


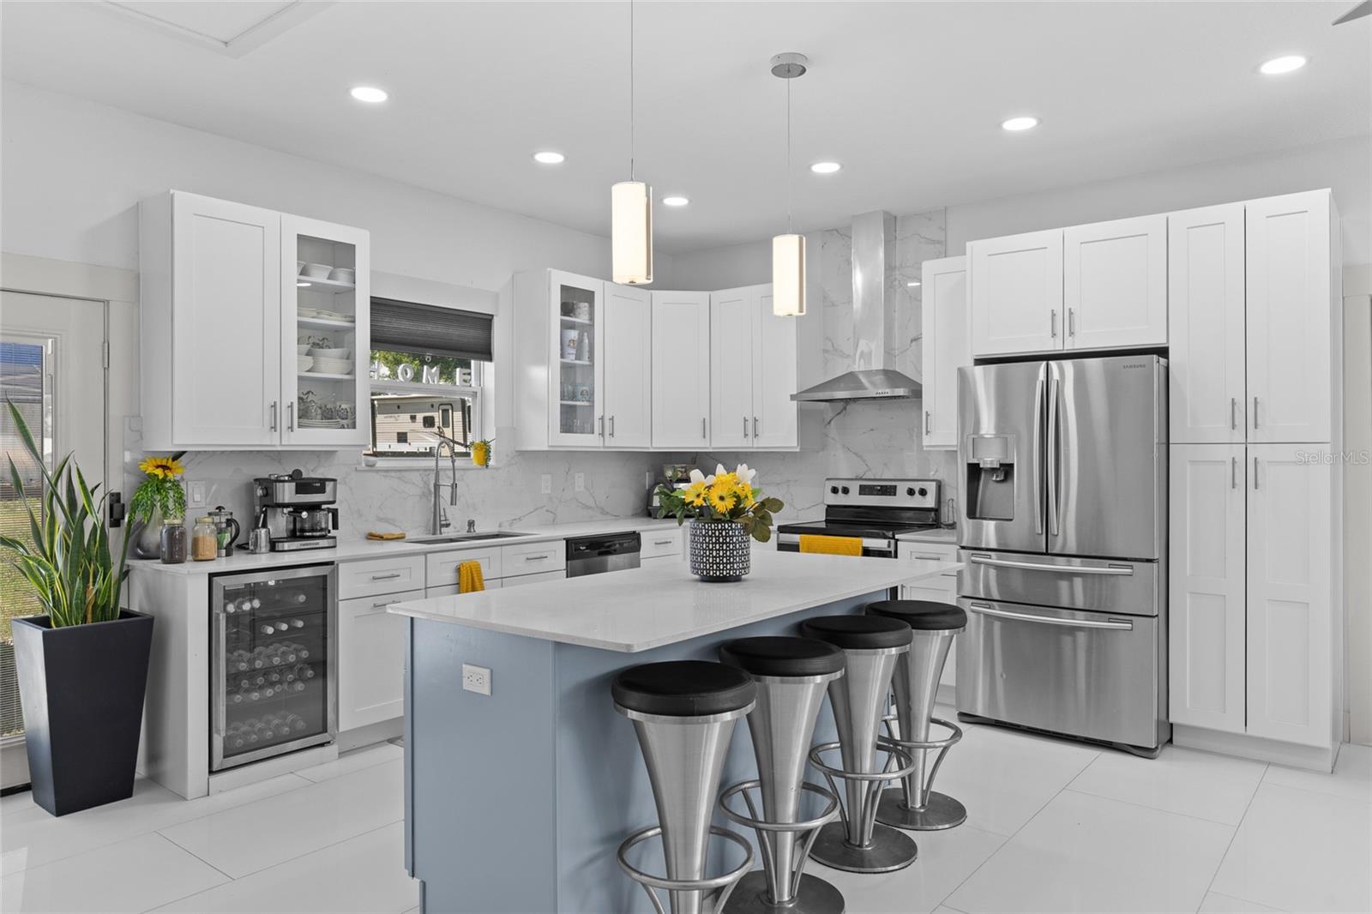


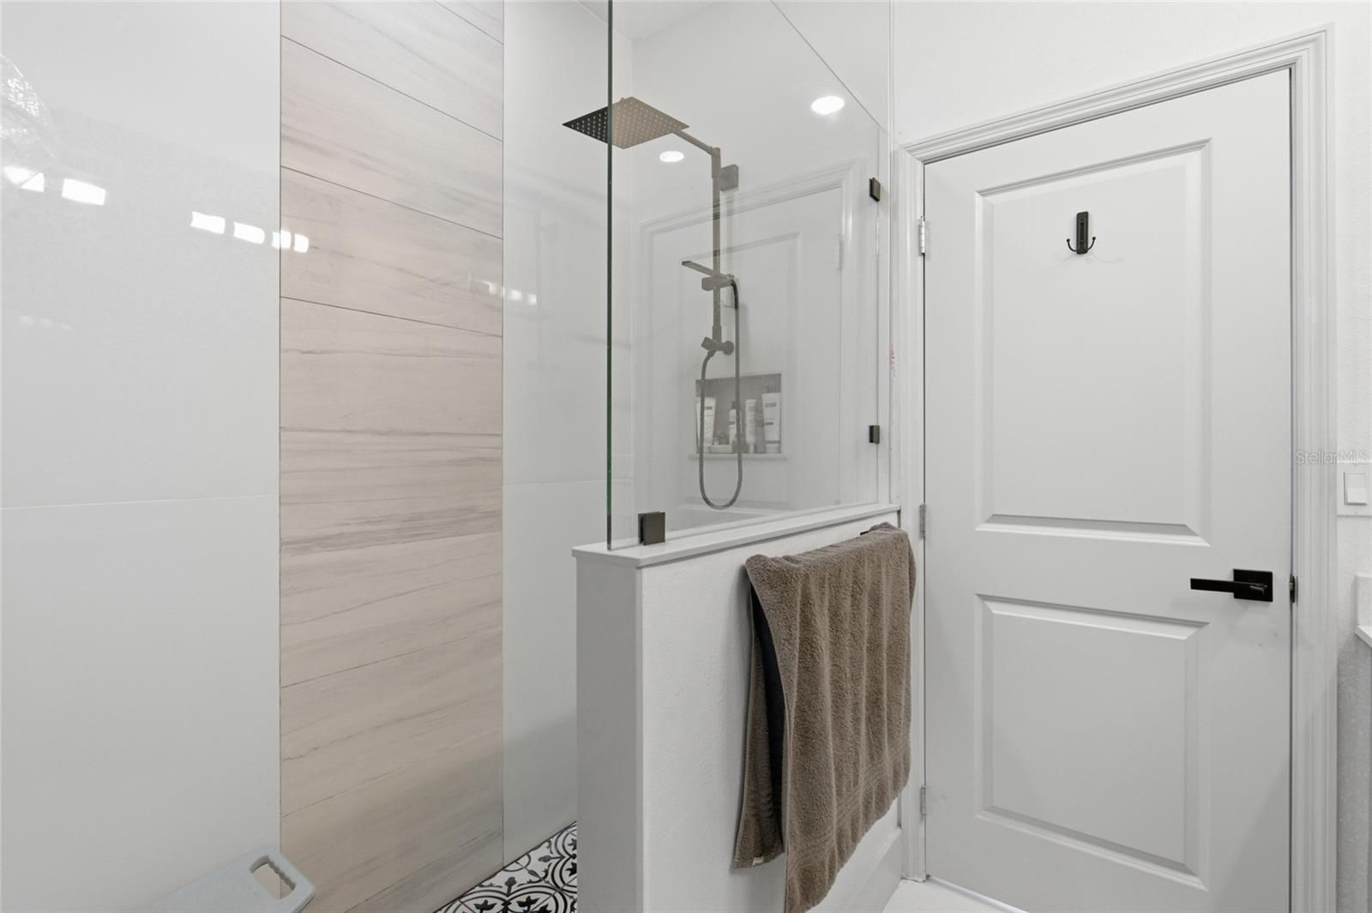


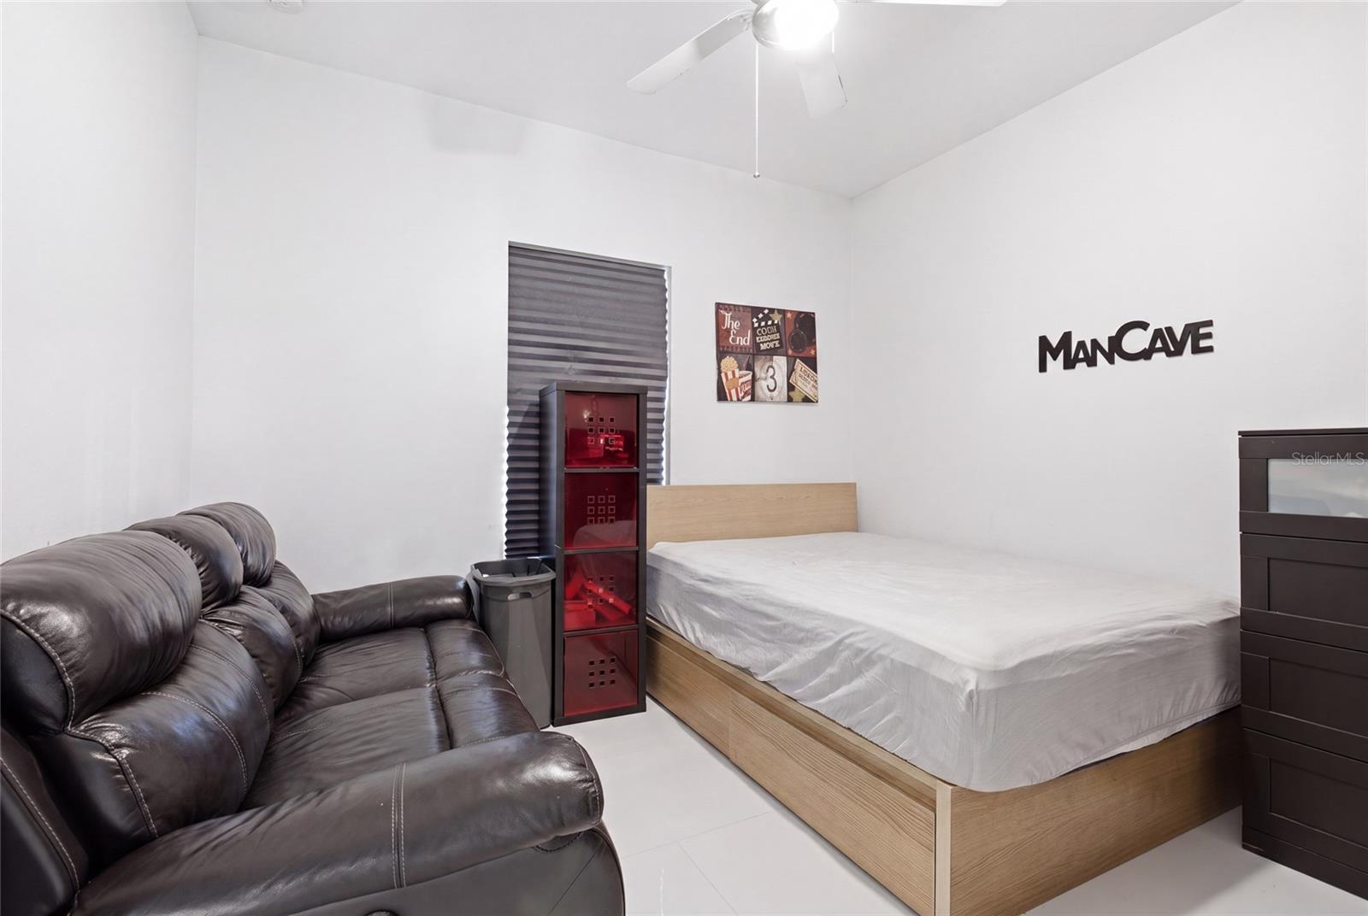


This custom-built home reflects the craftsmanship and attention to detail of a professional builder, with reinforced framing, 16-inch-on-center studs, and construction designed to exceed typical code requirements. Set on a spacious 0.35+ acre homesite, the property offers exceptional flexibility for storing an RV, boat, or other recreational vehicles, along with dedicated electrical hookups. An oversized two-car garage helps protect vehicles from the Florida sun while providing valuable additional storage. Inside, the open-concept floor plan features three spacious bedrooms and two full bathrooms, creating a comfortable, functional setting for everyday living and entertaining. Quality finishes and an easy, natural flow give the home a warm, modern feel. With no HOA, you'll have the freedom to personalize the property to complement your lifestyle - whether creating a private garden retreat, hosting outdoor gatherings, or making the most of the generous yard. This is a rare opportunity to own a thoughtfully constructed home offering space, flexibility, and lasting quality. Schedule your private showing today!
Listing courtesy of LOKATION. 954-545-5583
All listing information is deemed reliable but not guaranteed and should be independently verified through personal inspection by appropriate professionals. Listings displayed on this website may be subject to prior sale or removal from sale. Availability of any listing should always be independently verified. Listing information is provided for consumer personal, non-commercial use, solely to identify potential properties for potential purchase. All other use is strictly prohibited and may violate relevant federal and state law. Data last updated on

/u.realgeeks.media/adairrealtygroup/Logo_1-min.png)