


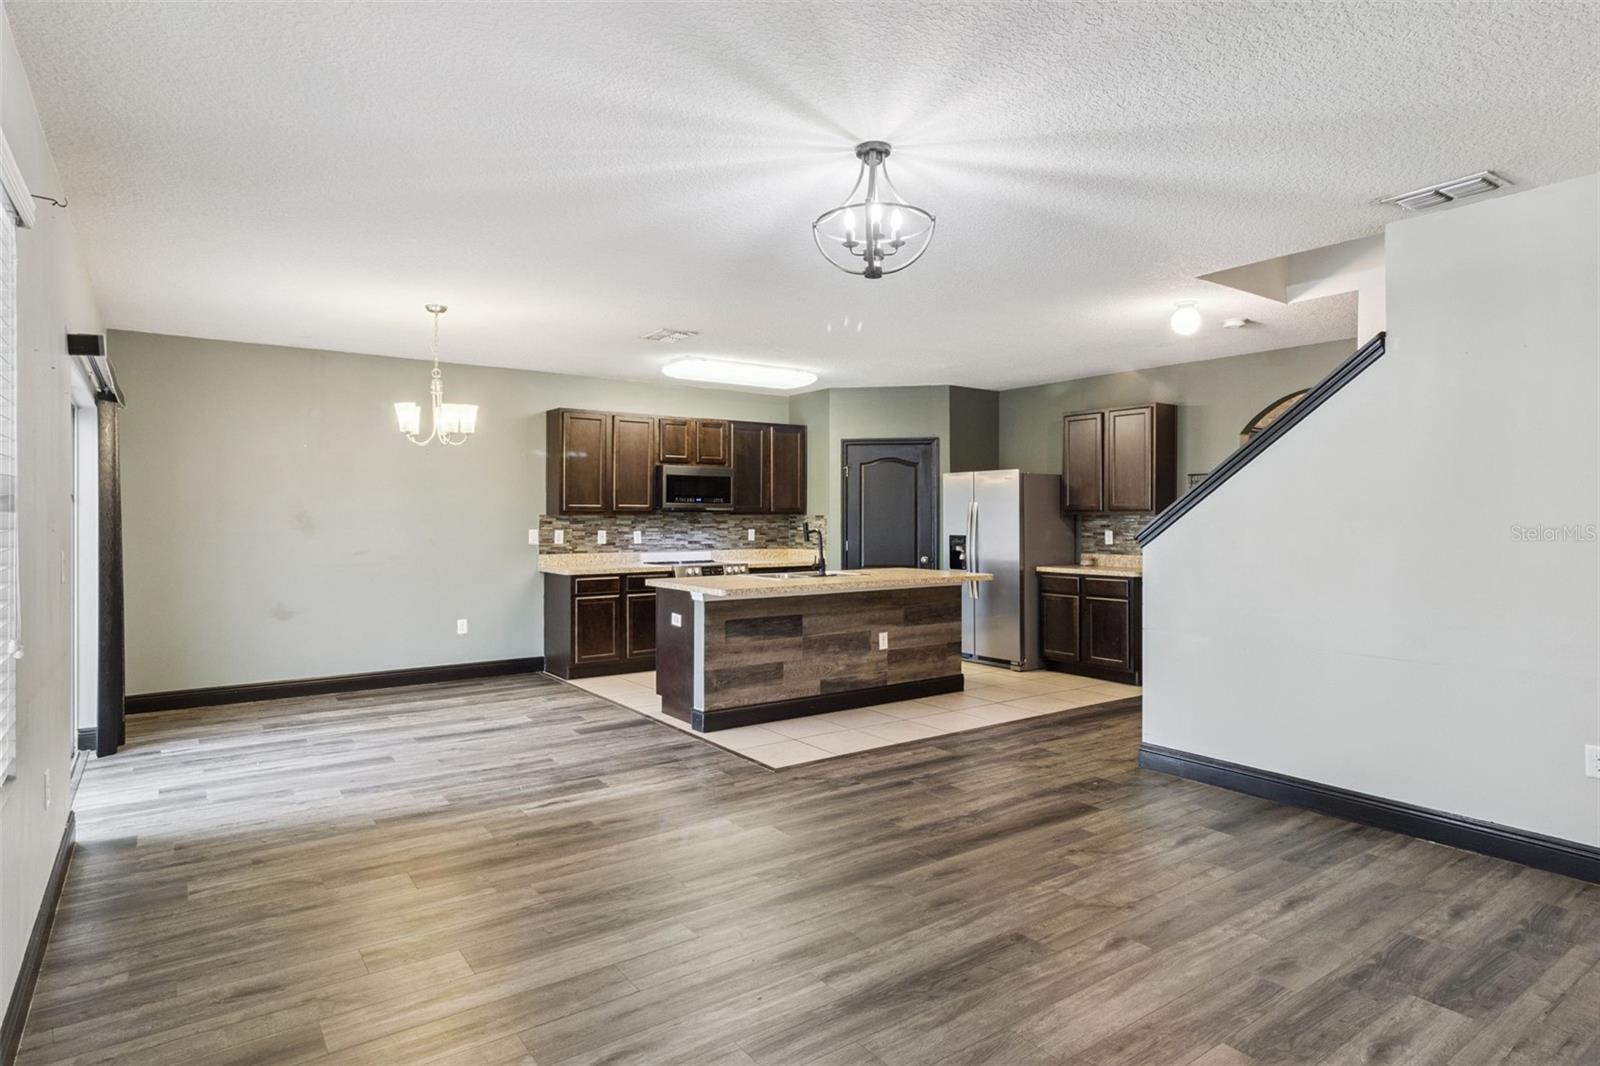


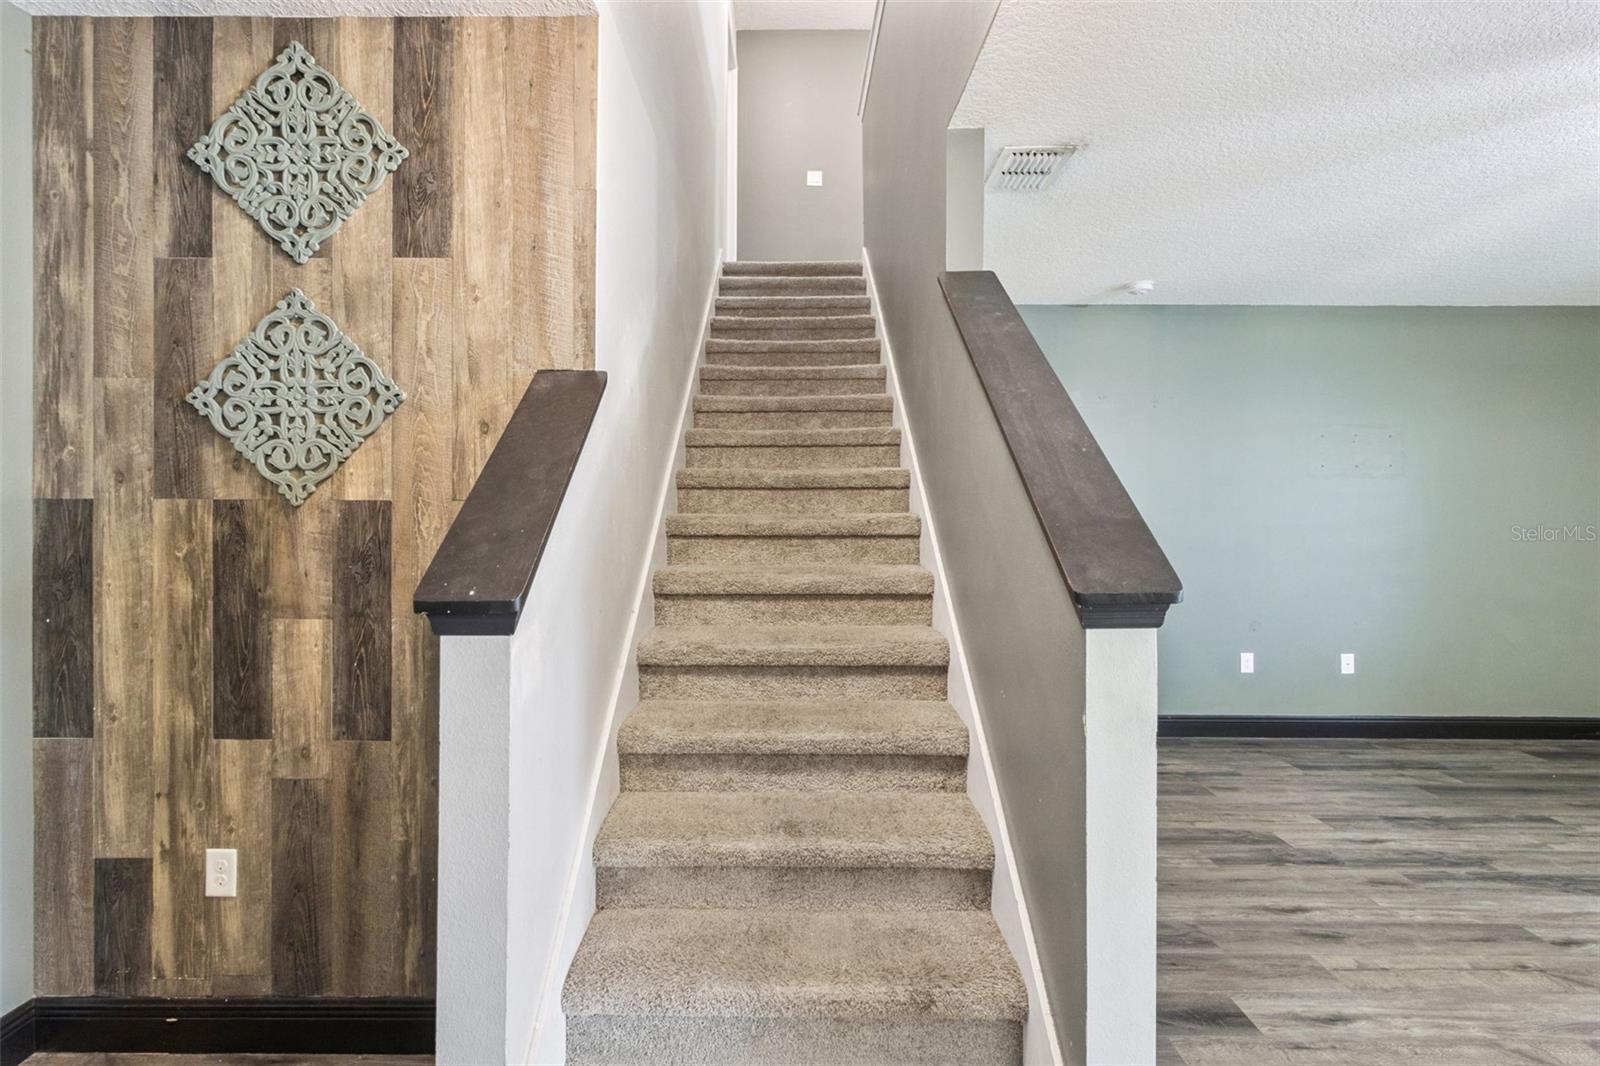


Offering an incredible blend of massive space, energy efficiency, and unbeatable affordability priced well to reflect the needed cosmetic TLC, this expansive two-story residence presents a rare opportunity featuring a 3% interest rate assumable FHA loan. High-ticket updates are already taken care of, including a brand-new roof and a solar panel system with exceptionally low monthly payments. Inside, a versatile main-floor den has been fully enclosed next to a full bath, providing an ideal private main-level guest room, office, or media space. The layout flows seamlessly into open-concept living, dining, and central kitchen areas featuring a large seating island, generous cabinetry, and a walk-in pantry. Upstairs, a broad second-floor loft leads to a spacious primary suite with an en-suite bath and vast walk-in closet, alongside additional oversized bedrooms. Glass sliders open to a covered patio overlooking an extraordinary, oversized yard perfect for pets and play. Conveniently located near major routes, 25 minutes to LEGOLAND, 45 minutes to Disney, and central to Orlando and Tampa, this home is the ultimate canvas to customize finishes and build instant equity. Schedule your tour today!
Listing courtesy of IAD REAL ESTATE. 407-720-0020
All listing information is deemed reliable but not guaranteed and should be independently verified through personal inspection by appropriate professionals. Listings displayed on this website may be subject to prior sale or removal from sale. Availability of any listing should always be independently verified. Listing information is provided for consumer personal, non-commercial use, solely to identify potential properties for potential purchase. All other use is strictly prohibited and may violate relevant federal and state law. Data last updated on

/u.realgeeks.media/adairrealtygroup/Logo_1-min.png)