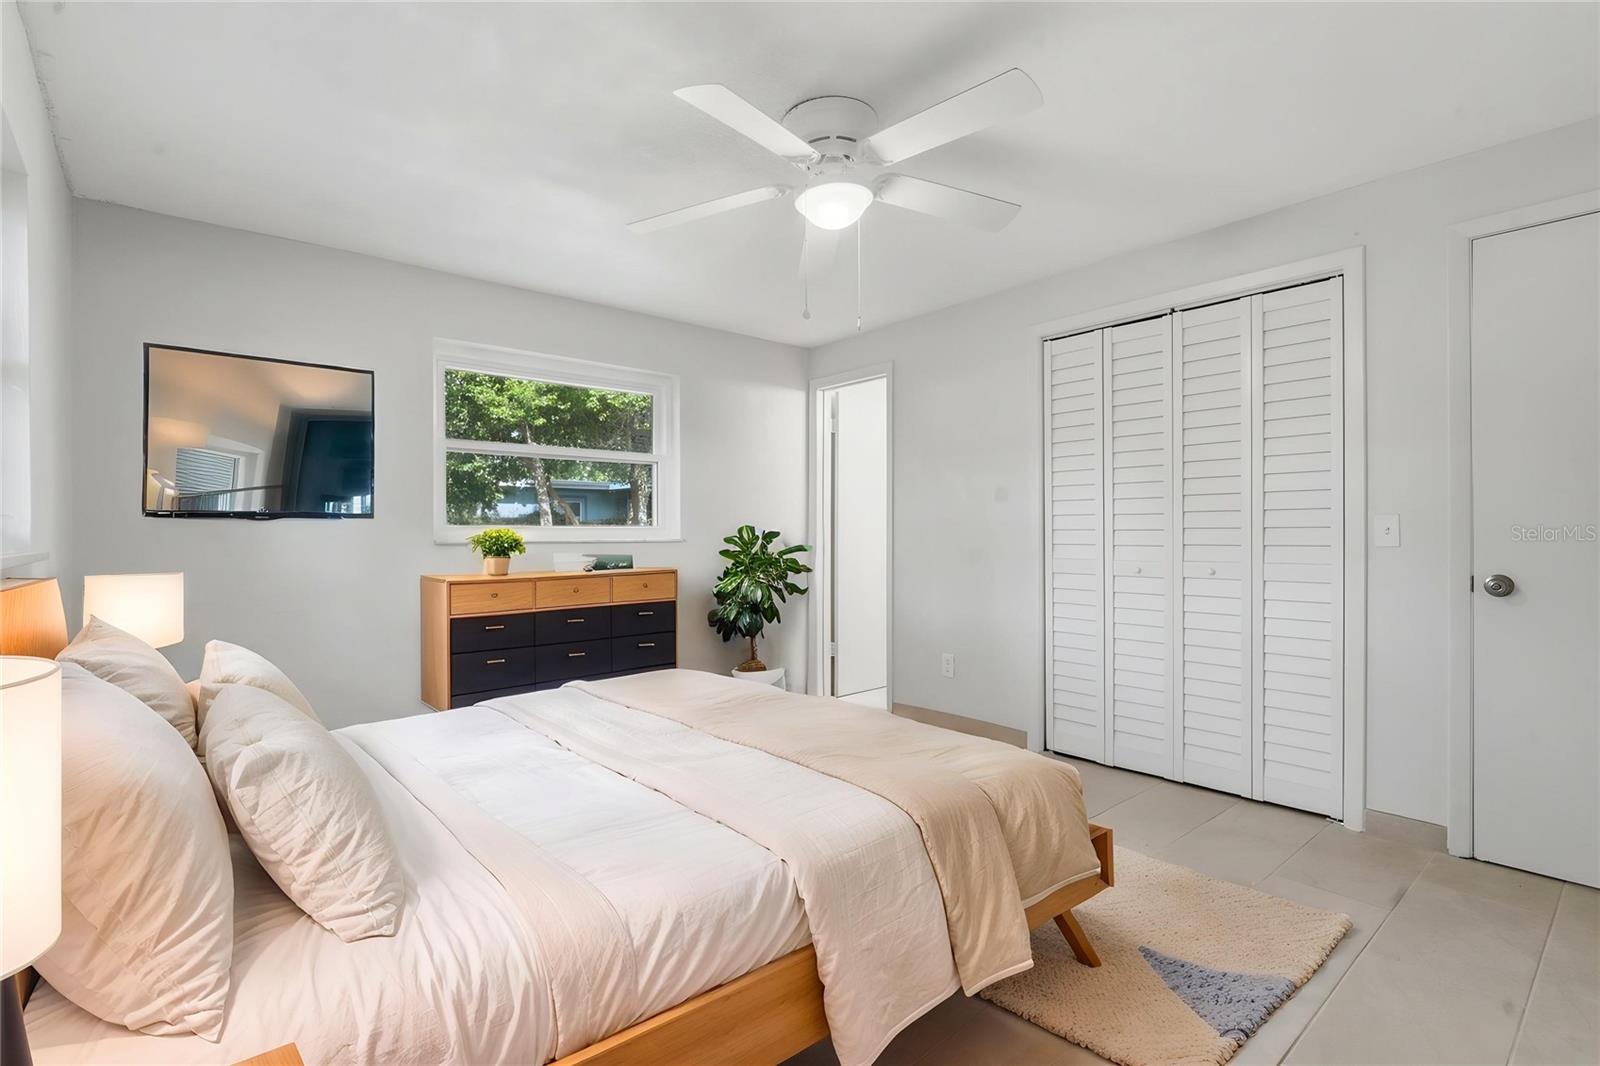
1528 Valencia Avenue, Daytona Beach, FL 32117

$254,900
3
BD
2
BA
1,188
SqFt

Show Photos

Verify your account to unlock exclusive photos, mortgage tools, and more.

List Price
$254,900
Status
Active
Days on Market
19
Price Change
▼ $5,000 1786382754
MLS#
O6427377
Property Style
Single Family
Year Built
1974
Bedrooms
3
Bathrooms
2
Living Area
1,188
Lot Size
8,715
Acres
0.20
Total Acreage
0 to less than 1/4
Legal Subdivision Name
Highland Park
MLS Area Major
Daytona Beach

Property Description

Welcome to your turn-key coastal gem! Perfect for first-time homebuyers, this updated 3-bedroom, 2-bathroom single-family home offers 1,188 sq. ft. of comfortable, low-maintenance living. Featuring a fully remodeled interior with modern finishes, open floorplan, and stylish flooring throughout. Enjoy peace of mind with solid concrete block construction and a spacious, fully fenced back yard on nearly a quarter-acre lot—ideal for pets, outdoor entertaining, or future additions. Located in the heart of Daytona Beach with NO HOA fees, offering quick access to local universities, shopping, dining, and world-famous beaches. Seller offering buyer concessions toward closing costs! Schedule your showing today and make your homeownership dream a reality!

Additional Information

Minimum Lease
1 Month
Location
Cleared, Landscaped, Oversized Lot, Paved, Zoned for Horses
Community Features
No Deed Restriction
Property Description
One Story
Zoning
R-5
Interior Layout
Ceiling Fans(s), Eat-in Kitchen, Open Floorplan
Interior Features
Ceiling Fans(s), Eat-in Kitchen, Open Floorplan
Floor
Tile
Appliances
Cooktop, Disposal, Electric Water Heater, Exhaust Fan, Range, Range Hood, Refrigerator
Utilities
BB/HS Internet Available, Cable Available, Electricity Available, Electricity Connected, Phone Available, Sewer Connected, Water Connected
Heating
Central, Electric
Air Conditioning
Central Air
Exterior Construction
Block, Concrete
Exterior Features
Balcony, Sliding Doors
Roof
Shingle
Foundation
Slab
Pool
No Pool
Garage Carport
2 Car Garage
Garage Spaces
2
Garage Features
Driveway, Off Street, Oversized
Garage Dimensions
24x20
Fences
Fenced
Pets
Allowed

Listing courtesy of SAND DOLLAR REALTY GROUP INC. 407-389-7318

Mortgage Calculator

Amount of Loan
Annual Interest Rate
%
Term of Loan
Years

Does not include any taxes or fees.
Please consult a financial professional.
Calculator source: Real Geeks

All listing information is deemed reliable but not guaranteed and should be independently verified through personal inspection by appropriate professionals. Listings displayed on this website may be subject to prior sale or removal from sale. Availability of any listing should always be independently verified. Listing information is provided for consumer personal, non-commercial use, solely to identify potential properties for potential purchase. All other use is strictly prohibited and may violate relevant federal and state law. Data last updated on