


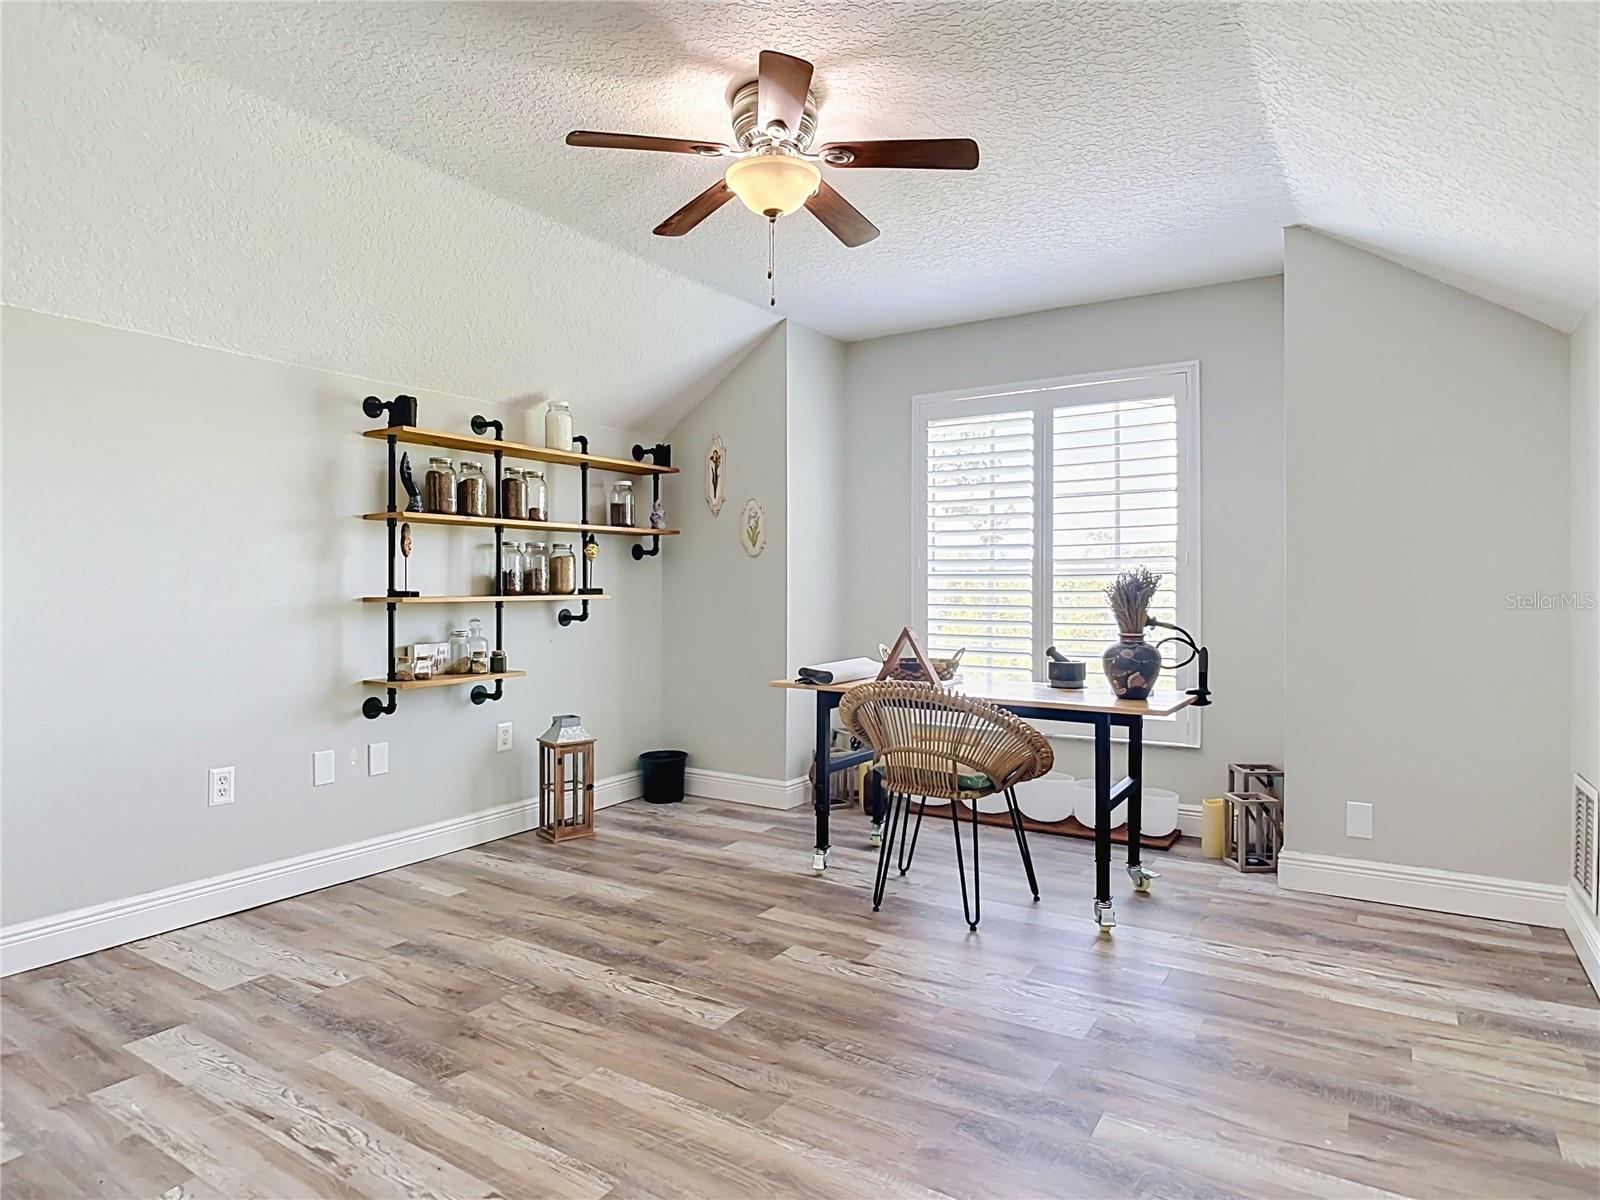


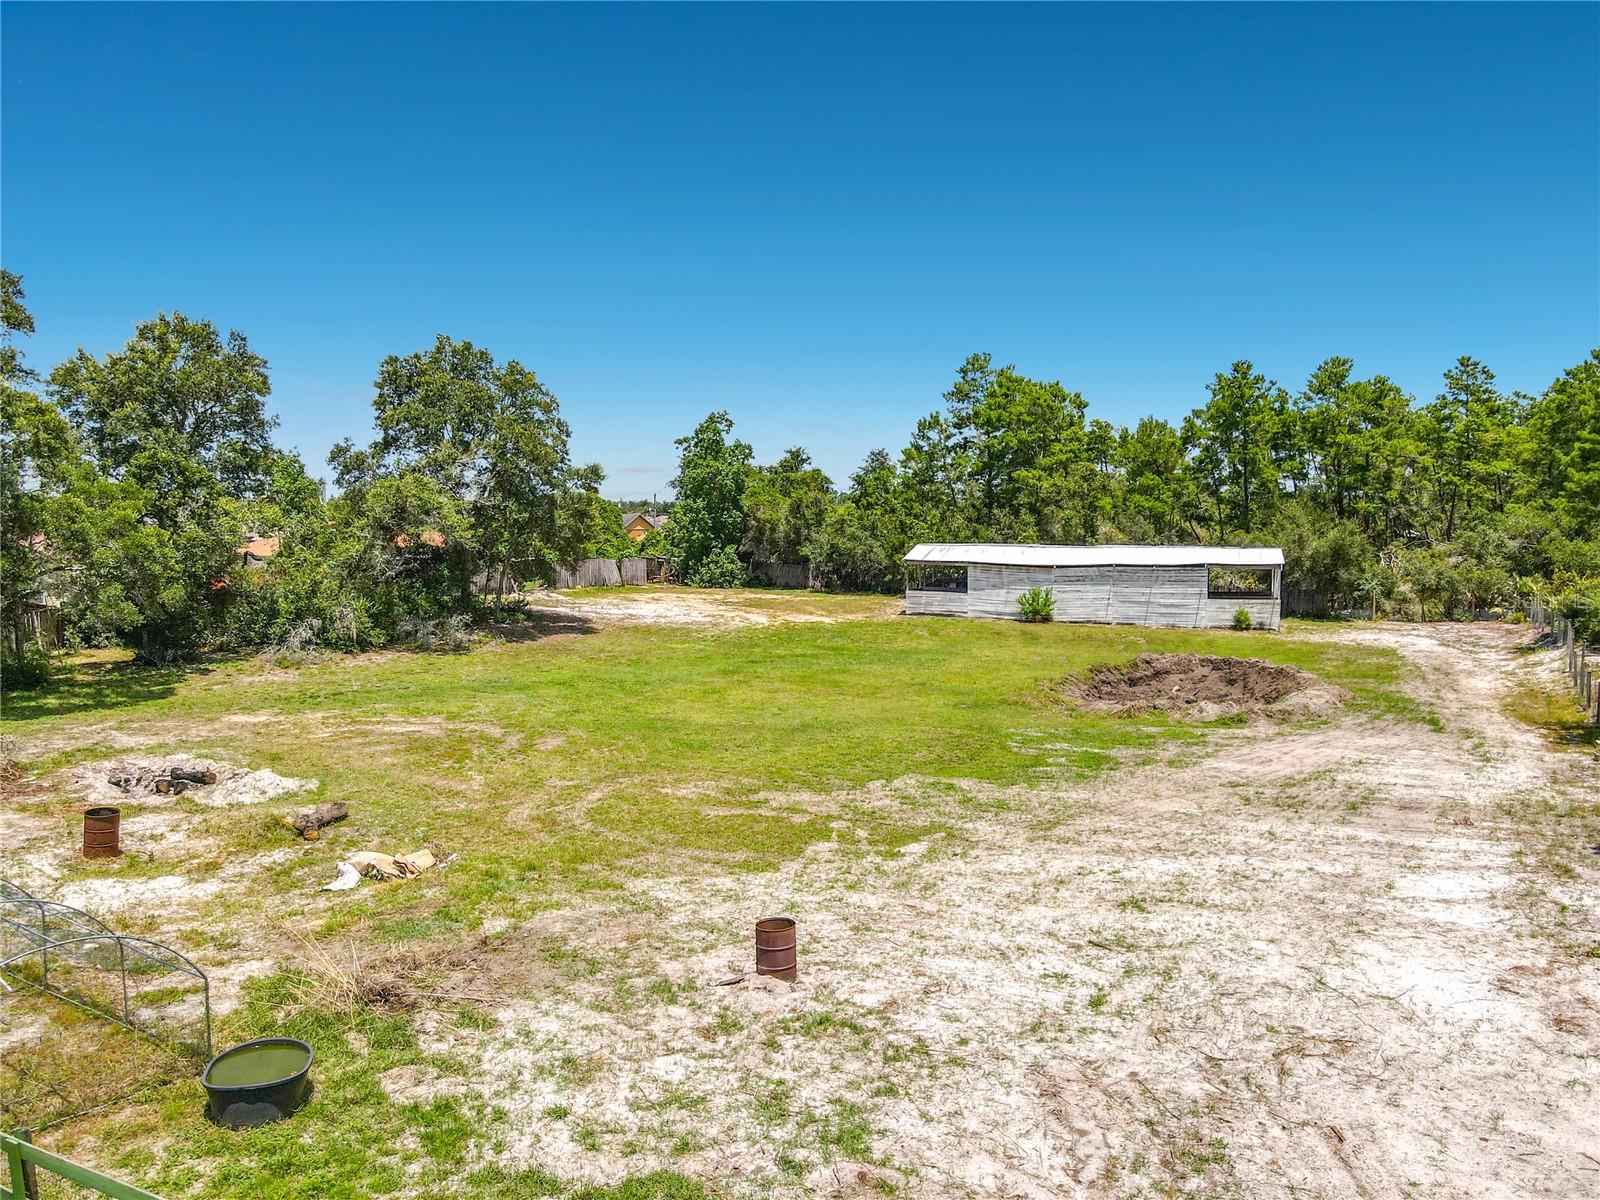


NO HOA | 2.5 PRIVATE ACRES | POOL HOME | HORSE PROPERTY | USDA ELIGIBLE! Welcome to your own private retreat in Deltona! Tucked away on 2.5 fully usable acres, this exceptional property offers the perfect blend of country living with the convenience of nearby shopping, dining, schools, and major highways. Whether you're looking for space for horses, recreational vehicles, work equipment, or simply room to spread out, this property delivers. This spacious 4-bedroom, 3.5-bath home features a desirable 3-way split floor plan, soaring ceilings, an open living area with ample space, and a screen-enclosed in-ground pool perfect for year-round Florida living and entertaining. One of the home's standout features is the upstairs bonus suite with its own half bathroom—an incredibly versatile space that can easily serve as a home office, guest suite, fifth bedroom, game room, media room, gym, or ultimate man cave. Outside, the possibilities continue with a 4-stall horse barn, chicken coop, one storage shed, and plenty of room for animals, gardening, boats, RVs, trailers, and all your outdoor toys. No HOA means no unnecessary restrictions! Additional highlights include a new roof (2023), generator hookup, oversized lot, and endless opportunities to create your dream homestead or private estate. Properties offering this much land, privacy, and flexibility are hard to find—schedule your private showing today and experience everything this one-of-a-kind property has to show!
Listing courtesy of NUHEIGHTS REALTY LLC. 407-437-1602
All listing information is deemed reliable but not guaranteed and should be independently verified through personal inspection by appropriate professionals. Listings displayed on this website may be subject to prior sale or removal from sale. Availability of any listing should always be independently verified. Listing information is provided for consumer personal, non-commercial use, solely to identify potential properties for potential purchase. All other use is strictly prohibited and may violate relevant federal and state law. Data last updated on

/u.realgeeks.media/adairrealtygroup/Logo_1-min.png)