


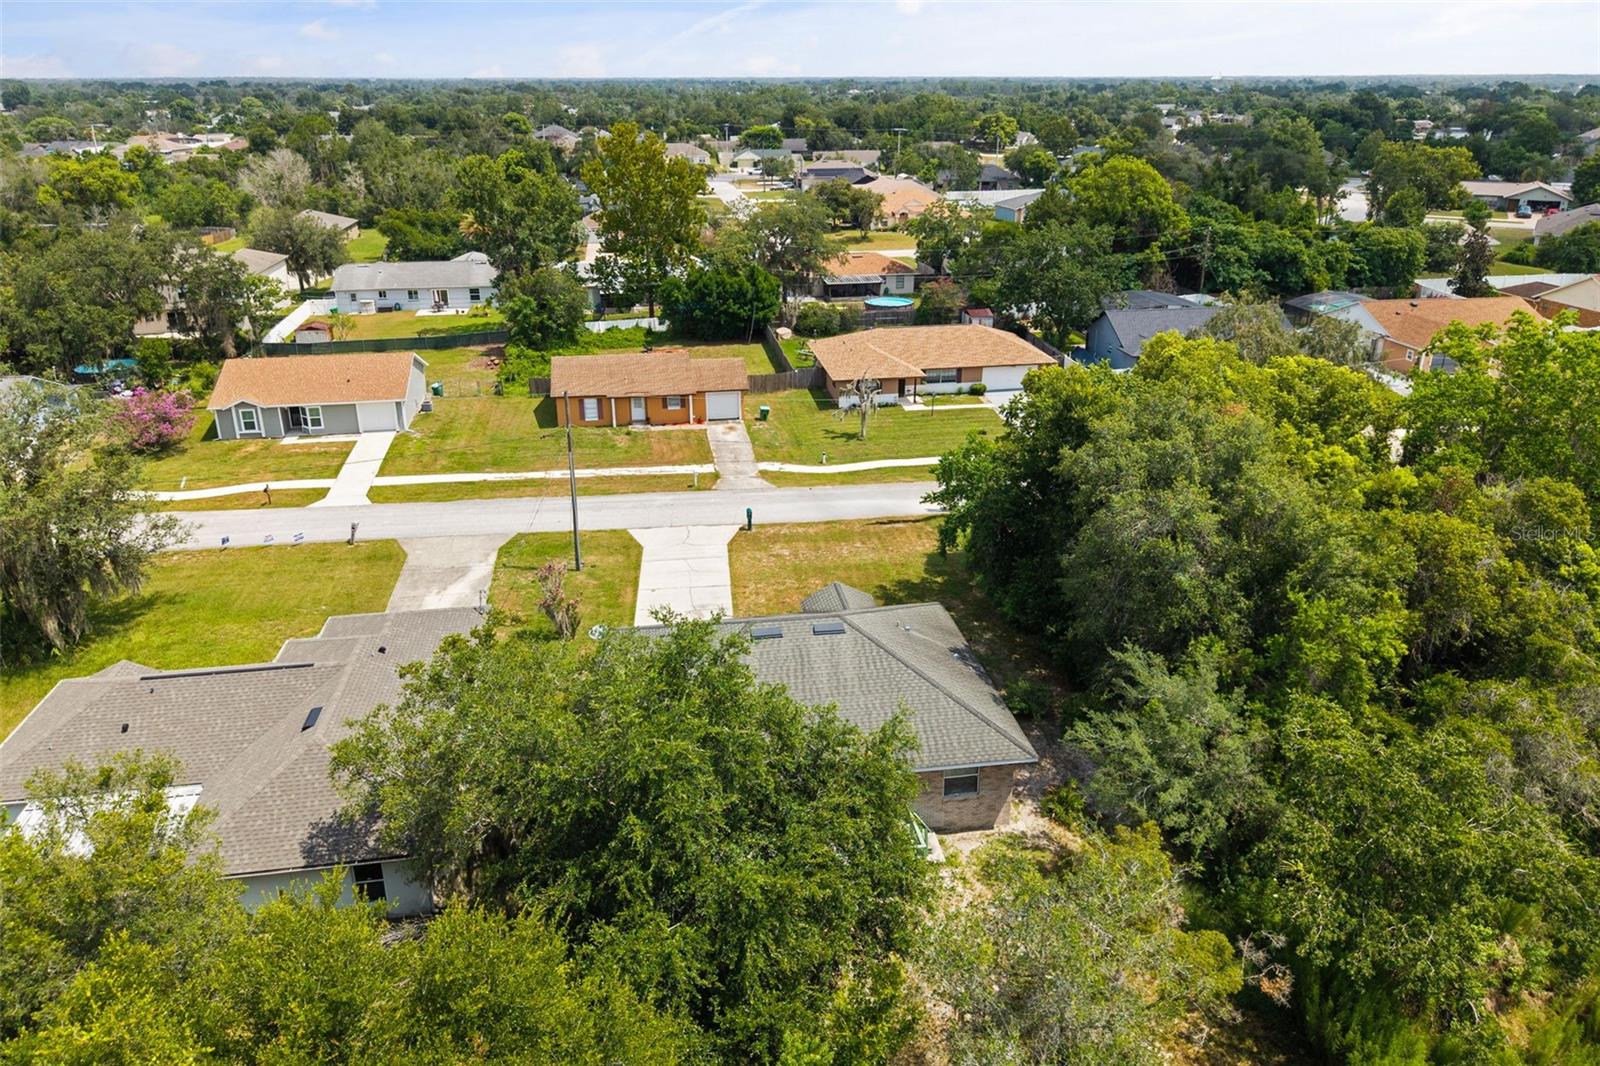

Welcome to this lovingly maintained 3-bedroom, 2-bath home in a convenient Deltona location, offering the perfect combination of comfort, privacy, and value. This turnkey home features a desirable split floor plan and has been thoughtfully updated, making it truly move-in ready. Enjoy brand-new laminate flooring in all the bedrooms, installed just before the home was listed, along with durable tile flooring throughout the kitchen and main living areas. Best of all, there’s no carpet anywhere in the home. The front bedroom offers excellent flexibility and would make an ideal home office, guest room, or playroom. Step outside to your private backyard retreat featuring a spacious deck that’s perfect for relaxing, grilling, or entertaining. The backyard backs up to a peaceful wooded area, providing privacy with no rear neighbors. With NO HOA, you’ll enjoy added freedom and fewer restrictions. Conveniently located near shopping, dining, schools, parks, and major roadways, this home offers both comfort and convenience. Don’t miss this opportunity to own a beautifully maintained, turnkey home in Deltona. Schedule your private showing today!
Listing courtesy of CHARLES RUTENBERG REALTY ORLANDO. 407-622-2122
All listing information is deemed reliable but not guaranteed and should be independently verified through personal inspection by appropriate professionals. Listings displayed on this website may be subject to prior sale or removal from sale. Availability of any listing should always be independently verified. Listing information is provided for consumer personal, non-commercial use, solely to identify potential properties for potential purchase. All other use is strictly prohibited and may violate relevant federal and state law. Data last updated on

/u.realgeeks.media/adairrealtygroup/Logo_1-min.png)