


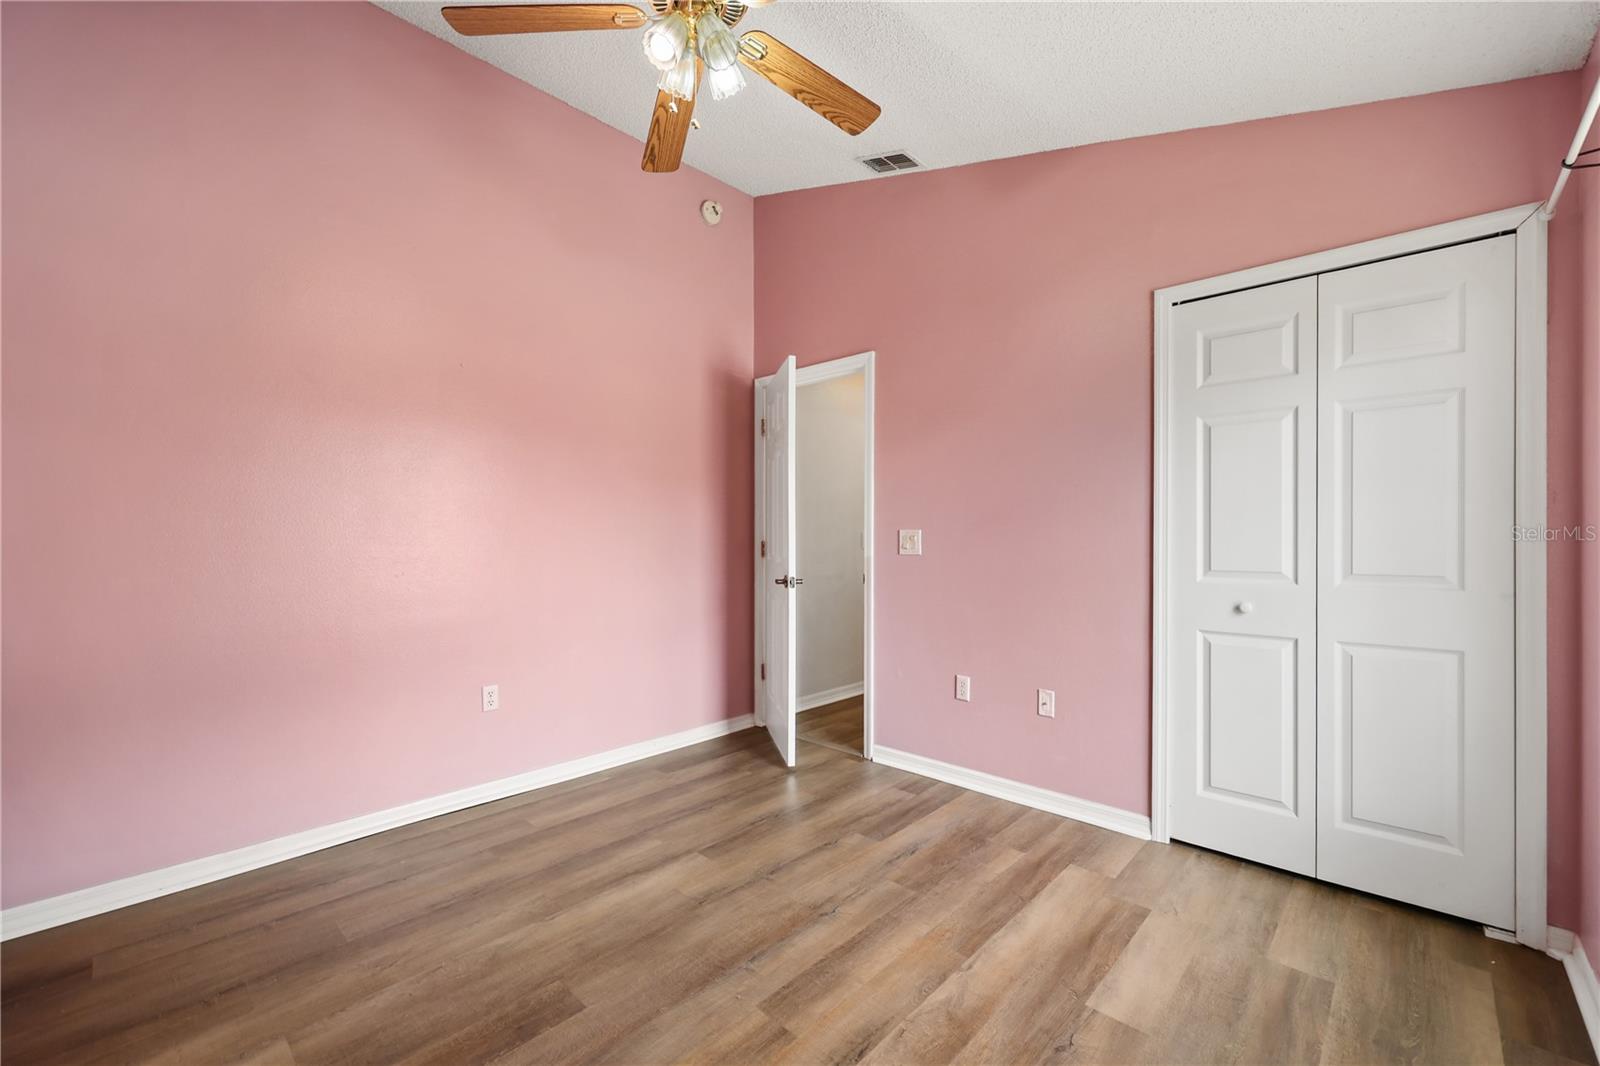


Virtually Staged. This home offers a 5.625% interest rate with a preferred lender and $5,000 available for closing costs, no PMI required; contact the agent for more details. This home has it all - 3 bedrooms, 2 bathrooms, and a spacious great room with vaulted ceilings and dining area, just shy of 1,500 sq ft of living space. Kitchen boasts wood cabinets, neutral countertops, and an island for food prep - all appliances included. NO MORE CARPET - laminate floors throughout! Enjoy a versatile Florida room perfect as a playroom, office, or flex space, overlooking a peaceful pond view. Primary suite features a walk-in closet and en-suite bath with tub/shower combo and single sink. Split-bedroom floorplan offers optimal privacy. Garage was converted to additional living space but can easily be reconverted back to a 2-car garage. Located in a well-kept, no-through-traffic neighborhood close to the St. Cloud Lakefront. Seller has maintained and updated this home throughout: newer roof (2017), newer AC (2019), new exterior paint (2022), new porch screen (2022), sprinkler control box (2023), new toilets (2023), new garage door opener (2021), freshly painted interior (2026), new dishwasher (2026). Don't miss this one - schedule your showing today! ** Ask about a lender provided REDUCED RATE offering a rate buydown to help reduce your monthly payment and/or closing cost.**
Listing courtesy of MAINFRAME REAL ESTATE. 407-513-4257
All listing information is deemed reliable but not guaranteed and should be independently verified through personal inspection by appropriate professionals. Listings displayed on this website may be subject to prior sale or removal from sale. Availability of any listing should always be independently verified. Listing information is provided for consumer personal, non-commercial use, solely to identify potential properties for potential purchase. All other use is strictly prohibited and may violate relevant federal and state law. Data last updated on

/u.realgeeks.media/adairrealtygroup/Logo_1-min.png)