


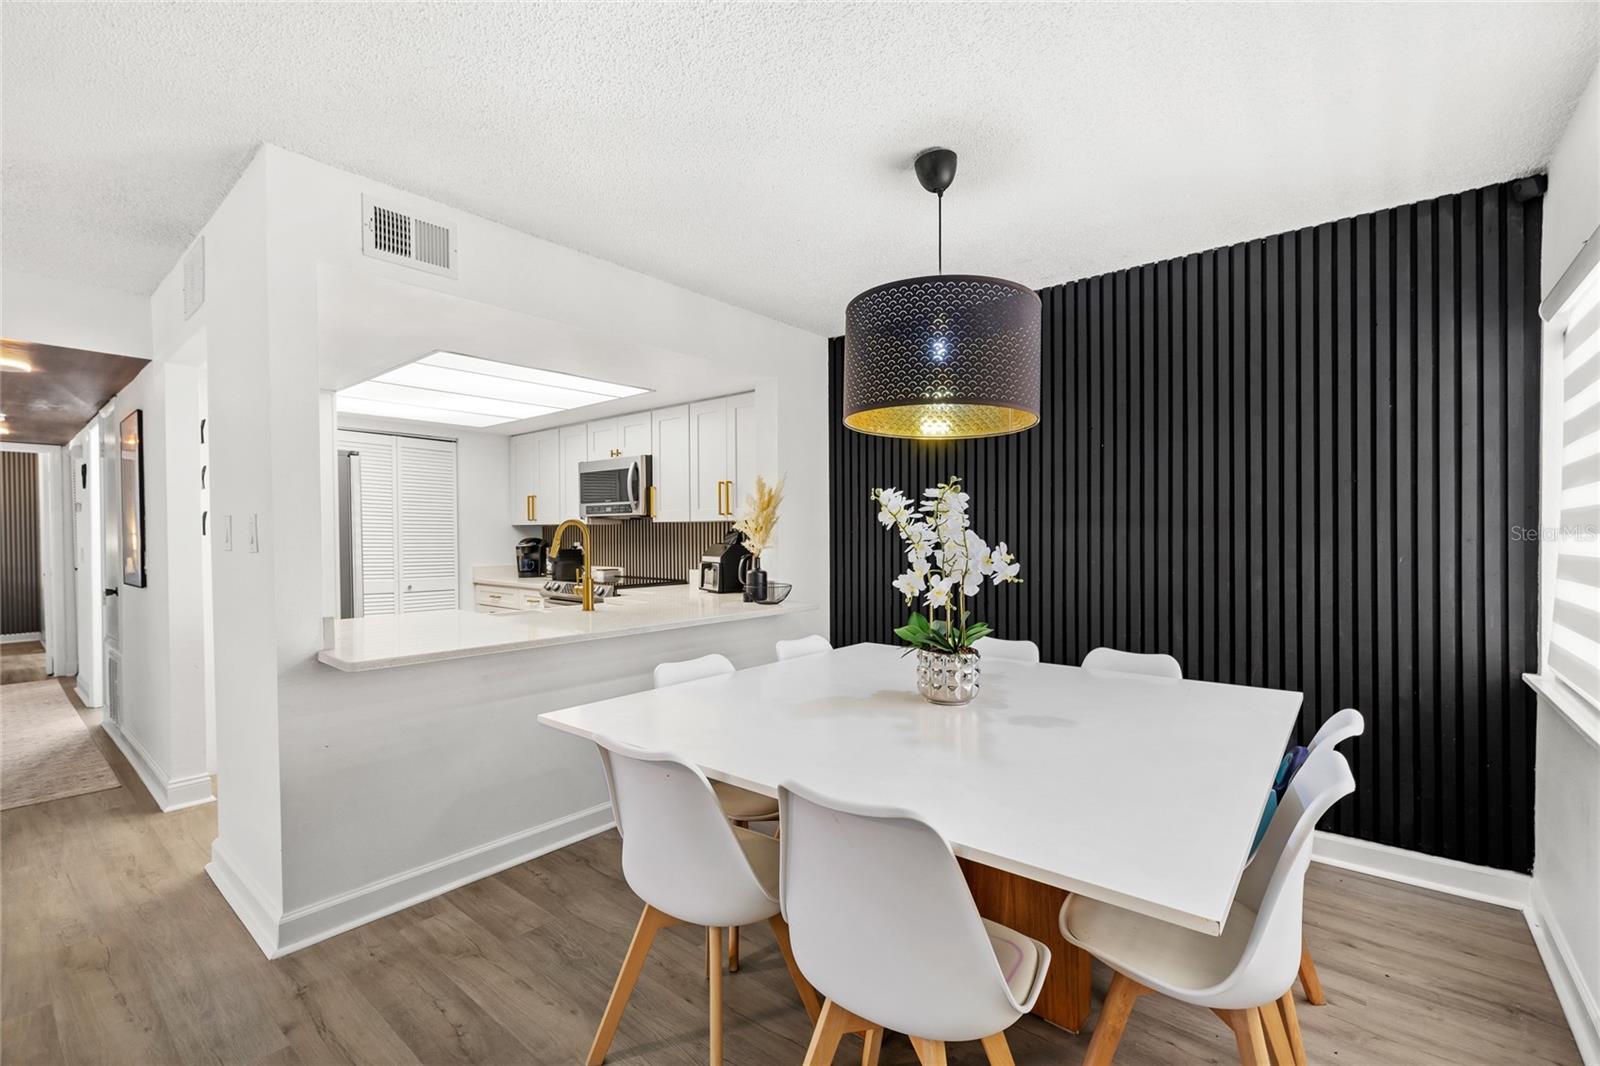


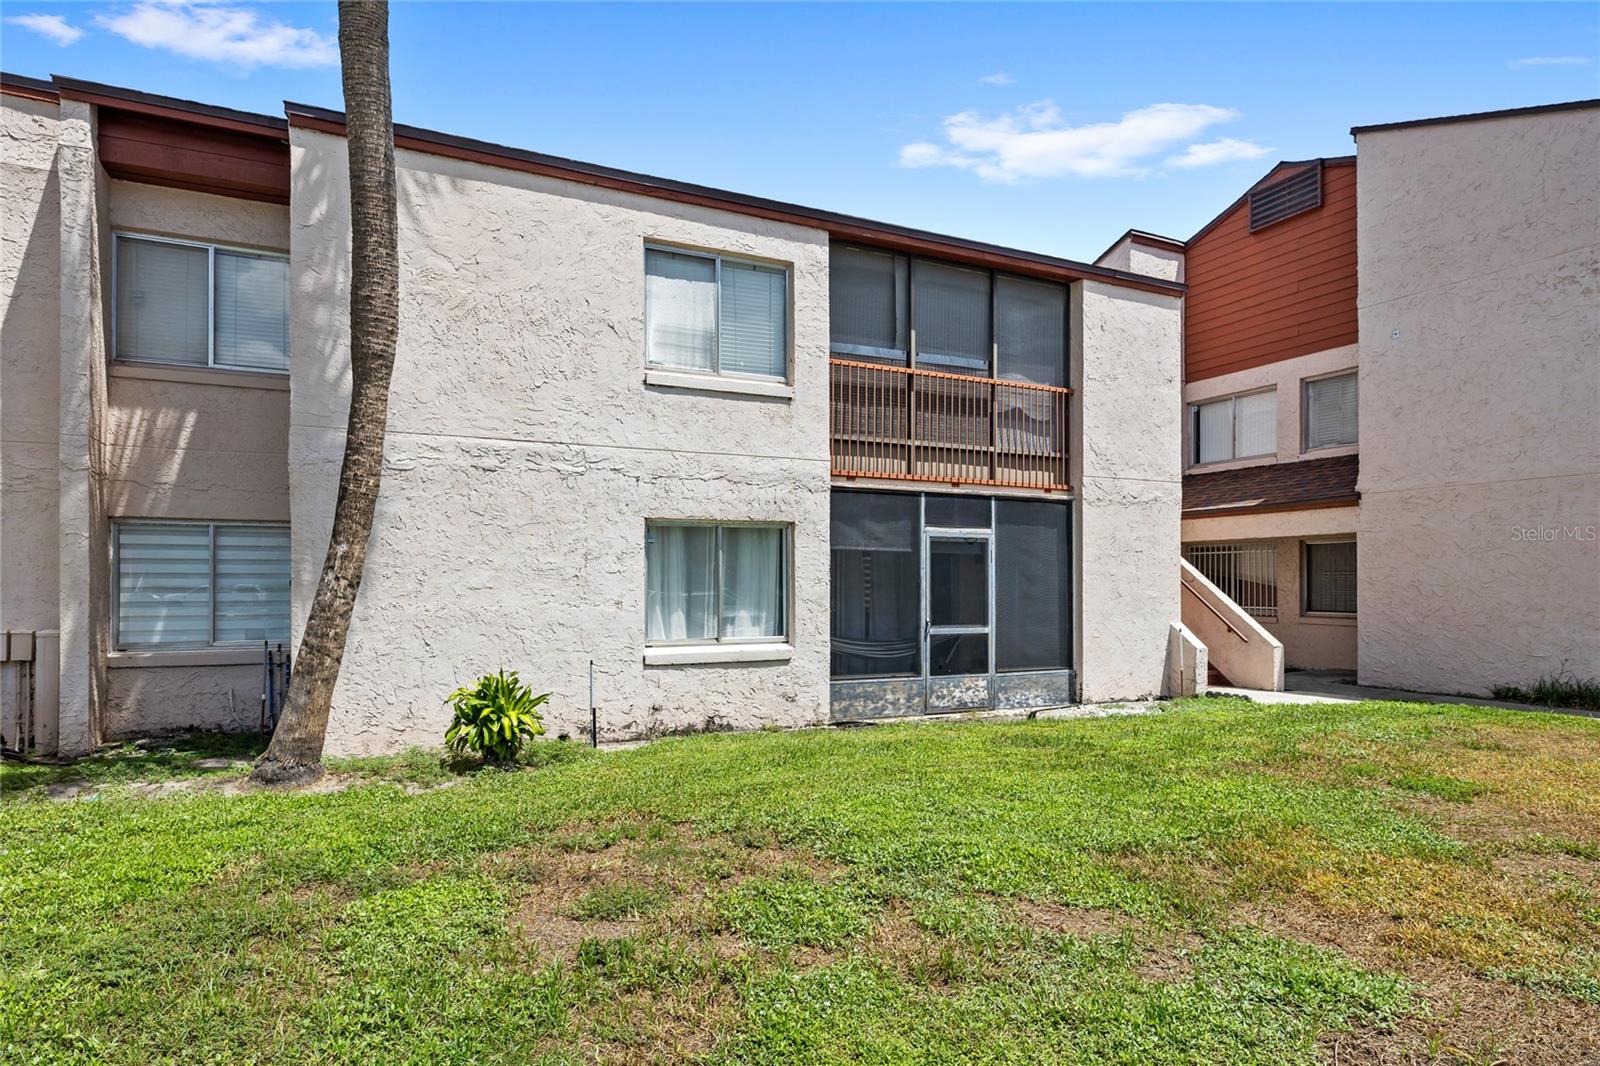


Welcome to a beautifully updated 2-bedroom, 2-bathroom FIRST-FLOOR CONDO offering easy, low-maintenance living in a convenient Orlando location. Step inside to a bright, inviting interior with NO CARPET throughout, stylish ACCENT WALLS, and UPDATED LIGHT FIXTURES AND CEILING FANS that give the home a fresh, modern feel. The UPDATED KITCHEN offers a clean, contemporary look and flows easily into the main living and dining areas, making the space comfortable for both everyday living and entertaining. Both bathrooms have also been updated, adding to the move-in-ready appeal. Enjoy the convenience of first-floor living with no stairs to navigate. The community offers a pool and tennis courts, giving you plenty of ways to enjoy the Florida lifestyle without leaving the neighborhood. Located approximately 15 minutes from the Mall at Millenia, with easy access to shopping, dining, major roadways, and everything Orlando has to offer. Whether you're looking for a primary residence, second home, or investment opportunity, this updated condo is ready for its next owner.
Listing courtesy of REAL BROKER, LLC. 855-450-0442
All listing information is deemed reliable but not guaranteed and should be independently verified through personal inspection by appropriate professionals. Listings displayed on this website may be subject to prior sale or removal from sale. Availability of any listing should always be independently verified. Listing information is provided for consumer personal, non-commercial use, solely to identify potential properties for potential purchase. All other use is strictly prohibited and may violate relevant federal and state law. Data last updated on

/u.realgeeks.media/adairrealtygroup/Logo_1-min.png)