8095 Rose Avenue, Orlando, FL 32810

$499,900
4
BD
4
BA
1,740
SqFt

Show Photos

Verify your account to unlock exclusive photos, mortgage tools, and more.

List Price
$499,900
Status
Active
Days on Market
71
Price Change
▼ $10,000 1787894219
MLS#
O6418005
Property Style
Single Family
Architectural Style
Patio Home
Year Built
1950
Bedrooms
4
Bathrooms
4
Living Area
1,740
Lot Size
32,065
Acres
0.74
Total Acreage
1/2 to less than 1
MLS Area Major
Orlando/Lockhart

Property Description

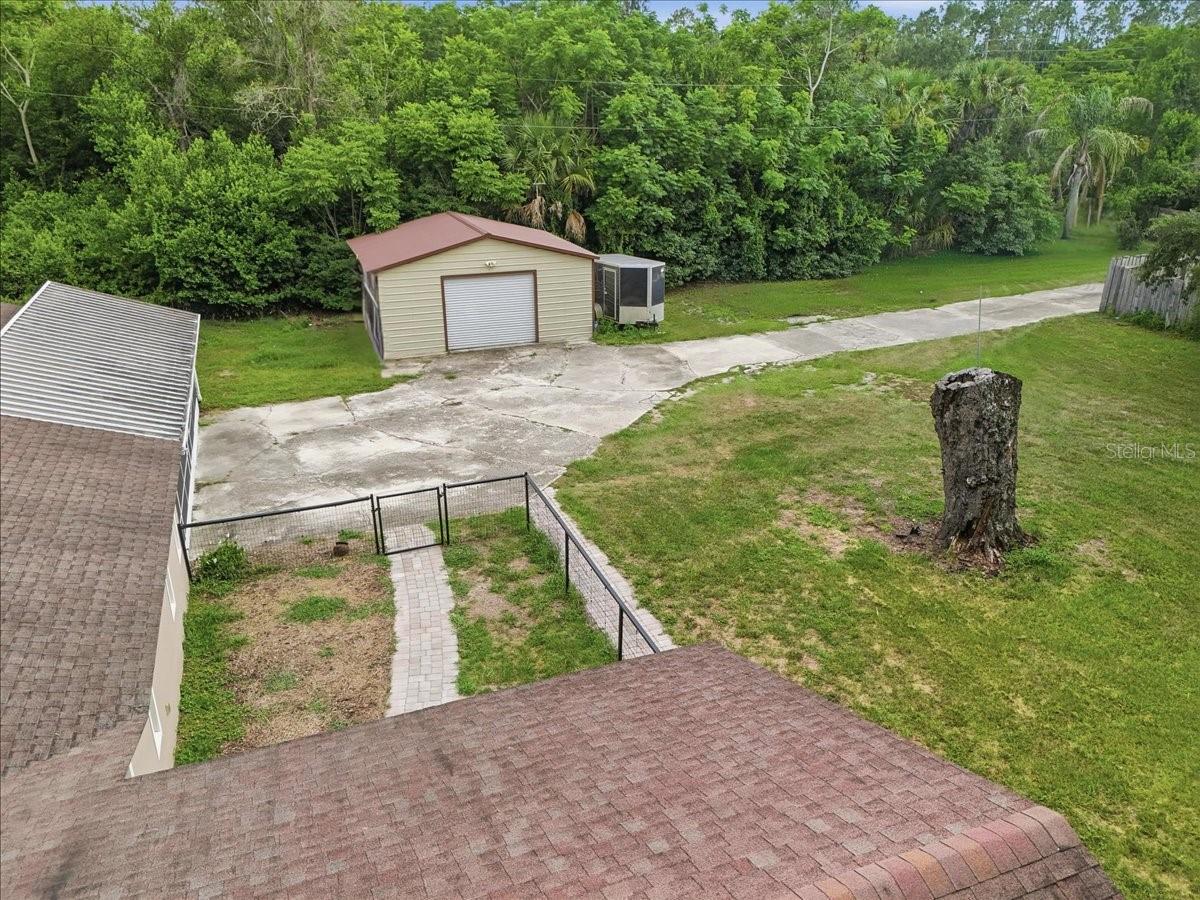
Gorgeous property located just 15 minutes north of downtown Orlando in the Lockhart community! This is truly a one-of-a-kind property with tons of land, surrounded by nature and with 2 units! The main house has 3-bedrooms and 3-bathrooms. The second unit has another 1-bedroom and 1-bathroom! Perfect for a large family or someone looking to invest in real estate - You could live in one unit and rent out the other! The main house is perfect for entertaining, with an open concept living area that opens up to the pool, outdoor kitchen / BBQ, firepit and screened-in patio. The ultimate entertainer’s home! The lot is surrounded by fencing and has a private gate entrance. This estate boasts a huge front yard, 2 car garage, 2 screened-in porches, 2 kitchens, 2 storage sheds, 2 laundry rooms, enough space for 20+ cars and no HOA!

Additional Information

Minimum Lease
No Minimum
Location
Cleared, Level, Oversized Lot, Private, Paved
Community Features
No Deed Restriction
Property Description
One Story
Zoning
R-2
Interior Layout
Ceiling Fans(s), Crown Molding, Kitchen/Family Room Combo, Open Floorplan, Primary Bedroom Main Floor, Stone Counters, Thermostat, Walk-In Closet(s), Window Treatments
Interior Features
Ceiling Fans(s), Crown Molding, Kitchen/Family Room Combo, Open Floorplan, Primary Bedroom Main Floor, Stone Counters, Thermostat, Walk-In Closet(s), Window Treatments
Floor
Ceramic Tile, Laminate, Tile
Appliances
Dishwasher, Electric Water Heater, Exhaust Fan, Microwave, Range, Refrigerator, Water Softener
Utilities
Cable Connected, Electricity Connected, Natural Gas Connected
Heating
Electric
Air Conditioning
Central Air
Exterior Construction
Stucco, Wood Siding
Exterior Features
Fire Pit, Lighting, Outdoor Grill, Outdoor Kitchen, Outdoor Shower, Private Yard, Rain Gutters, Storage
Roof
Shingle
Foundation
Crawlspace
Pool
Private
Pool Type
Child Safety Fence, Deck
Garage Carport
2 Car Garage
Garage Spaces
2
Garage Features
Boat, Driveway, Garage Door Opener, Garage Faces Side, Golf Cart Parking, Guest, Off Street, Oversized, RV Access/Parking, Tandem
Elementary School
Lockhart Elem
Middle School
Lockhart Middle
High School
Wekiva High
Fences
Chain Link, Fenced
Pets
Allowed

Listing courtesy of REAL BROKER, LLC. 855-450-0442

Mortgage Calculator

Amount of Loan
Annual Interest Rate
%
Term of Loan
Years

Does not include any taxes or fees.
Please consult a financial professional.
Calculator source: Real Geeks

All listing information is deemed reliable but not guaranteed and should be independently verified through personal inspection by appropriate professionals. Listings displayed on this website may be subject to prior sale or removal from sale. Availability of any listing should always be independently verified. Listing information is provided for consumer personal, non-commercial use, solely to identify potential properties for potential purchase. All other use is strictly prohibited and may violate relevant federal and state law. Data last updated on