


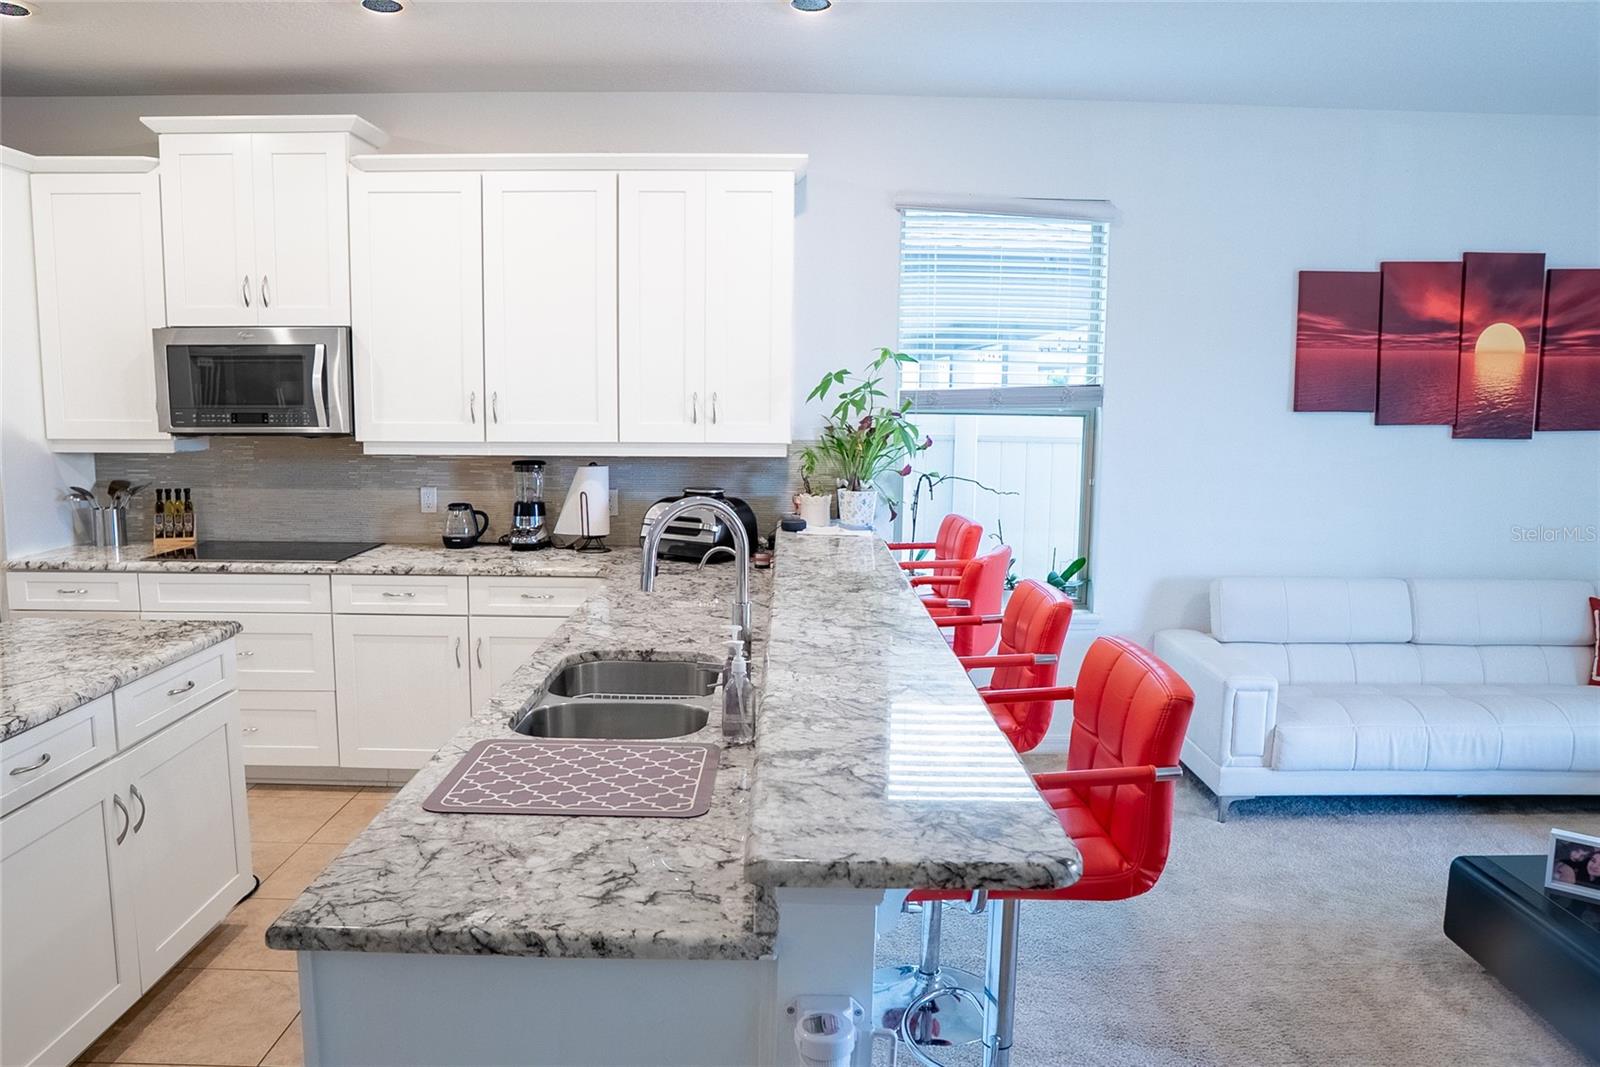


Discover this five-bedroom home for sale in Orlando, Florida 32824, located in the Lake Preserve community near Lake Nona. Featuring a first-floor primary suite, three and one-half bathrooms, and 3,232 square feet of heated living area, 3231 Palatka Street offers a spacious floor plan designed for flexible living arrangements. The private first-floor primary bedroom is complemented by four additional bedrooms upstairs, a separate office, and a dedicated media/bonus room. With 4,413 total square feet, this Orlando home also features a two-car garage, covered rear porch, and fenced yard. Lake Preserve offers community amenities that include a swimming pool, walking trails, playground, and scenic lake surroundings. The property is conveniently located near Lake Nona Medical City, Orlando International Airport, shopping, dining, and major transportation routes throughout Central Florida such as Florida’s Turnpike and the 417. The property offers access to major employment centers as well. A leased solar panel system will be assumed by the buyer at closing. Schedule your private showing of 3231 Palatka Street and experience the space, versatility, and location this Lake Preserve home offers.
Listing courtesy of LA ROSA REALTY CW PROPERTIES L. 407-910-2168
All listing information is deemed reliable but not guaranteed and should be independently verified through personal inspection by appropriate professionals. Listings displayed on this website may be subject to prior sale or removal from sale. Availability of any listing should always be independently verified. Listing information is provided for consumer personal, non-commercial use, solely to identify potential properties for potential purchase. All other use is strictly prohibited and may violate relevant federal and state law. Data last updated on

/u.realgeeks.media/adairrealtygroup/Logo_1-min.png)