


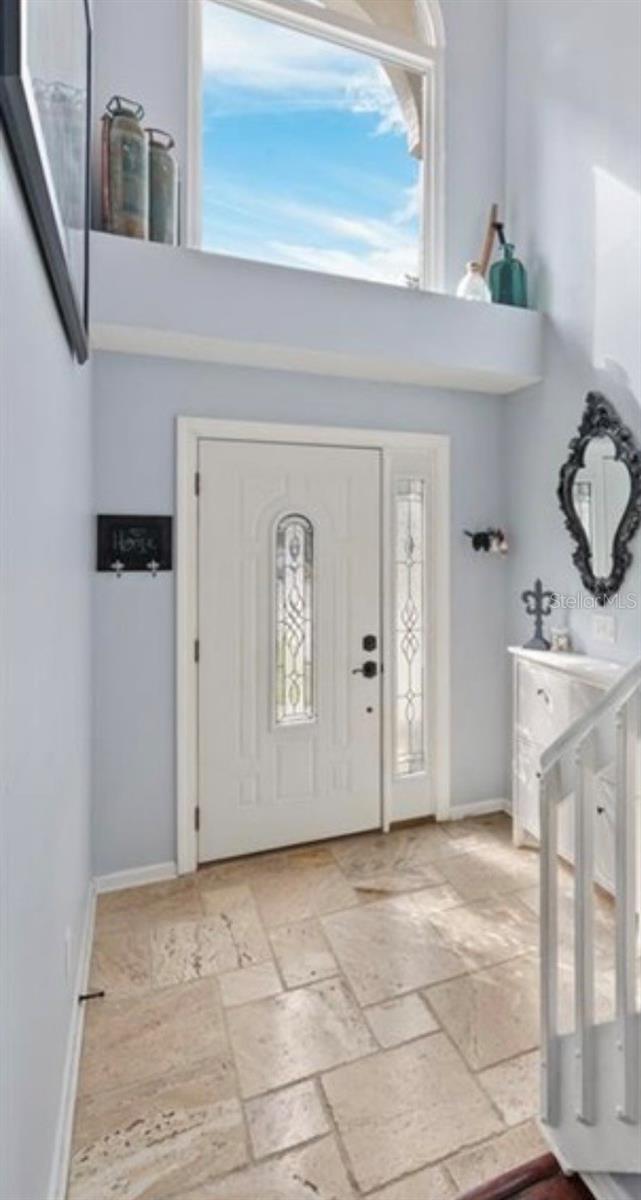


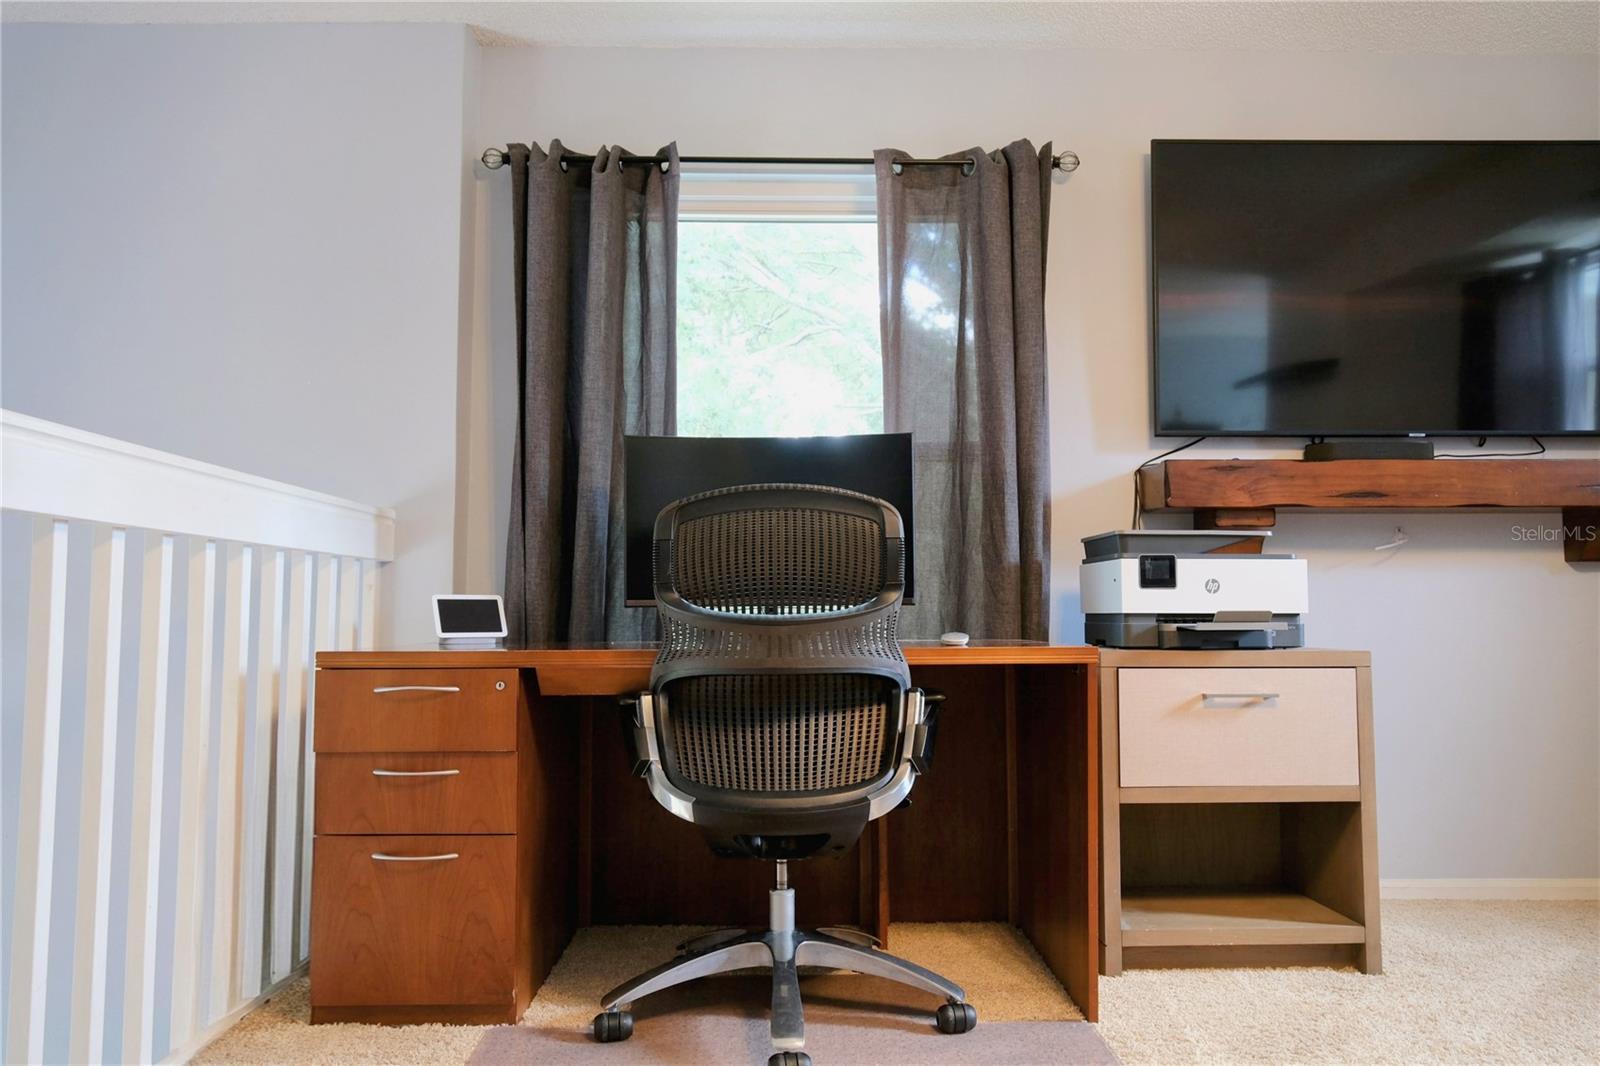


Location, location, location. Located in the desirable Metro West Pembrooke community this charming two story , 3 bedroom 2.5 bathroom home features 1917 sq. ft. living space and is located in a quiet cul-de-sac. Enter the foyer and you are greeted with hardwood flooring and an updated kitchen. Martha Stewart wood cabinets , granite counter tops, plenty of cabinet space and even a built in wine rack. Entertain in a large family/dining room combo with high vaulted ceilings. The sliding glass door will lead you out to the large fenced in backyard that has plenty of space for cooking and outdoor fun. Enjoy the luxury of having the master bedroom on the first floor with an ensuite bathroom. Upstairs you have two bedrooms and a lovely updated bathroom. The loft is large and is great for an office or a guest area. Enjoy the community pool, tennis court and dog park just around the corner. The home has solar energy reducing your monthly electric bills and is also equipped with a 220 volt EV-ready outlet perfect for electric vehicles or motorhome charging. The HOA is low. Conveniently located near shops, Millenia Mall, Universal Studios, great restaurants, Valencia Community College, 408 and I-4. This home will not last long! Price just lowered ! Schedule your showing today.
Listing courtesy of FLORIDA PROPERTIES INC. 407-765-3091
All listing information is deemed reliable but not guaranteed and should be independently verified through personal inspection by appropriate professionals. Listings displayed on this website may be subject to prior sale or removal from sale. Availability of any listing should always be independently verified. Listing information is provided for consumer personal, non-commercial use, solely to identify potential properties for potential purchase. All other use is strictly prohibited and may violate relevant federal and state law. Data last updated on

/u.realgeeks.media/adairrealtygroup/Logo_1-min.png)