


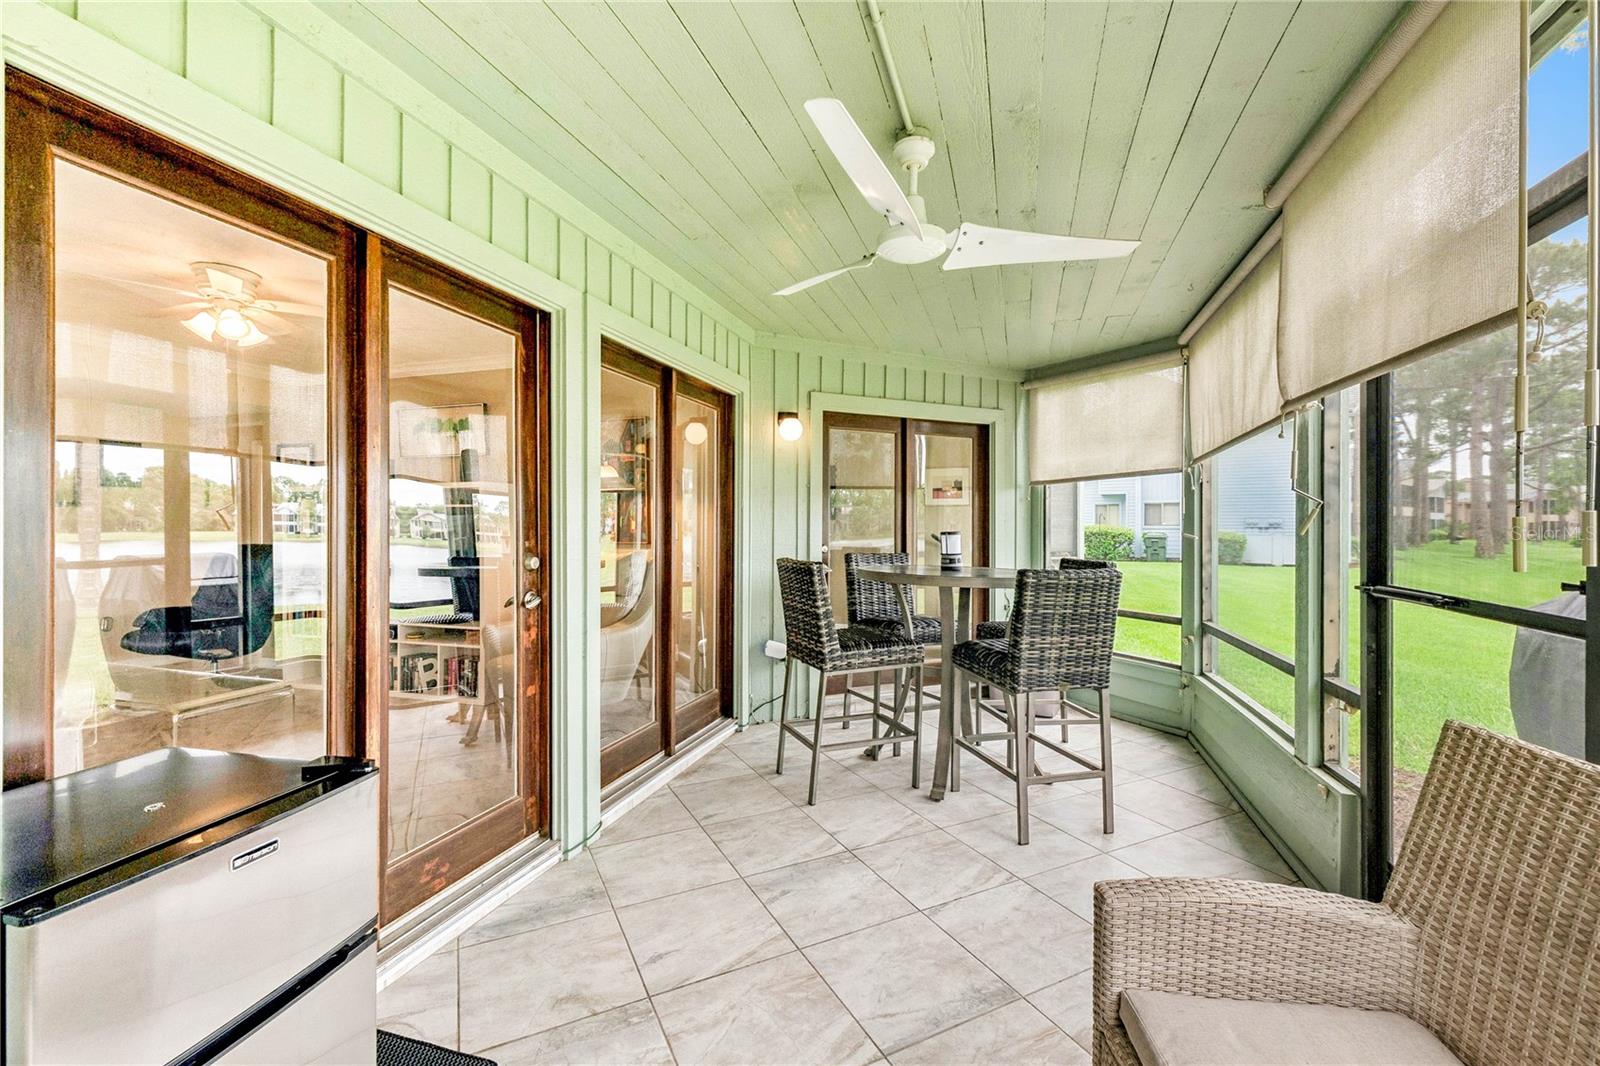


Welcome to this beautifully updated lakefront end-unit condo in the gated community of Pelican Bay. This 1st floor 2-bedroom, 2-bath home offers added privacy, abundant natural light, and stunning water views. The open floor plan features large tile flooring throughout, a spacious living area, and French doors leading to a screened lanai overlooking the lake. The updated kitchen boasts granite countertops, stainless steel appliances, abundant cabinetry, and a convenient workspace. The primary suite offers peaceful lake views, private lanai access, a walk-in closet, and an updated bath with a tiled walk-in shower. The guest bedroom and guest bath have also been updated. Additional features include indoor laundry, custom closet storage, and a screened patio perfect for enjoying Florida's outdoor lifestyle. Located within the gated golf community of Pelican Bay, residents enjoy 24-hour security and convenient Location! Move-in ready and offering some of the best lake views. Call to see!
Listing courtesy of LOKATION. 954-545-5583
All listing information is deemed reliable but not guaranteed and should be independently verified through personal inspection by appropriate professionals. Listings displayed on this website may be subject to prior sale or removal from sale. Availability of any listing should always be independently verified. Listing information is provided for consumer personal, non-commercial use, solely to identify potential properties for potential purchase. All other use is strictly prohibited and may violate relevant federal and state law. Data last updated on

/u.realgeeks.media/adairrealtygroup/Logo_1-min.png)