


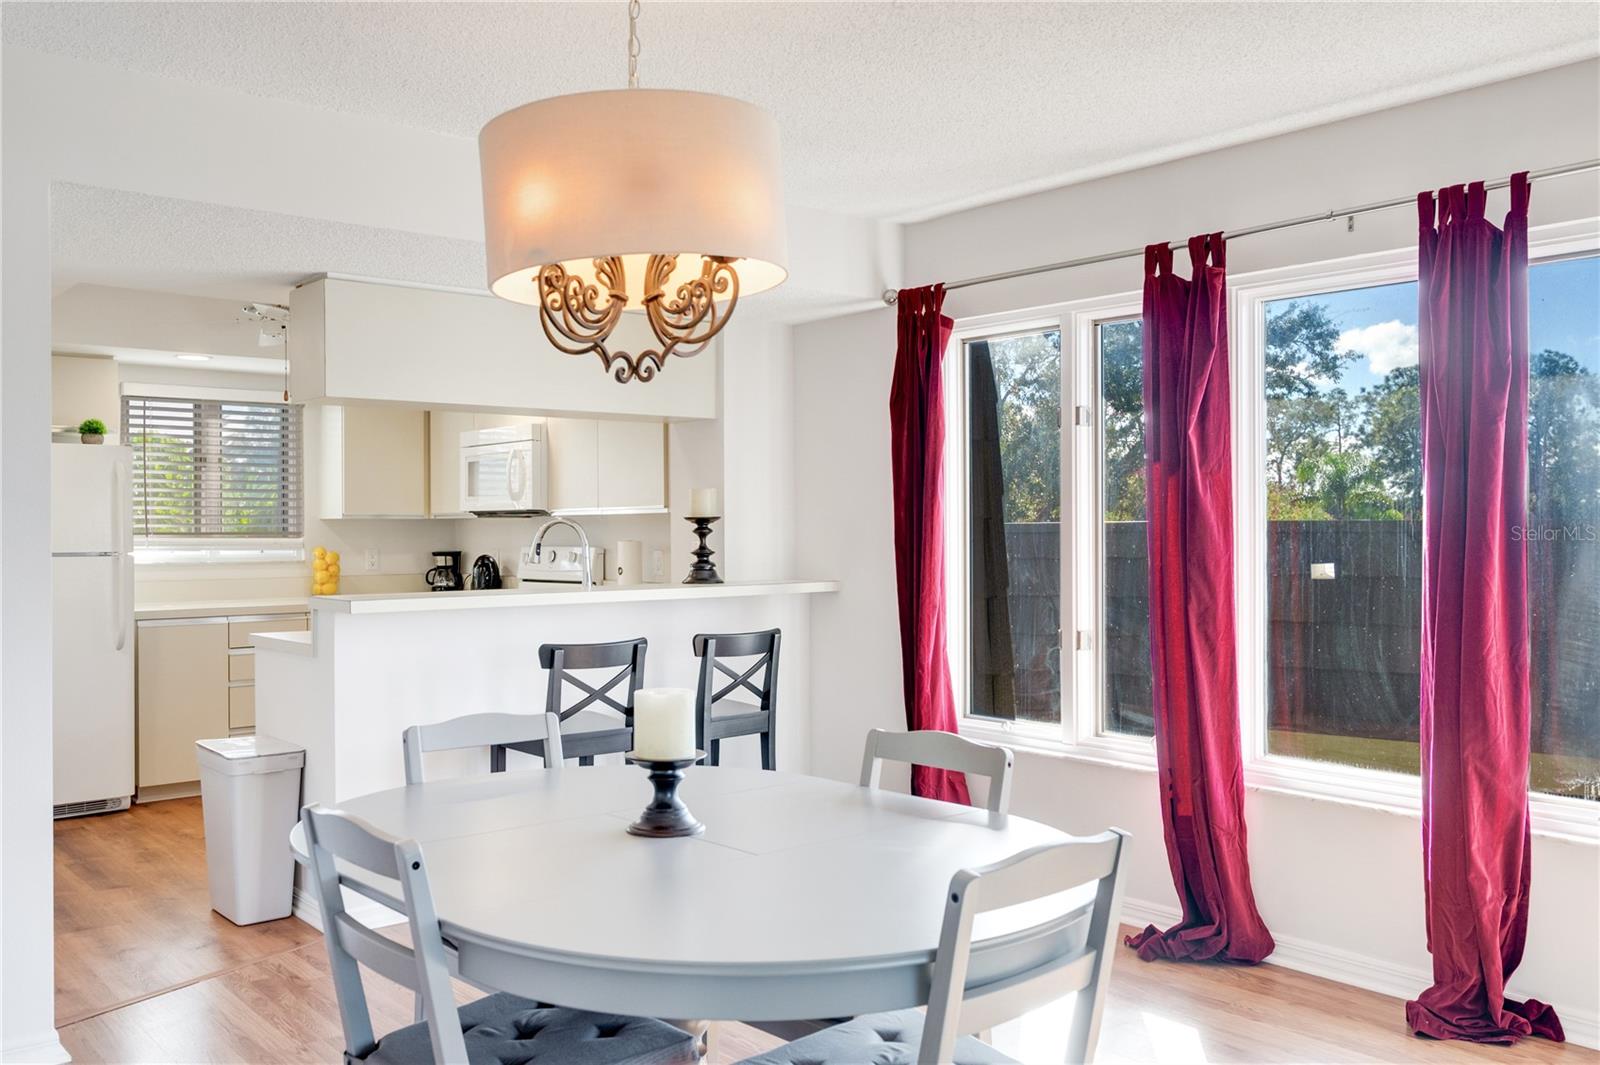


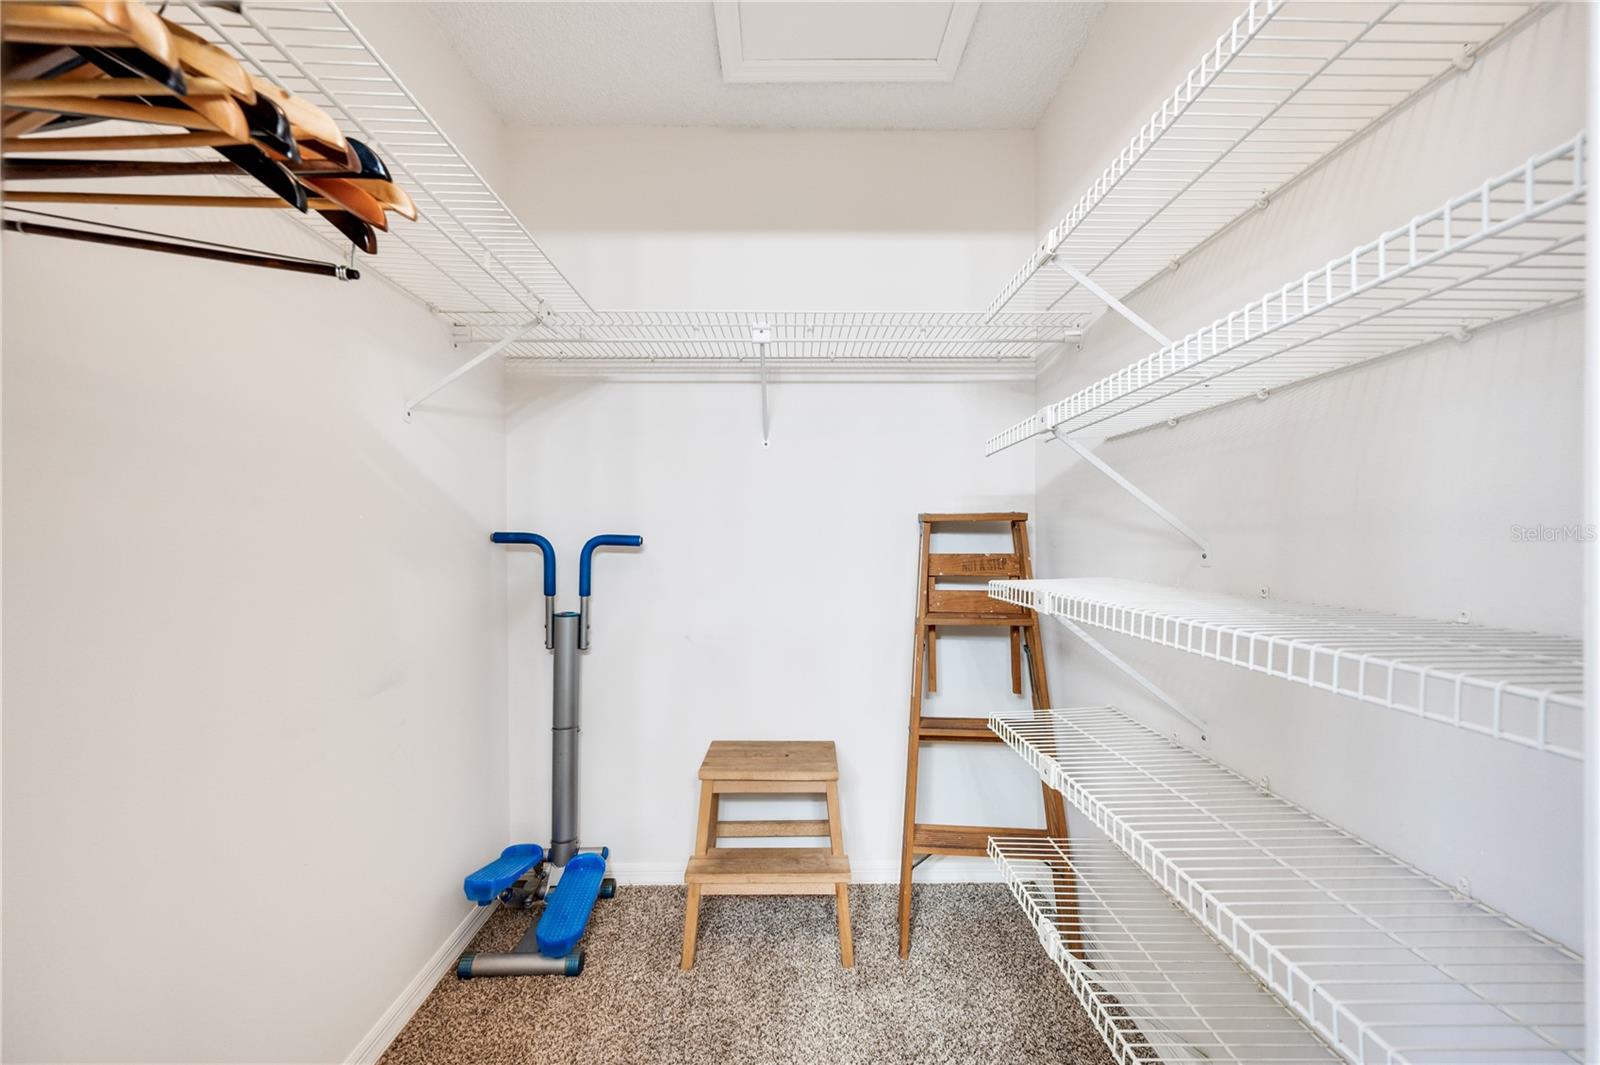


7 minutes from beaches!.At the heart of Naples .Brand new decoration and furniture on 2026 . Pool view from balcony , lake view from lanai. 2 bedrooms, 2 bathrooms .The unit is located to walking distance from shopping, entertainment, dining, and 5 minutes from “Gulf Beaches”. The Lake views from this third floor bright and airy end unit. The front of the unit has a big balcony looking to the heated community pool and spa. Also a free library is located at pool area for the Spoonbill neighbors . The glass screened lanai and master bedroom has a view to the bridge over the lake .There are 2 elevators in building. Laundry in closet, master bedroom walk-in closet and large shower make this a great home. Please note that Community pool is included. Entire community was upgraded recently . All other amenities requires a private membership to the world renowned Sanchez Tennis Club branch in Naples. At Sanchez Casal Club you can play tennis and pickleball for only $20, eat at the Spanish restaurant and more.Naples Bath and Tennis is located at the Heart of Naples ;Airport Pulling Rd and Pine Ridge Rd .Watch walk video and request our local guide.Extra big private storage closet outside the unit .
Listing courtesy of REALTY HUB. 888-900-1801
All listing information is deemed reliable but not guaranteed and should be independently verified through personal inspection by appropriate professionals. Listings displayed on this website may be subject to prior sale or removal from sale. Availability of any listing should always be independently verified. Listing information is provided for consumer personal, non-commercial use, solely to identify potential properties for potential purchase. All other use is strictly prohibited and may violate relevant federal and state law. Data last updated on

/u.realgeeks.media/adairrealtygroup/Logo_1-min.png)