4255 79th Street, Vero Beach, FL 32967

$1,285,000
2
BD
3
BA
2,004
SqFt

Show Photos

Verify your account to unlock exclusive photos, mortgage tools, and more.

List Price
$1,285,000
Status
Active
Days on Market
80
Price Change
▼ $114,000 1780959158
MLS#
O6412201
Property Style
Single Family
New Construction
Yes
Year Built
2025
Bedrooms
2
Bathrooms
3
Living Area
2,004
Lot Size
24,393
Acres
0.56
Total Acreage
1/2 to less than 1
Legal Subdivision Name
Hobart Landing Unit One
MLS Area Major
Vero Beach

Property Description

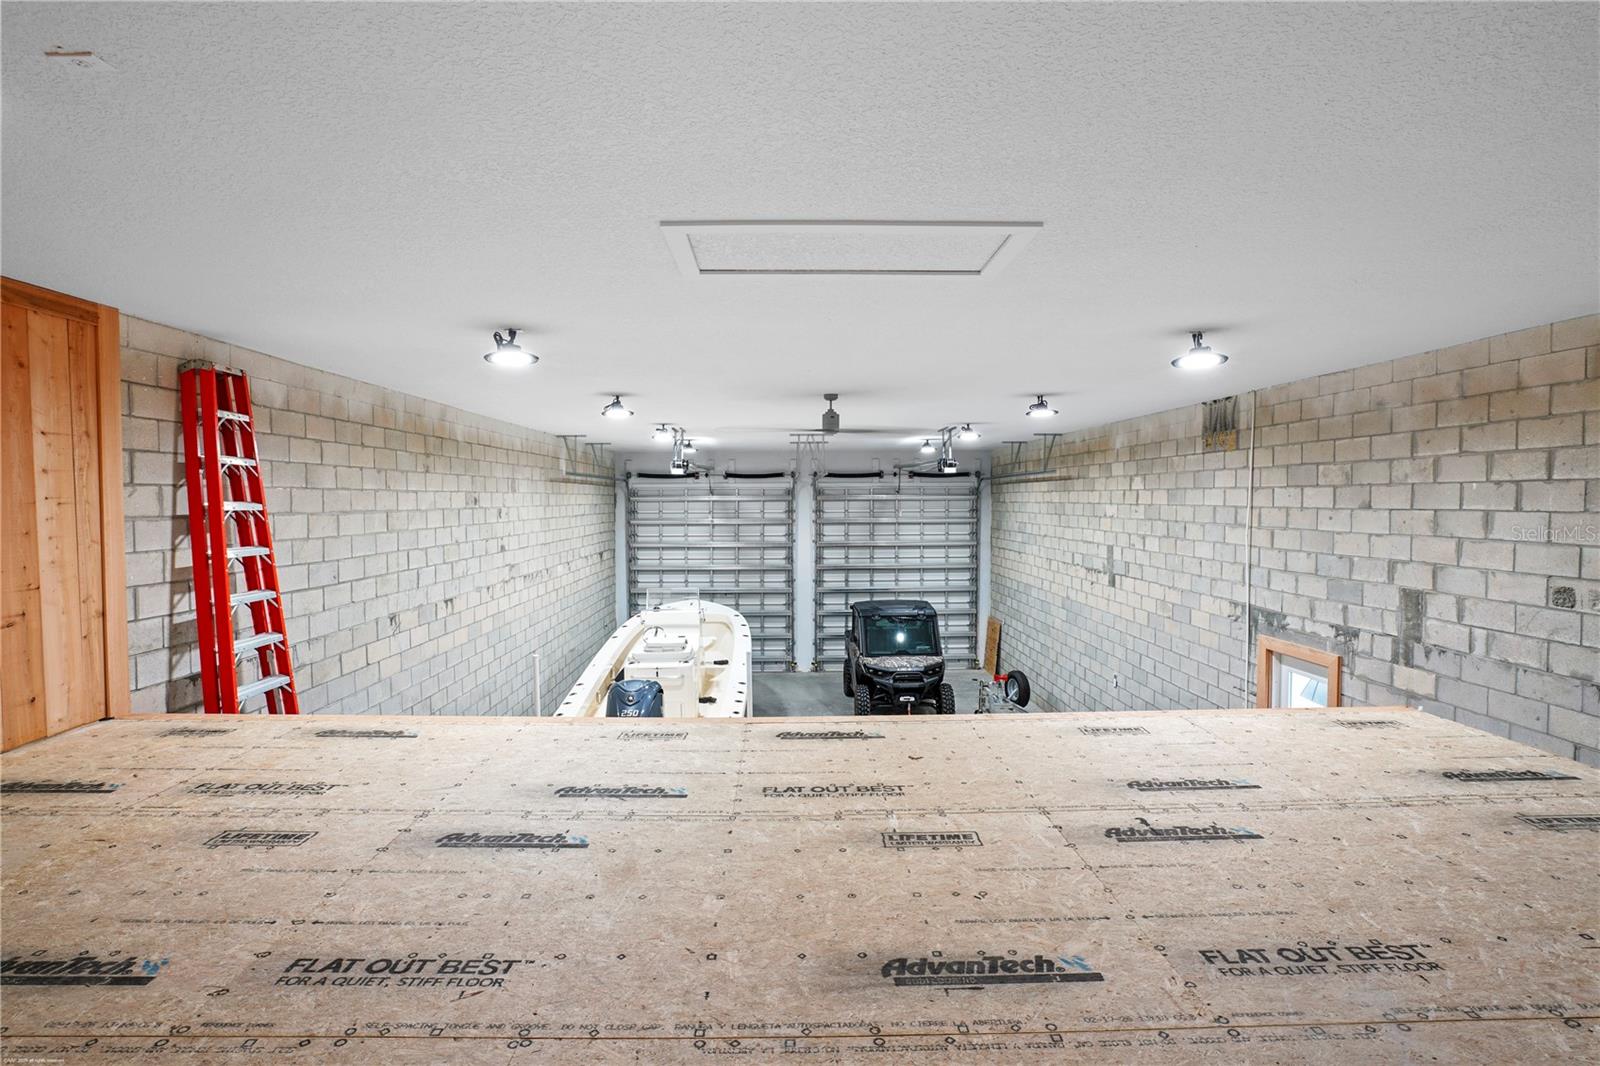
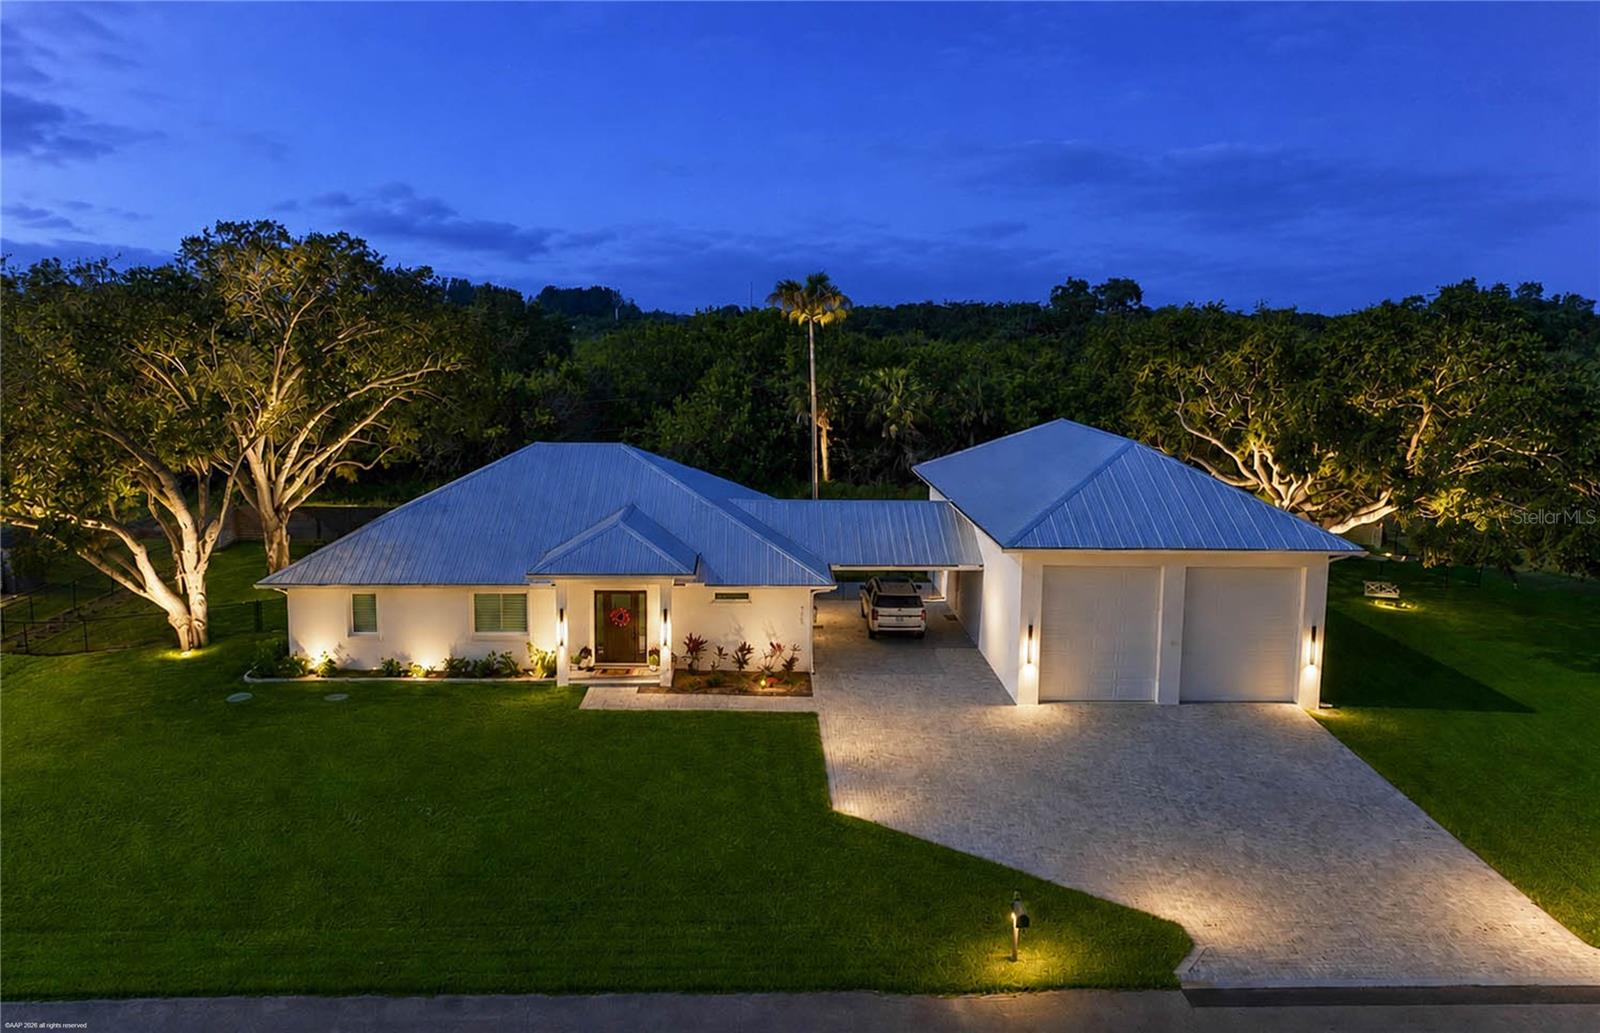
THE ULTIMATE COASTAL RETREAT – NO HOA & PARKING FOR EVERY TOY. Boasting a 4,680 SF Footprint(2,000 + SF Under Air) Welcome to 4255 79th Street, a custom 2025-built estate offering the rare and highly desirable configuration of Dual Primary En-Suites plus a 3rd full bath—perfect for low-maintenance luxury living, co-ownership, or an independent guest wing. The crown jewel for enthusiasts is the massive, attached 1,800 sq ft custom garage featuring 18-foot ceilings, 12x14 doors, a cedar loft, and 220V power—built to effortlessly house your Class-A RV, large boats, or a prized vehicle collection. Just 2 minutes to the Wabasso Boat Launch with no HOA restrictions. Inside, enjoy top-tier finishes, pristine modern design, and complete privacy, all flowing out to a spectacular backyard oasis and pool.The ultimate layout for high-end, low-maintenance living: pristine dual-suite privacy paired with a world-class custom toy barn. Schedule your private tour today.

Additional Information

Minimum Lease
No Minimum
Location
Conservation Area
Community Features
No Deed Restriction
Property Description
One Story
Zoning
RM-6
Interior Layout
Ceiling Fans(s), Eat-in Kitchen, High Ceilings, L Dining, Open Floorplan, Split Bedroom, Walk-In Closet(s), Window Treatments
Interior Features
Ceiling Fans(s), Eat-in Kitchen, High Ceilings, L Dining, Open Floorplan, Split Bedroom, Walk-In Closet(s), Window Treatments
Floor
Tile
Appliances
Built-In Oven, Cooktop, Dishwasher, Disposal, Dryer, Electric Water Heater, Exhaust Fan, Microwave, Range, Range Hood, Washer
Utilities
Cable Connected, Electricity Connected, Public, Water Connected
Heating
Central, Electric
Air Conditioning
Central Air
Fireplace Description
Electric, Living Room
Exterior Construction
Block, Concrete
Exterior Features
Private Yard, Sliding Doors, Storage
Roof
Metal
Foundation
Other
Pool
Private
Pool Type
In Ground
Garage Carport
2 Car Carport, 5+ Car Garage, RV Garage
Garage Spaces
10
Garage Features
Covered, Garage Door Opener, RV Garage, Workshop in Garage
Garage Dimensions
30X60
Pets
Allowed

Listing courtesy of REAL ESTATE EXPO INC. 772-216-7126

Mortgage Calculator

Amount of Loan
Annual Interest Rate
%
Term of Loan
Years

Does not include any taxes or fees.
Please consult a financial professional.
Calculator source: Real Geeks

All listing information is deemed reliable but not guaranteed and should be independently verified through personal inspection by appropriate professionals. Listings displayed on this website may be subject to prior sale or removal from sale. Availability of any listing should always be independently verified. Listing information is provided for consumer personal, non-commercial use, solely to identify potential properties for potential purchase. All other use is strictly prohibited and may violate relevant federal and state law. Data last updated on