


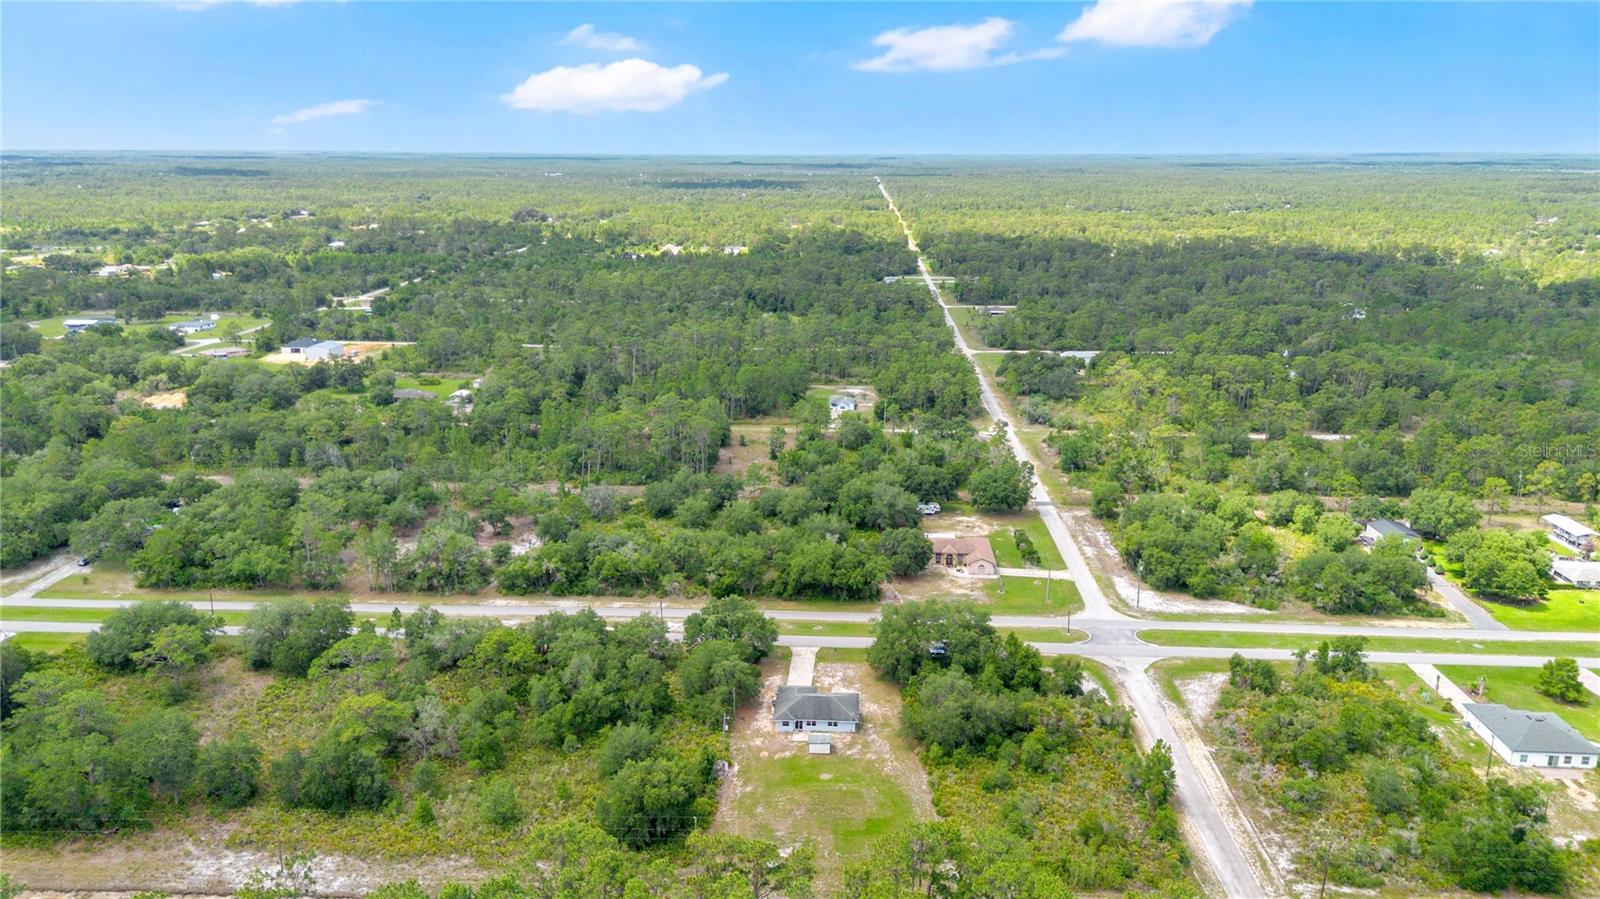


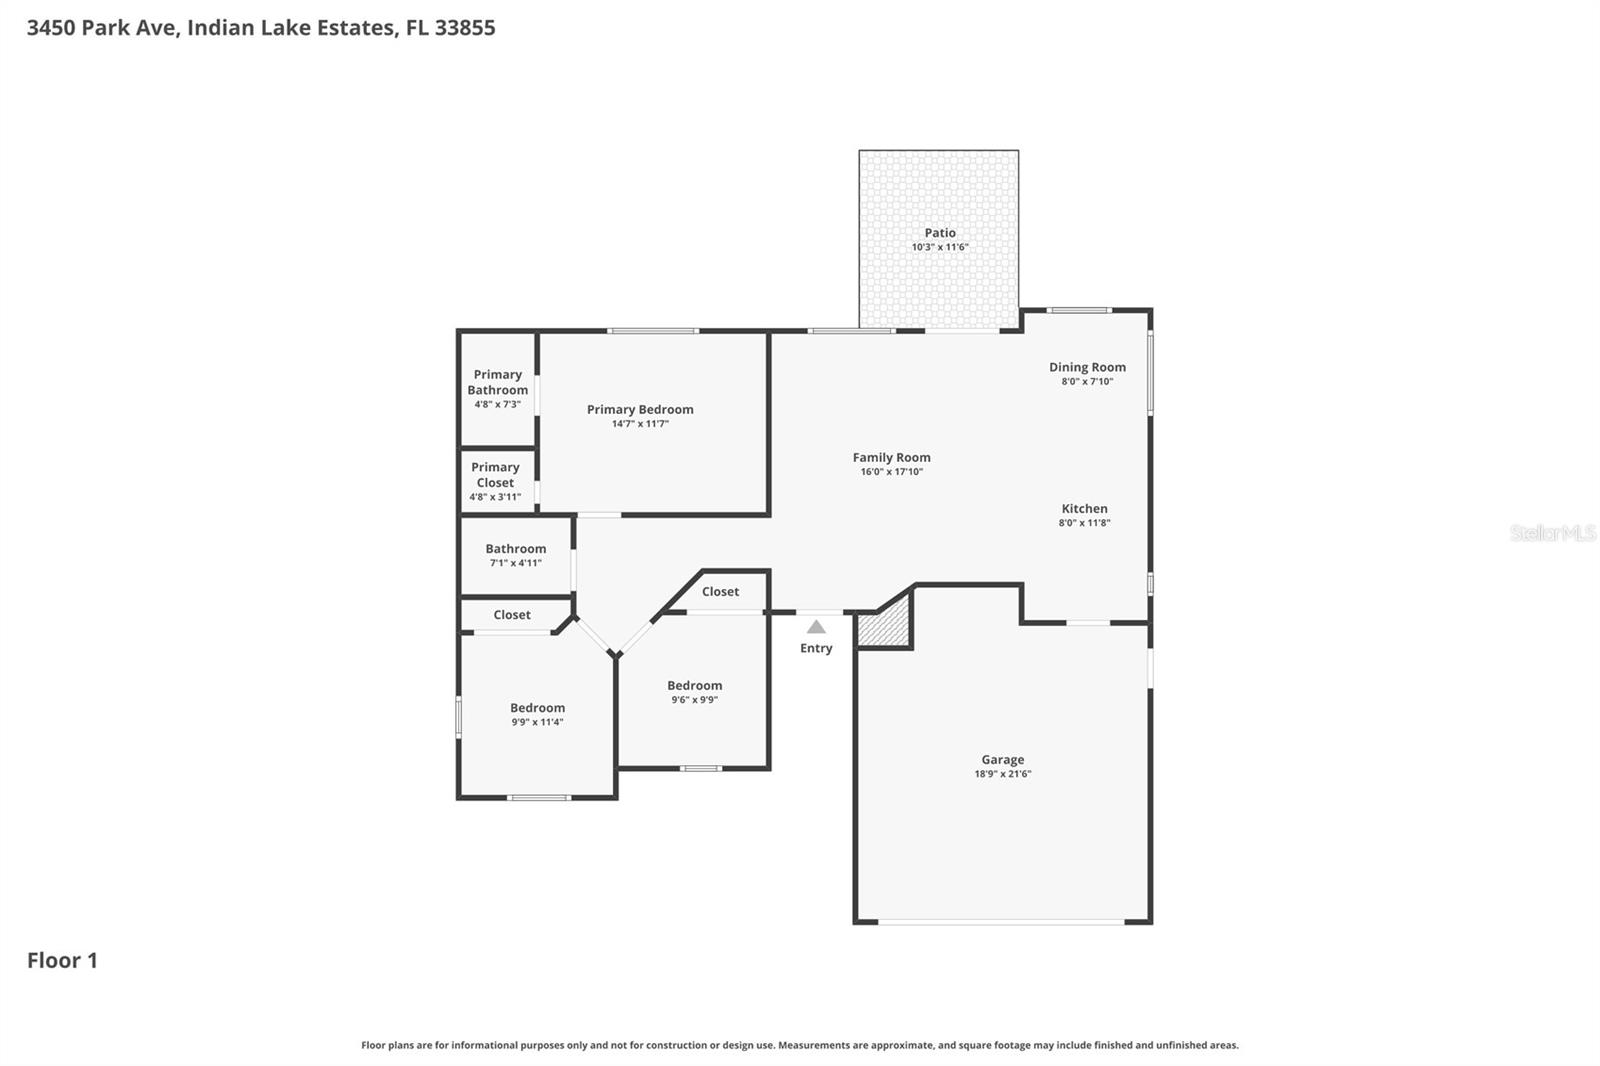


PRICE IMPROVEMENT, OFFERED AT $279,000! Half an acre. No carpet. Room to breathe. A price worth seeing Welcome to a move-in-ready 3-bedroom, 2-bath home in In Lake Estates, set on approximately 0.50 acres, with wooded surroundings and currently no rear or side neighbors. If you’ve been looking for a home with space both inside and out, this one deserves a closer look. Inside, you’ll find ceramic tile flooring throughout, high ceilings, neutral finishes, and a comfortable floor plan designed for everyday living. The kitchen features generous counter space, a breakfast bar, and a closet pantry, with an easy flow into the living and dining areas. The primary suite offers a walk-in closet and private en-suite bath, while two additional bedrooms and a second full bathroom provide flexibility for guests, a home office, or everyday living. A 2-car attached garage adds convenience and storage. Step outside and enjoy the possibilities that come with nearly half an acre, whether you envision outdoor entertaining, gardening, recreation, or simply having more room to enjoy your surroundings. In Lake Estates is a lake and golf community with access to Lake Walk-In-Water and community amenities including a golf course, clubhouse, marina, boat ramp, and fishing pier. Come see the space, comfort, and possibilities for yourself. Schedule your private showing today!
Listing courtesy of LPT REALTY, LLC. 877-366-2213
All listing information is deemed reliable but not guaranteed and should be independently verified through personal inspection by appropriate professionals. Listings displayed on this website may be subject to prior sale or removal from sale. Availability of any listing should always be independently verified. Listing information is provided for consumer personal, non-commercial use, solely to identify potential properties for potential purchase. All other use is strictly prohibited and may violate relevant federal and state law. Data last updated on

/u.realgeeks.media/adairrealtygroup/Logo_1-min.png)