


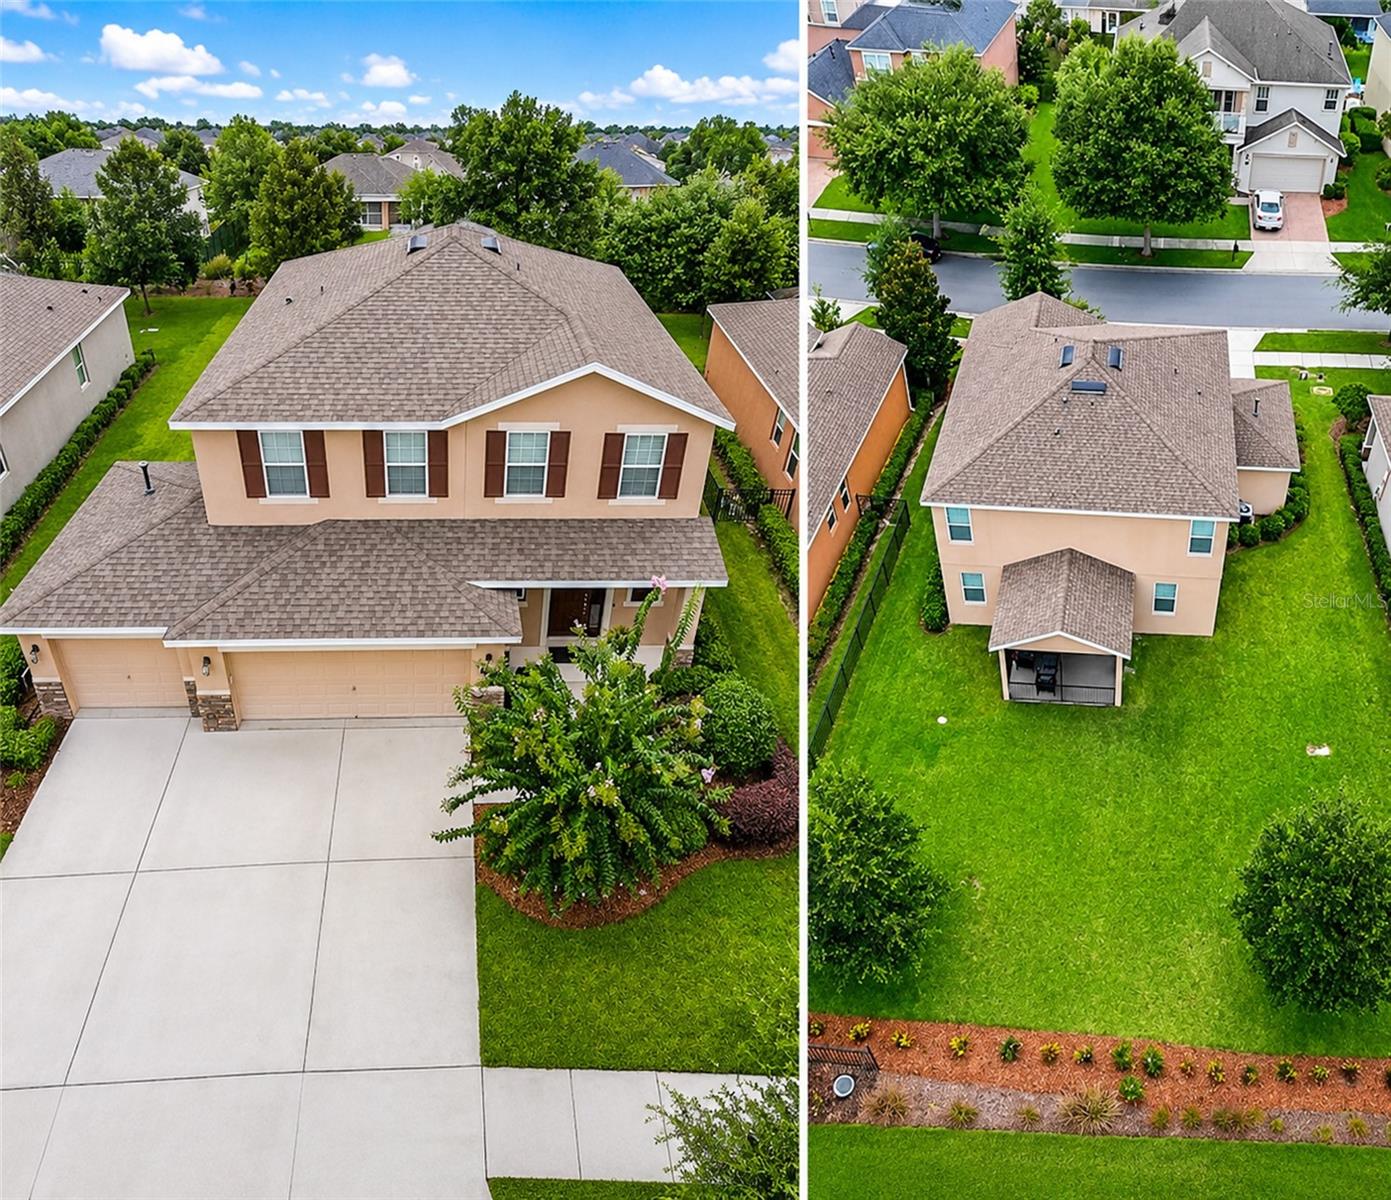


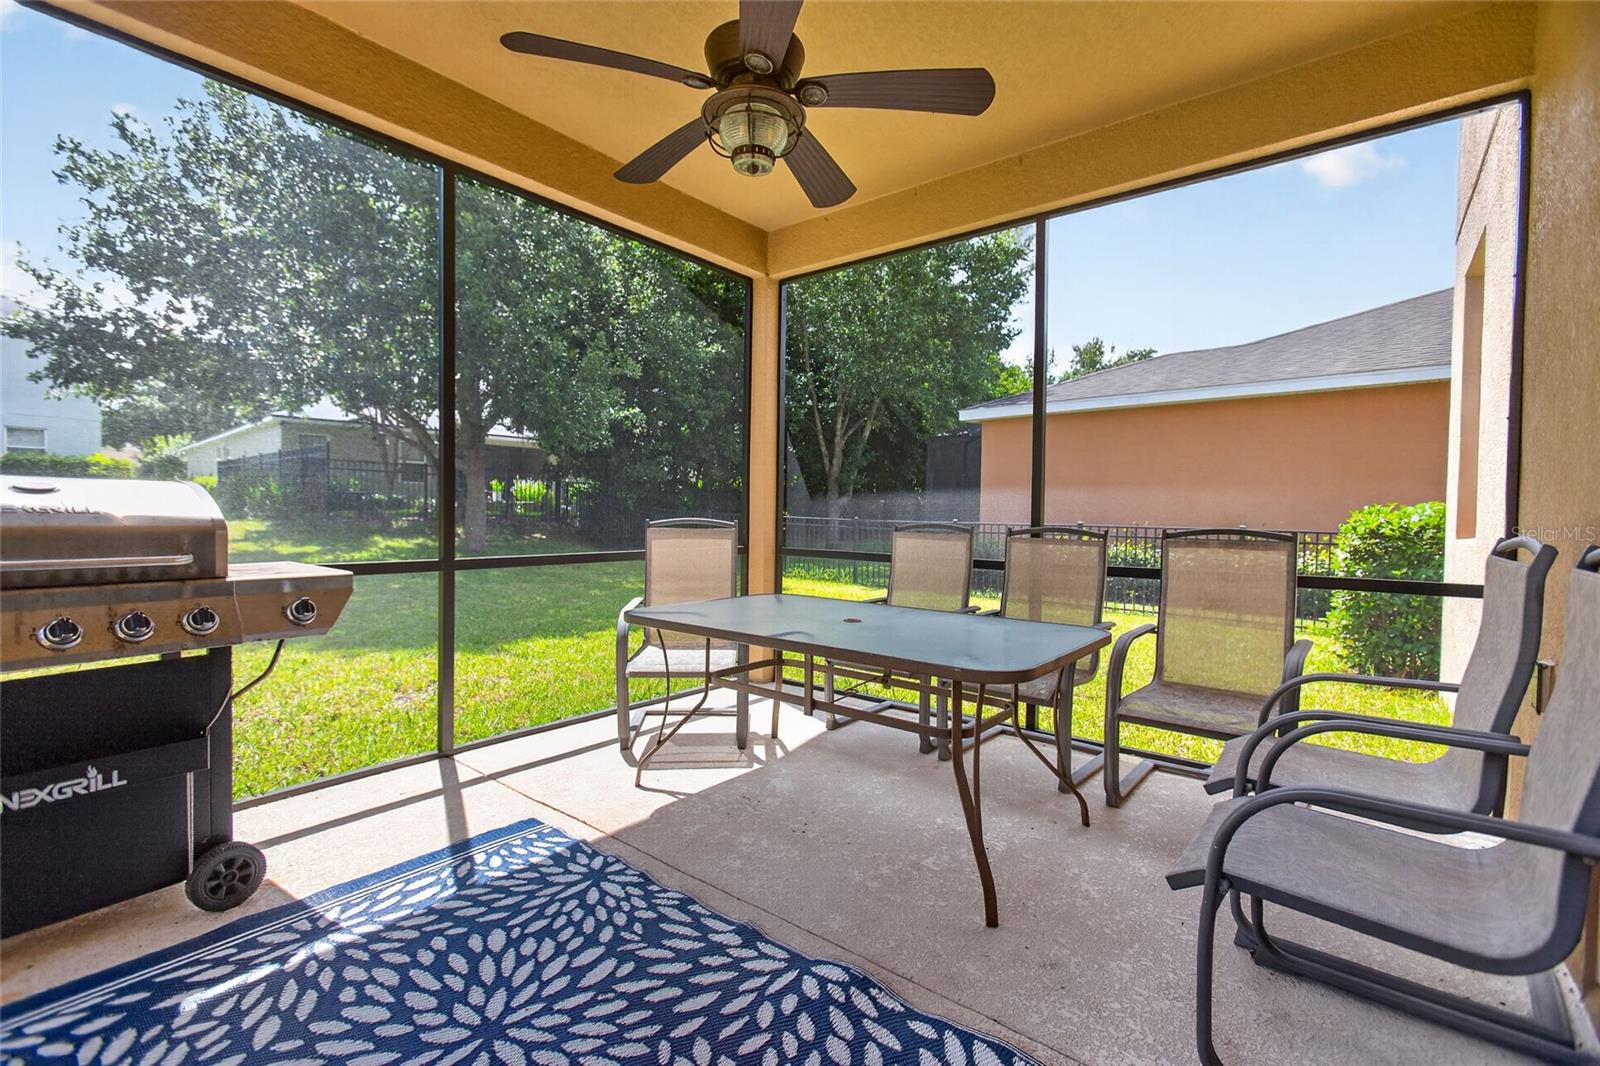


Welcome to Victoria Trails! This well designed 4-bedroom, 2.5-bath home offers spacious open-concept living perfect for everyday comfort and entertaining. The large kitchen features granite countertops, a center island, walk-in pantry, and an eat-in breakfast area with a beautiful window bringing in natural light. All bedrooms are conveniently located upstairs, along with a centrally located laundry room. Enjoy outdoor living year-round from the upgraded covered and screened lanai overlooking the spacious backyard with plenty of room to add a pool. The community lets you enjoy your choice of two community pools, a gym, a playground and tennis courts. Ideally situated just minutes from I-4, offering easy access to beaches in approximately 30 minutes, theme parks and airports in about 45 minutes. Conveniently located near grocery stores, shopping, and restaurants. **MLS Info is intended to be correct but is not guaranteed and all information must be verified by buyers.**S
Listing courtesy of KGV REALTY GROUP. 407-474-0844
All listing information is deemed reliable but not guaranteed and should be independently verified through personal inspection by appropriate professionals. Listings displayed on this website may be subject to prior sale or removal from sale. Availability of any listing should always be independently verified. Listing information is provided for consumer personal, non-commercial use, solely to identify potential properties for potential purchase. All other use is strictly prohibited and may violate relevant federal and state law. Data last updated on

/u.realgeeks.media/adairrealtygroup/Logo_1-min.png)