


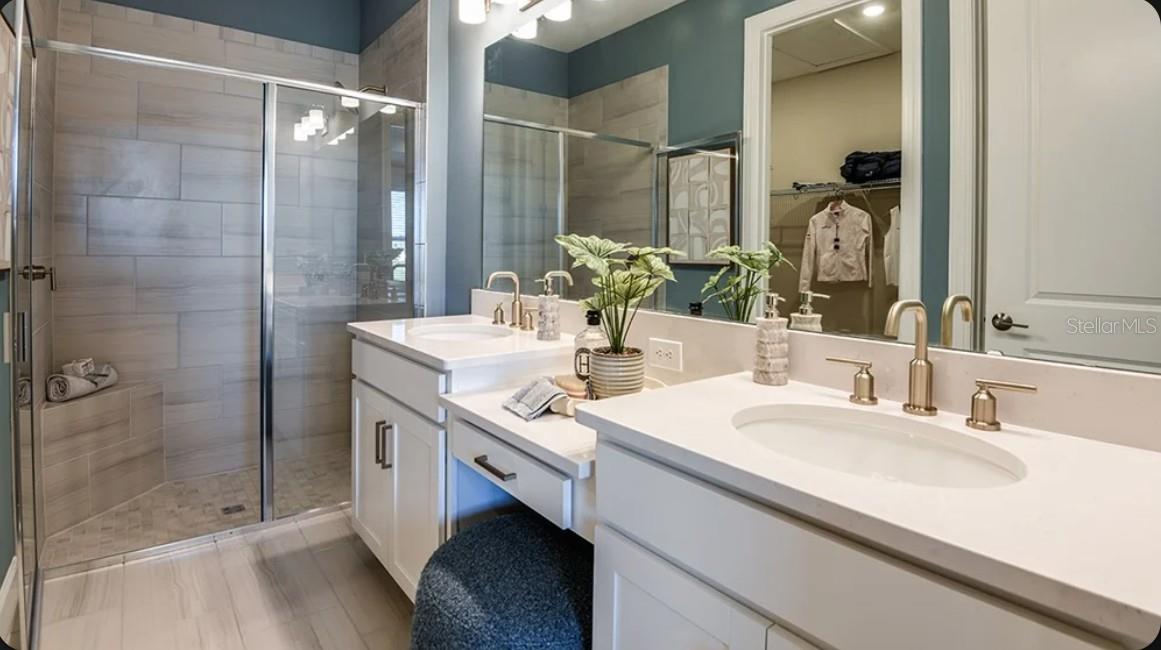


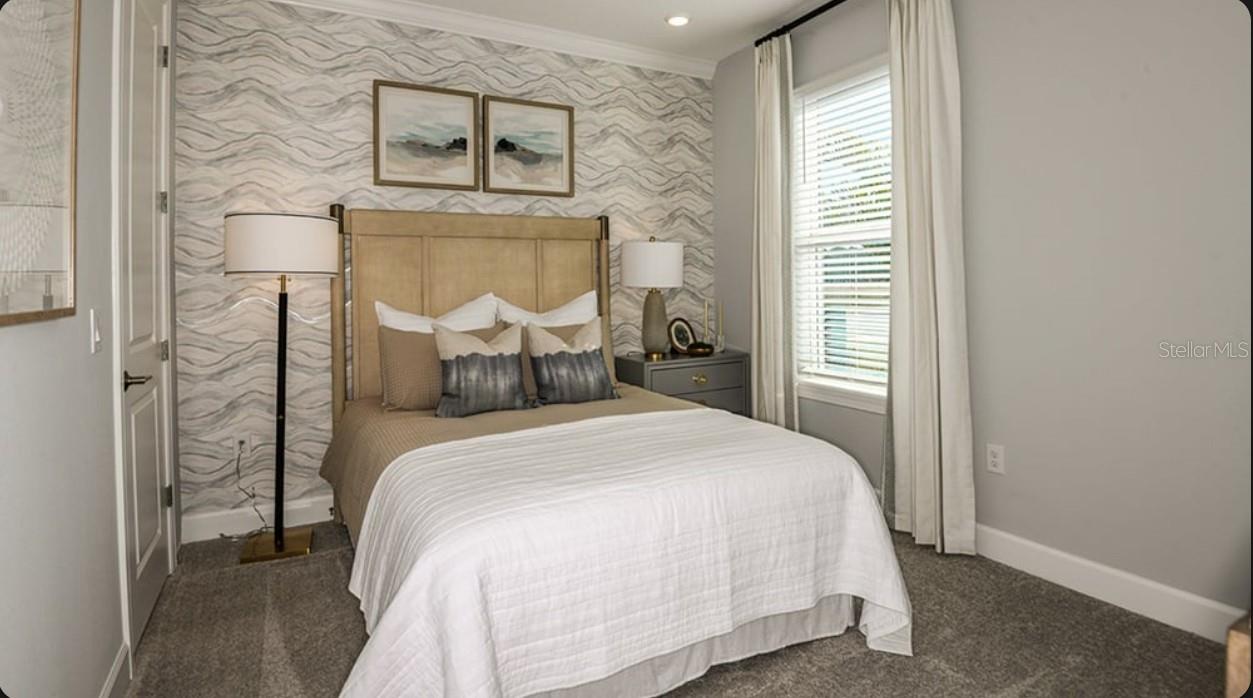
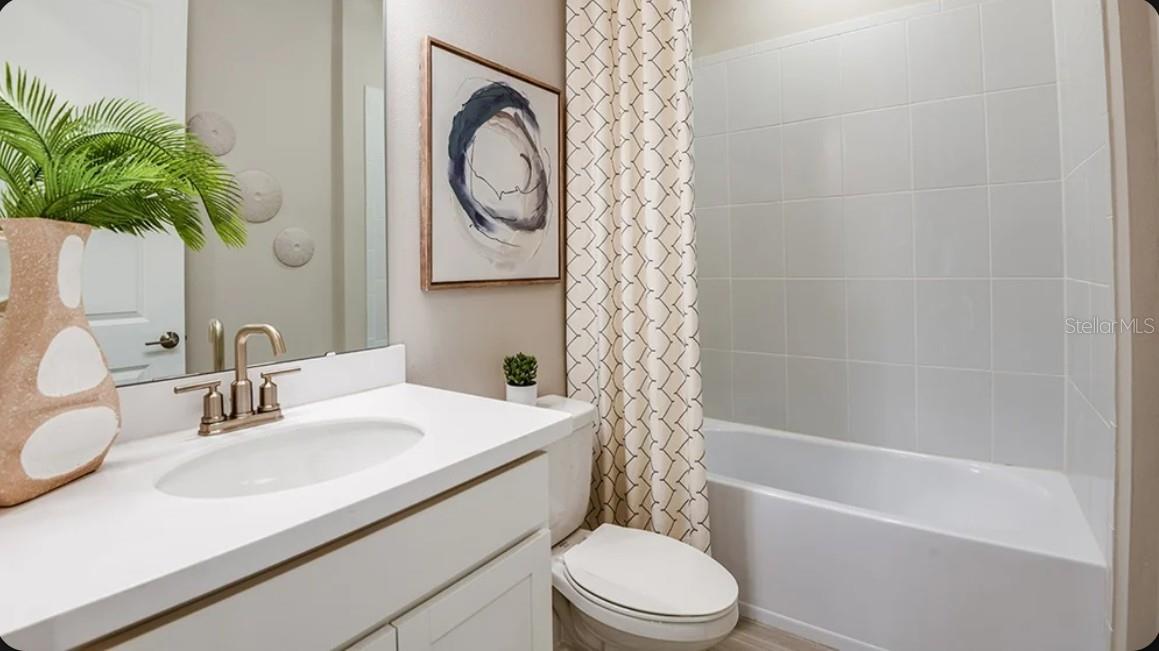

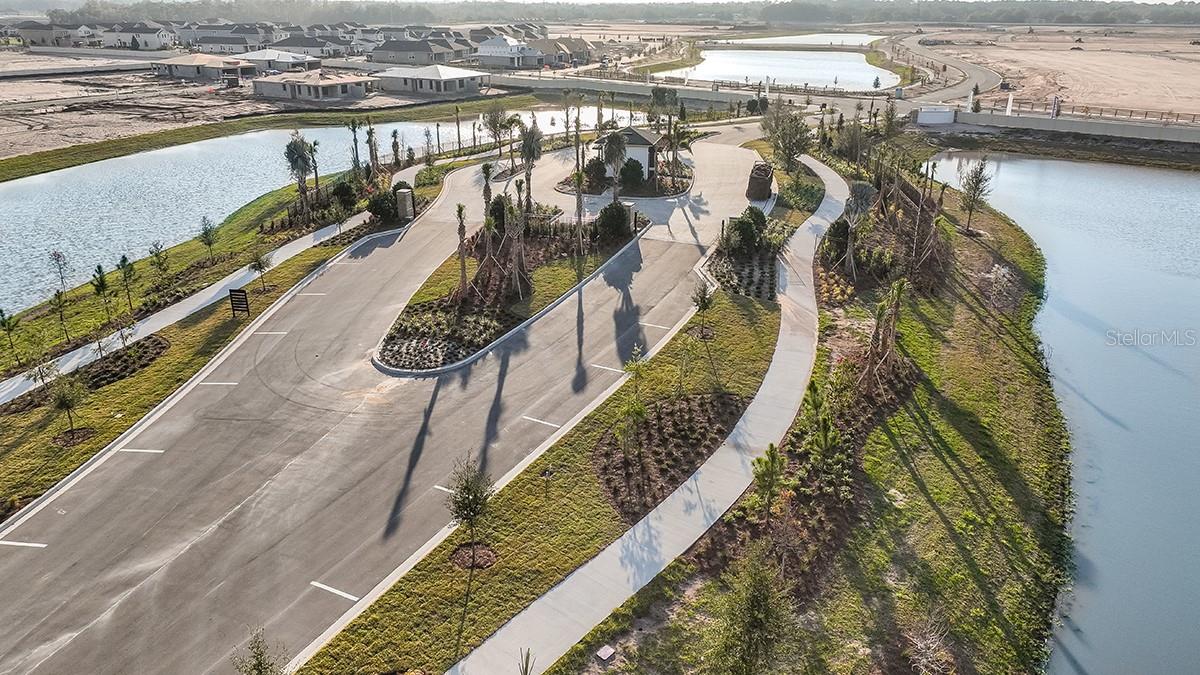


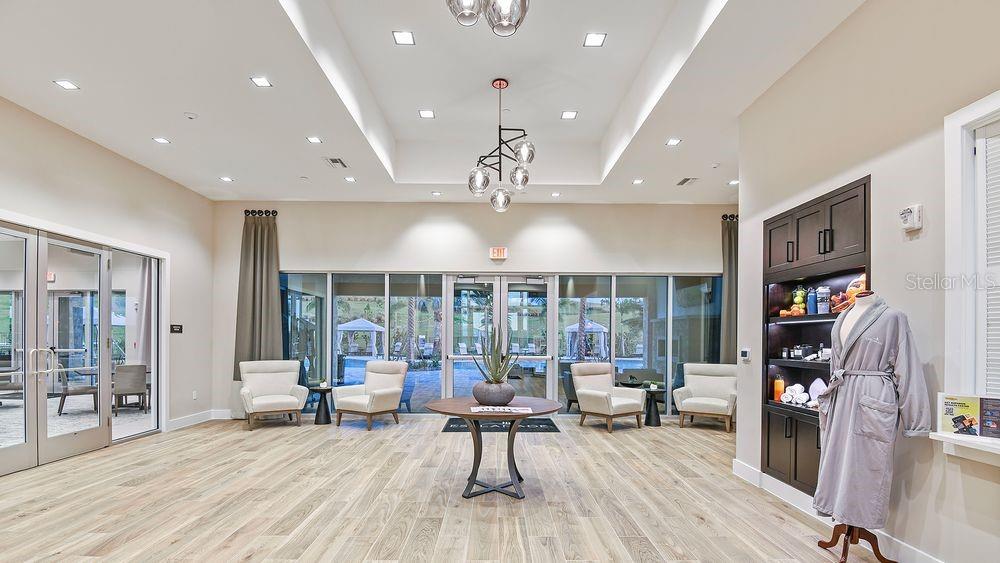


Under Construction. What's Special: Close to Amenity | Pond View. New Construction - Ready Now! Welcome to the Caicos at 5380 Spoonflower Court in Esplanade at Center Lake Ranch! This beautiful villa features an open concept designed for relaxed living and effortless entertaining. Upon entry, you’re greeted by a spacious great room that flows into the kitchen and adjoining dining, creating a natural hub for gathering. The private primary suite is positioned at the rear of the home, offering a well-appointed bath and walk-in closet, while a secondary bedroom and full bath provide a comfortable space for guests. A bonus room gives the perfect setting for a home office or creative space, and the covered extended lanai invites you to enjoy the outdoors. Additional Highlights Include: stainless-steel apron front kitchen sink and garden fence. Photos are for representative purposes only. MLS#O6409643 - Experience resort-style living at Esplanade in Center Lake Ranch, a gated community in St. Cloud. Enjoy nature and pond views, a resort-style pool, spa, fitness center, and movement studio. Stay active with pickleball, bocce, and the Bark Park, while concierge services and community events create a vibrant lifestyle. Planned trails, parks, and an 11-acre Central Park provide the perfect blend of recreation, relaxation, and natural beauty with convenient access to major roadways.
Listing courtesy of TAYLOR MORRISON REALTY OF FLORIDA INC. 407-756-5025
All listing information is deemed reliable but not guaranteed and should be independently verified through personal inspection by appropriate professionals. Listings displayed on this website may be subject to prior sale or removal from sale. Availability of any listing should always be independently verified. Listing information is provided for consumer personal, non-commercial use, solely to identify potential properties for potential purchase. All other use is strictly prohibited and may violate relevant federal and state law. Data last updated on

/u.realgeeks.media/adairrealtygroup/Logo_1-min.png)