


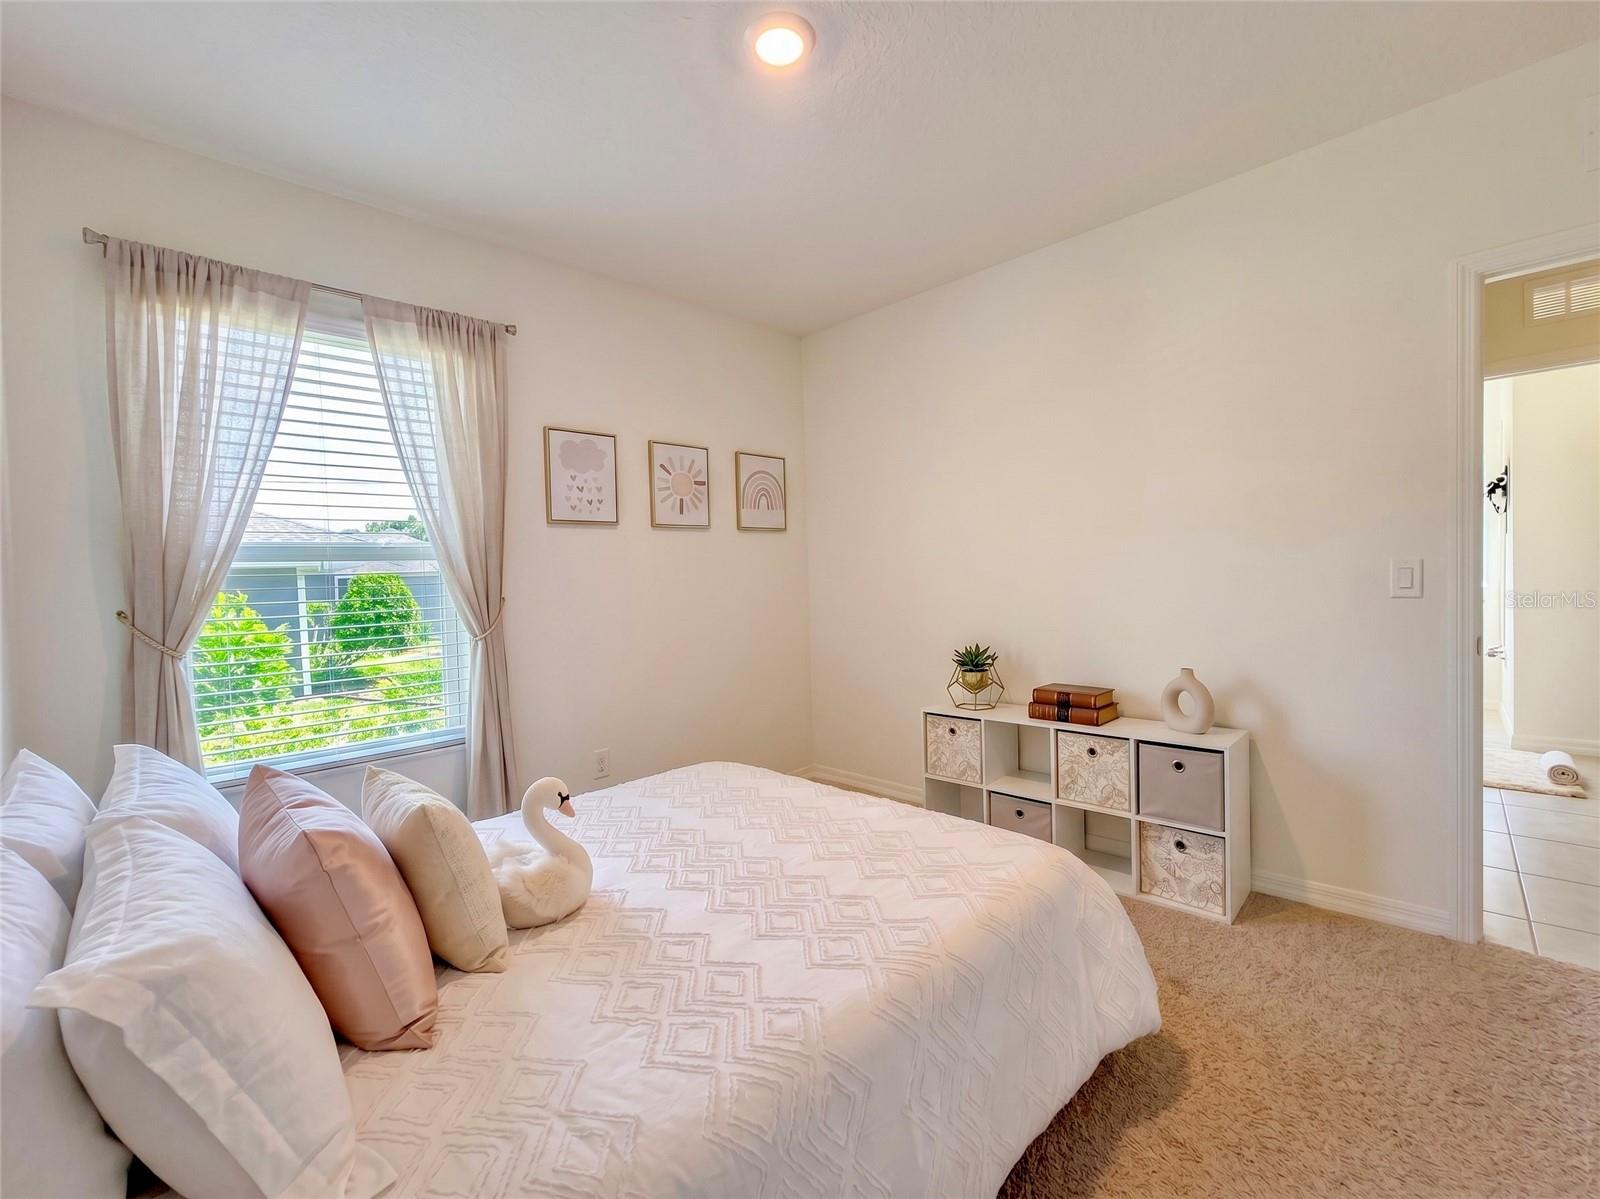


Location, Location, Location | NO HOA | Built in 2021 This beautiful 4-bedroom, 2-bath home offers the perfect blend of comfort, functionality, and convenience with NO HOA. Built in 2021, the popular Cali floor plan features over 1,800 square feet of living space with an open-concept design ideal for both everyday living and entertaining. The spacious kitchen includes a large island, stainless steel appliances, and plenty of cabinet and counter space. The primary suite features a walk-in closet and a private bathroom with dual vanities. A split-bedroom layout provides additional privacy and flexibility. Enjoy relaxing afternoons on the covered lanai, while the two-car garage offers plenty of storage space. Additional features include energy-efficient double-pane windows, concrete block construction, and a remaining builder structural warranty. Conveniently located with easy access to I-4, shopping, schools, parks, and everyday amenities, this move-in-ready home offers space, comfort, and a location that makes daily living easy. Schedule your showing today. -- Virtually Staged --
Listing courtesy of LA ROSA REALTY CW PROPERTIES L. 407-910-2168
All listing information is deemed reliable but not guaranteed and should be independently verified through personal inspection by appropriate professionals. Listings displayed on this website may be subject to prior sale or removal from sale. Availability of any listing should always be independently verified. Listing information is provided for consumer personal, non-commercial use, solely to identify potential properties for potential purchase. All other use is strictly prohibited and may violate relevant federal and state law. Data last updated on

/u.realgeeks.media/adairrealtygroup/Logo_1-min.png)