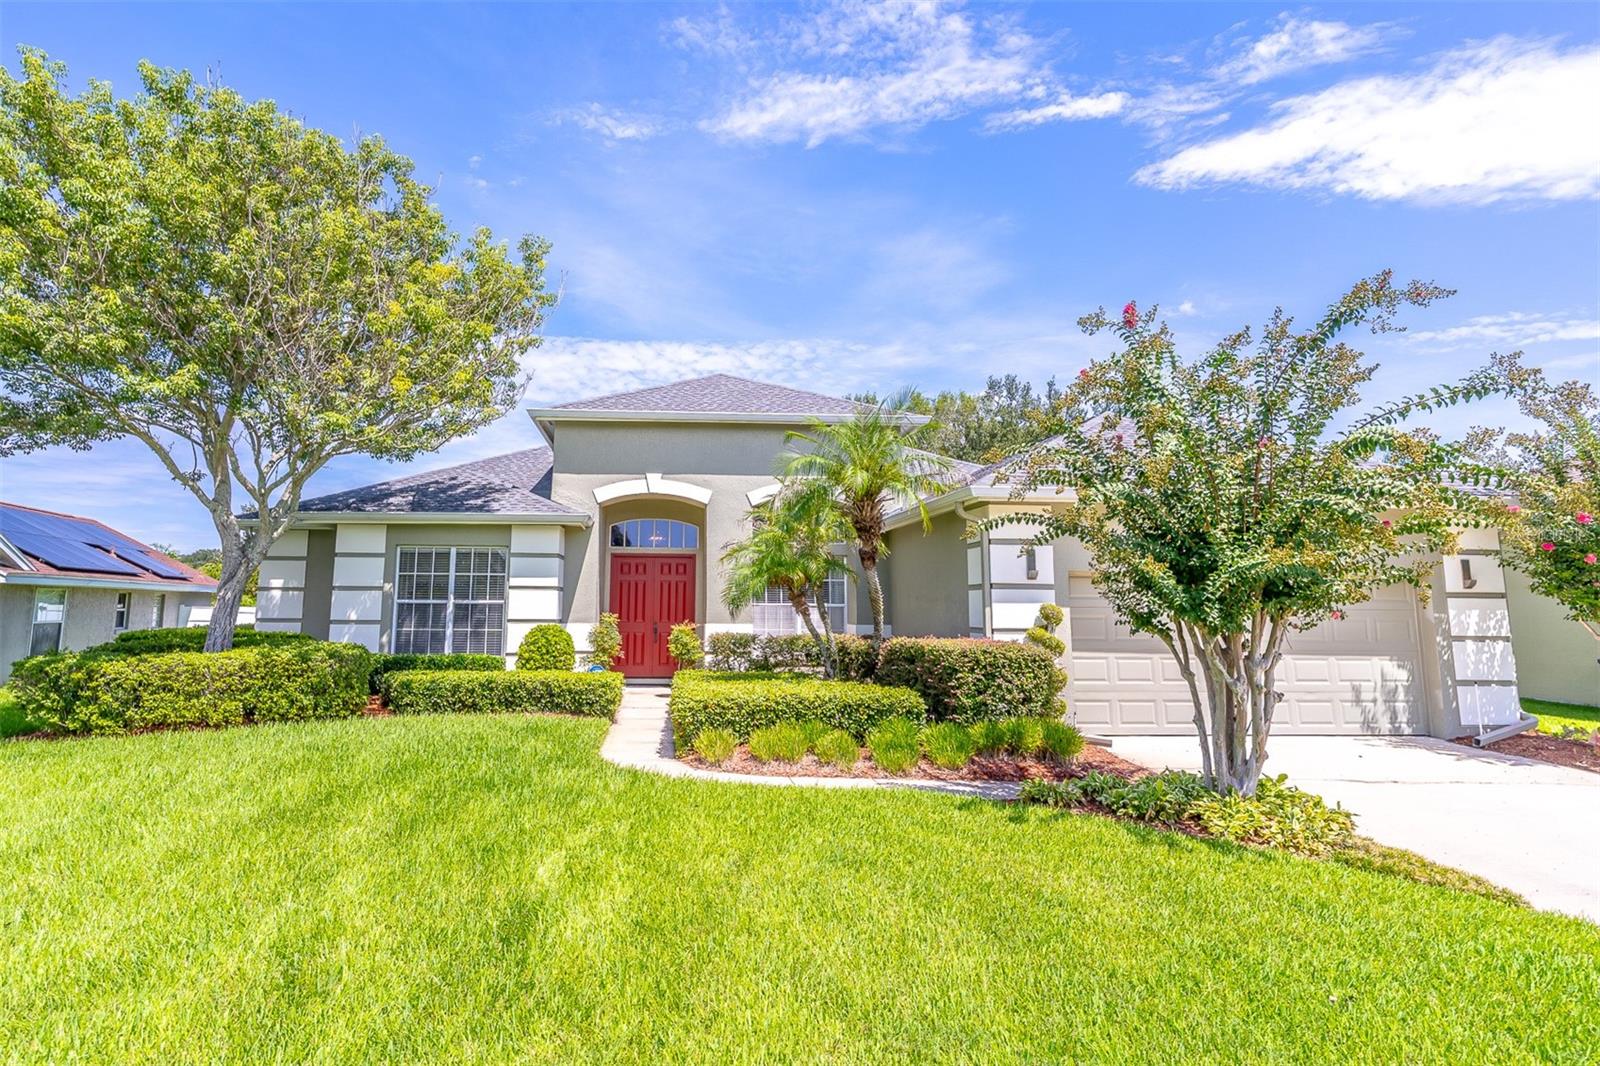


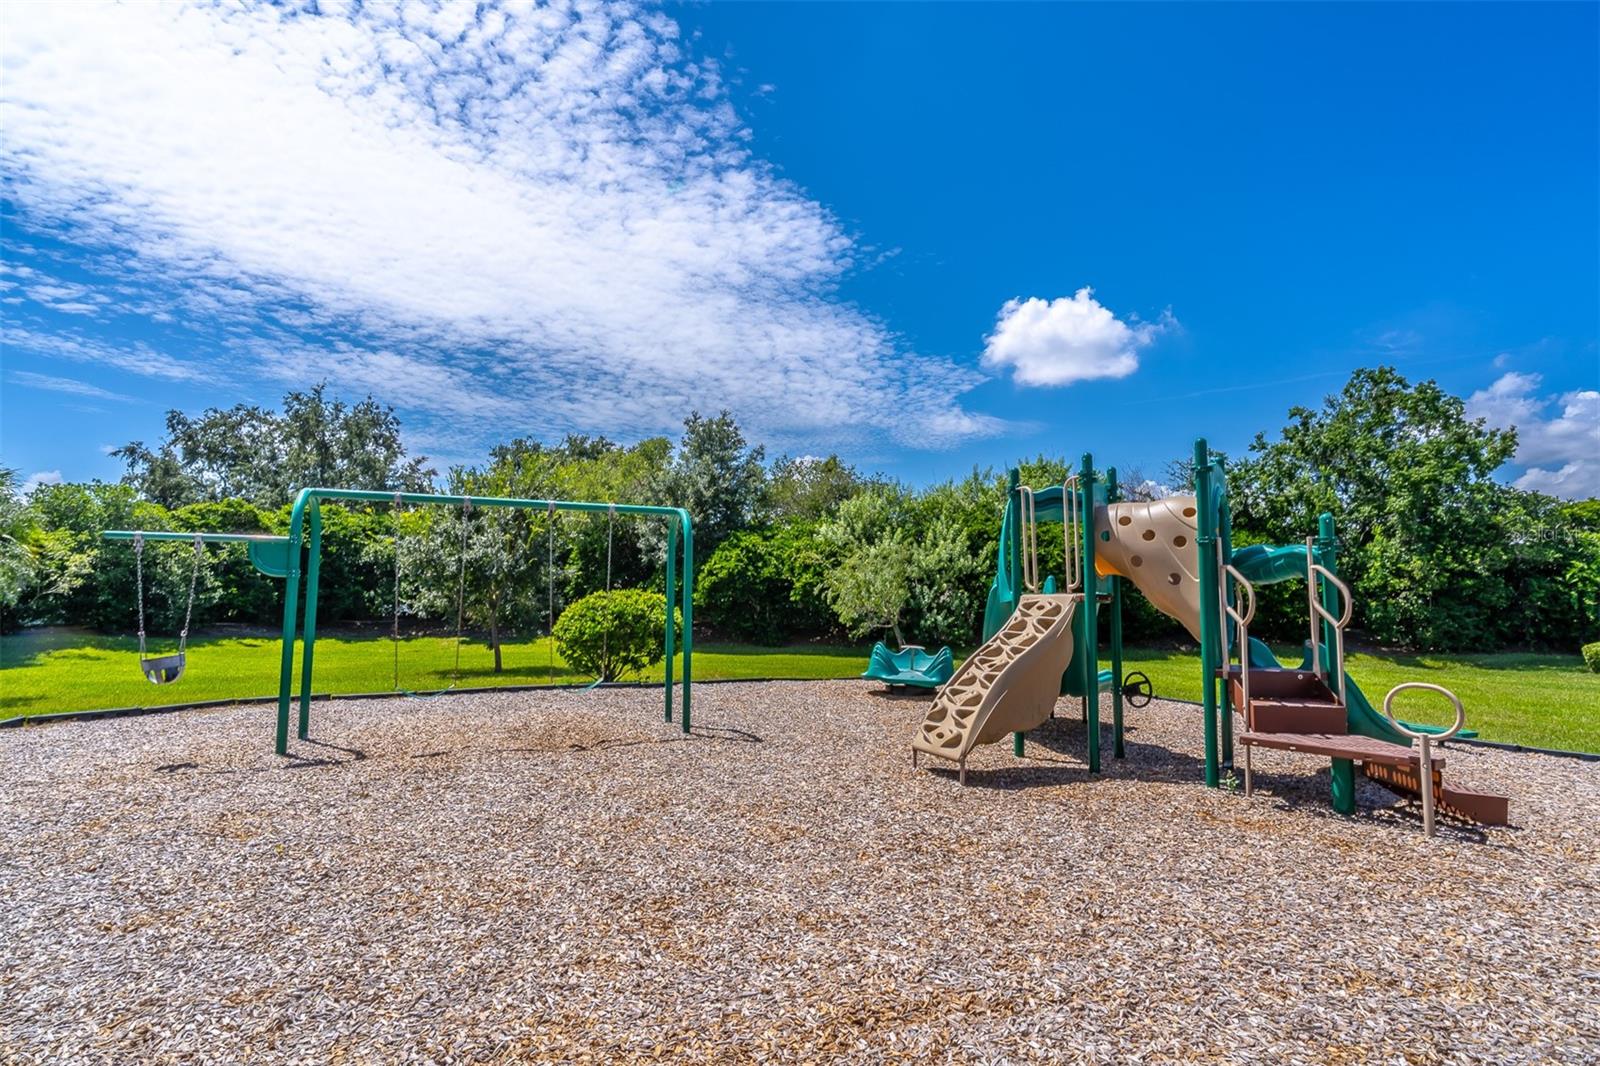


Nestled in the desirable gated community of Wesmere, this lovingly maintained home is a true sanctuary. The heart of the home is its updated kitchen, featuring stainless steel appliances, soft-close cabinets and drawers, a breakfast bar, and an eat-in area that overlooks the inviting pool. The open dining area seamlessly connects to the entry and living room, where French doors lead to a screened-in covered patio with a sparkling pool, perfect for relaxation or entertaining. Adjacent to the kitchen, the cozy family room boasts a fireplace framed by built-in shelving and also opens to the patio via French doors. The expansive primary retreat offers a walk-in closet and French doors to the pool, while the ensuite bathroom impresses with dual granite vanities, a soaking tub, separate shower, and water closet. A sunlit second bedroom has convenient access to the guest bathroom, which doubles as a pool bath. Across the home, two additional bedrooms share a hallway bathroom. The interior laundry room is both functional and stylish, featuring soft-close cabinets and a granite countertop above the front-load washer and dryer. Ample storage and a long driveway enhance the practicality of this home, while exquisite landscaping provides a welcoming exterior. The large covered patio and the Pebble Tec pool, complete with a waterfall feature, are enclosed within a screened structure offering access from both sides. As a resident of Wesmere, you'll enjoy community amenities such as cable tv and internet, tennis courts, a community pool, and much more, making this home an exceptional place to live. Welcome Home
Listing courtesy of KELLER WILLIAMS WINTER PARK. 407-545-6430
All listing information is deemed reliable but not guaranteed and should be independently verified through personal inspection by appropriate professionals. Listings displayed on this website may be subject to prior sale or removal from sale. Availability of any listing should always be independently verified. Listing information is provided for consumer personal, non-commercial use, solely to identify potential properties for potential purchase. All other use is strictly prohibited and may violate relevant federal and state law. Data last updated on

/u.realgeeks.media/adairrealtygroup/Logo_1-min.png)