


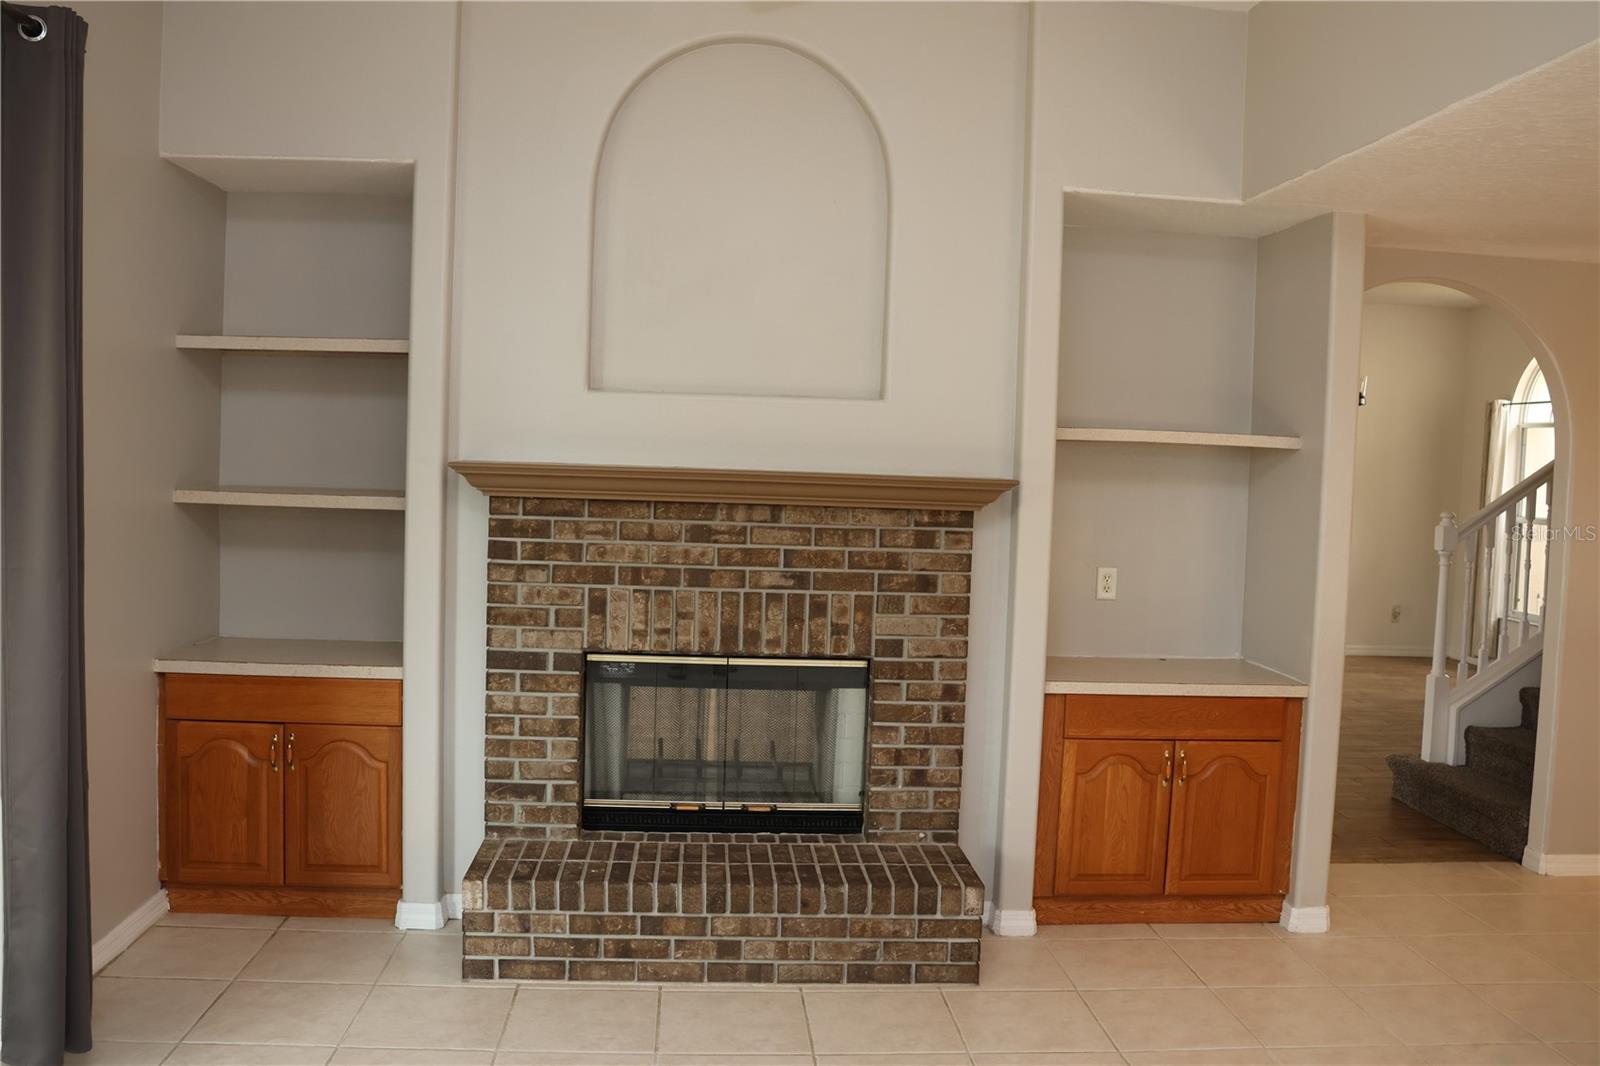


This beautifully maintained 5-bedroom, 2.5-bath home is priced to sell and won't last long! Ideally located in the desirable Little Creek community, this spacious split-floor plan offers comfort, convenience, and exceptional value. The primary suite is conveniently located on the first floor, while four additional bedrooms upstairs provide plenty of space for family, guests, or a home office. The open layout features durable tile flooring throughout the entire downstairs, making it easy to maintain and perfect for entertaining. Additional highlights include a new roof installed in 2021 and very low HOA fees. Enjoy an unbeatable location within walking distance of top-rated Seminole County schools, just minutes from UCF, Seminole State College, shopping, dining, and historic downtown Oviedo. You'll also be less than an hour from Walt Disney World and some of Central Florida's most beautiful East Coast beaches. Don't miss this incredible opportunity to own a spacious home in one of Oviedo's most desirable communities MULTI GENERATIONAL FAMILY HOME / DOUBLE SIDED FIREPLACE / PRIMARY SUITE LOCATED ON FIRST FLOOR
Listing courtesy of HOMEFIRST REALTY. 407-844-7577
All listing information is deemed reliable but not guaranteed and should be independently verified through personal inspection by appropriate professionals. Listings displayed on this website may be subject to prior sale or removal from sale. Availability of any listing should always be independently verified. Listing information is provided for consumer personal, non-commercial use, solely to identify potential properties for potential purchase. All other use is strictly prohibited and may violate relevant federal and state law. Data last updated on

/u.realgeeks.media/adairrealtygroup/Logo_1-min.png)