


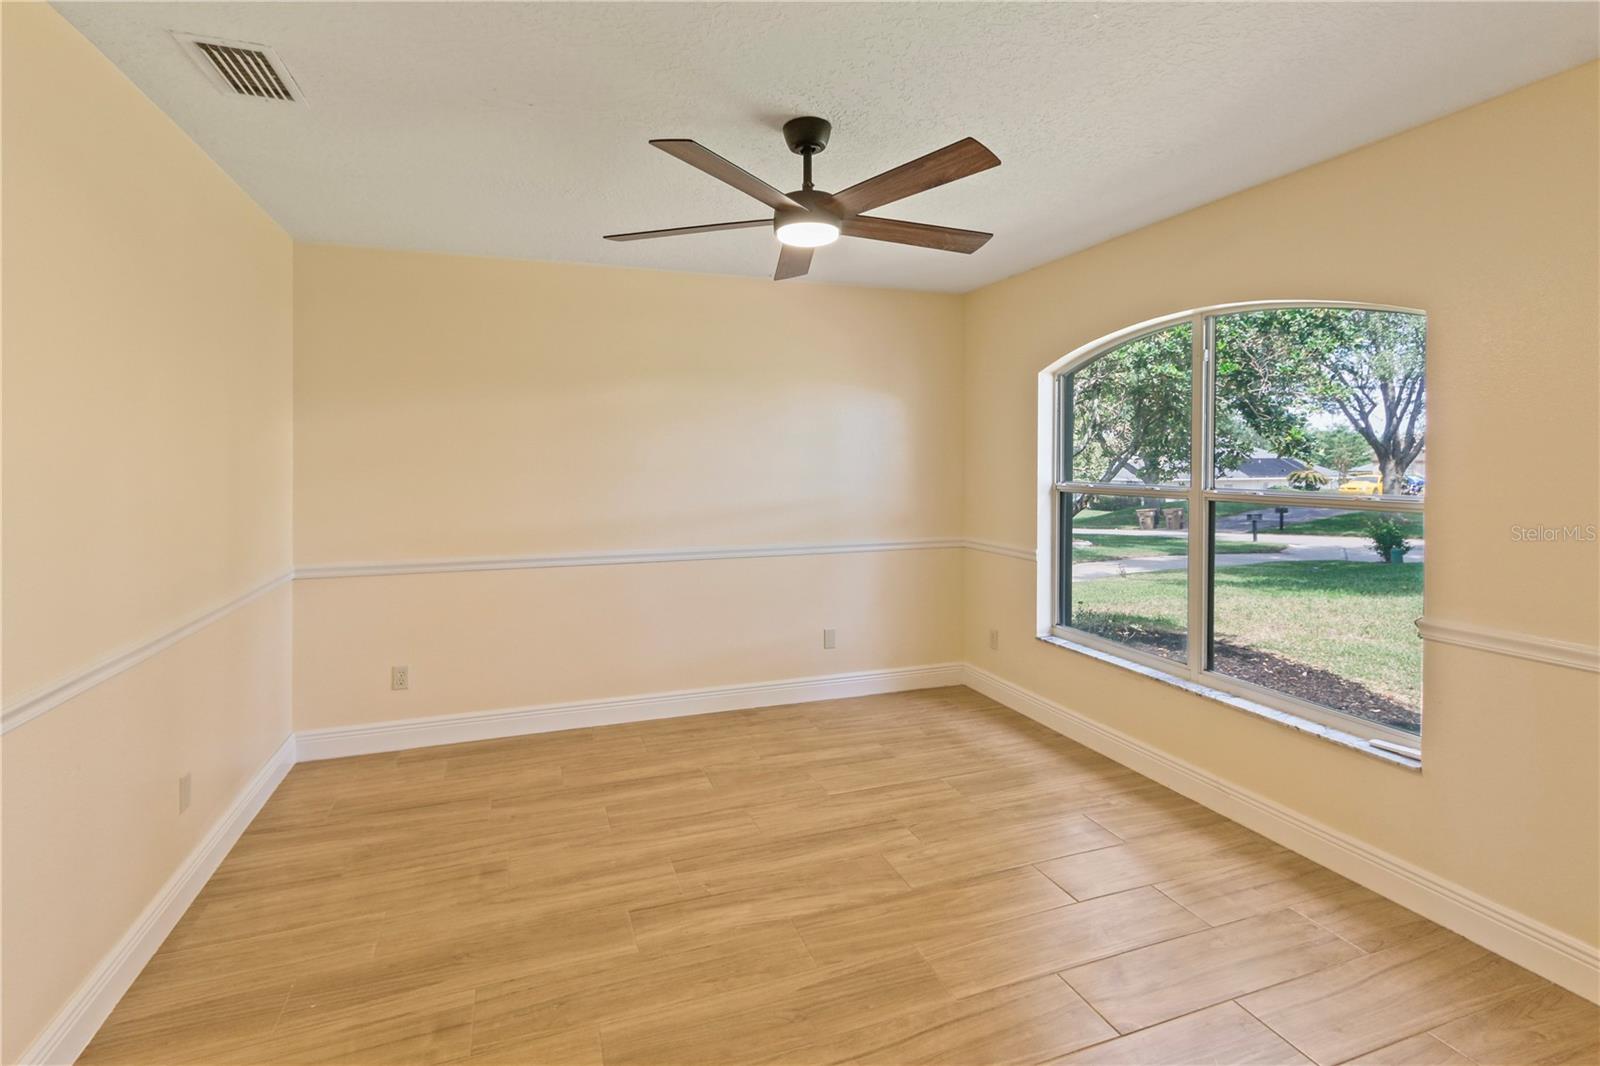

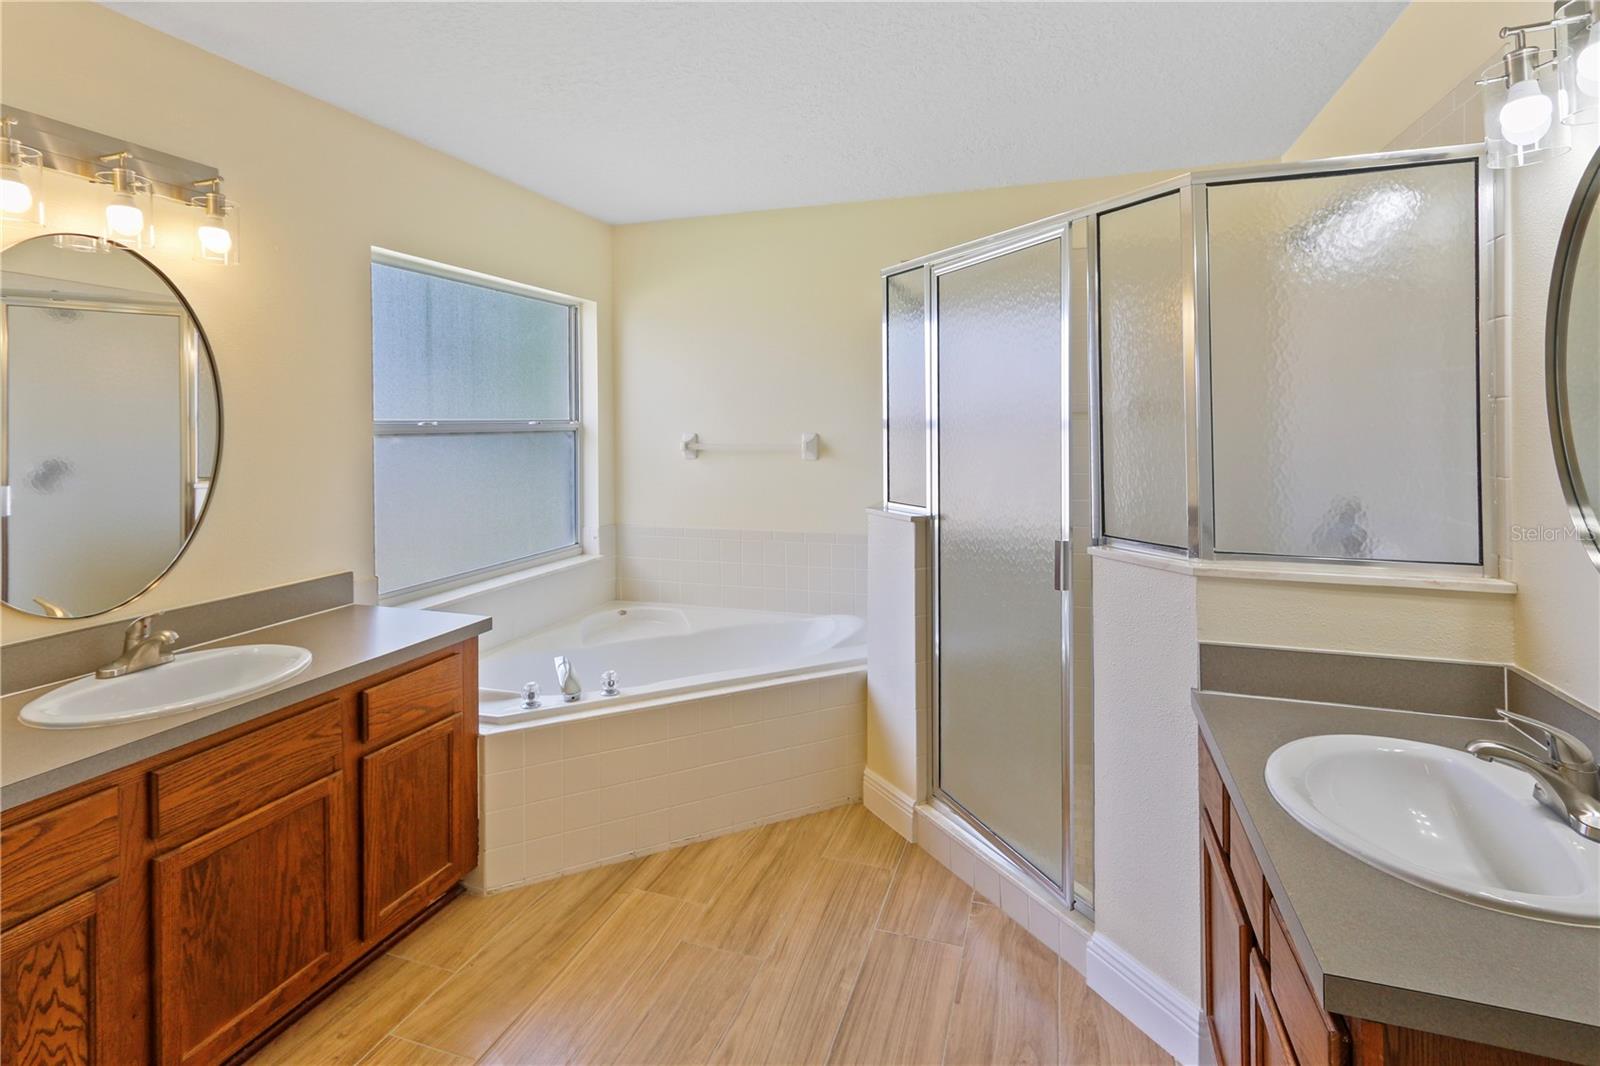


LAKE ACCESS + 0.30-ACRE LOT + 2022 ROOF! Welcome to Vineyard Estates, a small community with deeded access to Saw Mill Lake. This 3-bedroom, 2-bath home offers nearly 2,000 square feet of living space, a dedicated office, split-bedroom layout, vaulted ceilings and a spacious .30-acre fully fenced lot. The kitchen opens to the main living area and features a breakfast bar, while tile plank flooring runs throughout the home for easy everyday living. The primary suite includes a walk-in closet, dual vanities, soaking tub and separate shower. Outside, enjoy a screened patio, paver entertaining area and built-in fire pit with plenty of room to enjoy the oversized backyard. The roof was replaced in 2022, and the attached two-car garage, dedicated laundry room and low annual HOA add to the home's practicality. With lake access, a larger-than-average lot and nearly 2,000 square feet, this is a rare opportunity to enjoy the space and setting of a larger property without the maintenance or price tag of a waterfront home.
Listing courtesy of CHARLES RUTENBERG REALTY ORLANDO. 407-622-2122
All listing information is deemed reliable but not guaranteed and should be independently verified through personal inspection by appropriate professionals. Listings displayed on this website may be subject to prior sale or removal from sale. Availability of any listing should always be independently verified. Listing information is provided for consumer personal, non-commercial use, solely to identify potential properties for potential purchase. All other use is strictly prohibited and may violate relevant federal and state law. Data last updated on

/u.realgeeks.media/adairrealtygroup/Logo_1-min.png)