


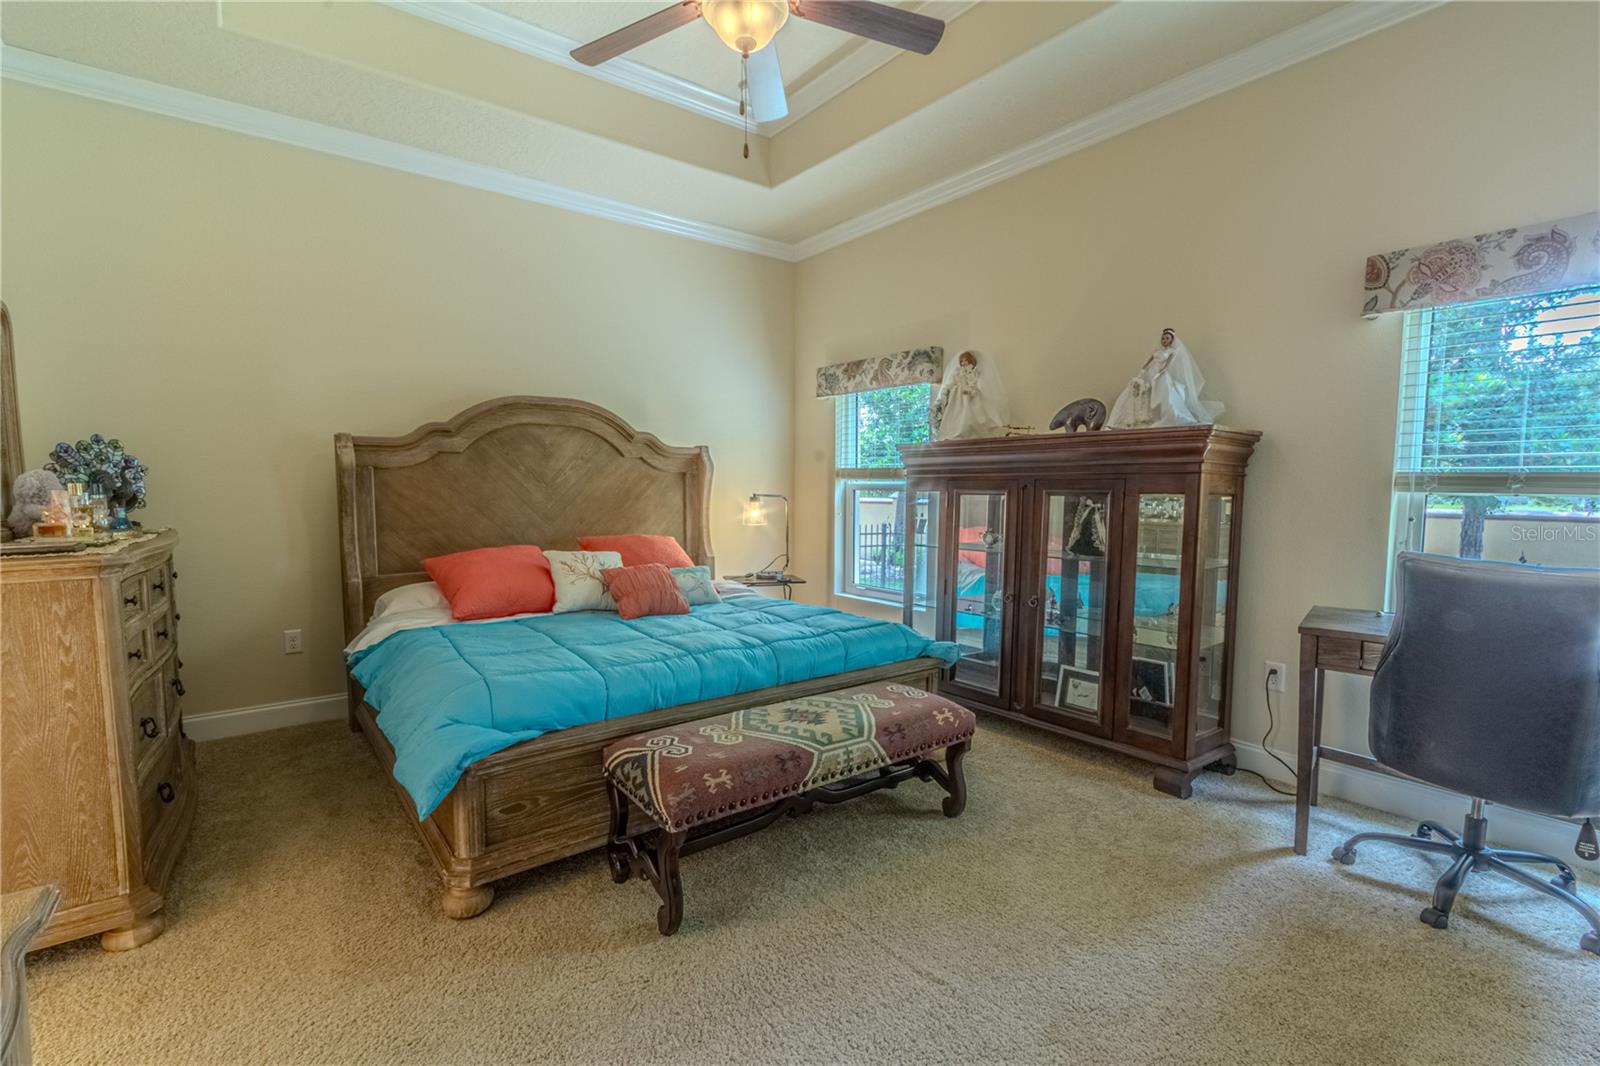


One or more photo(s) has been virtually staged. Owners are highly motivated and the home is Move-in ready and beautifully maintained, this 3-bedroom, 2-bath home offers comfort, style, and low-maintenance living in a desirable gated community. Enjoy peaceful views from the covered screened lanai, perfectly situated across from the pond for a relaxing outdoor setting. Inside, the home features elegant hardwood flooring, crown molding throughout, plantation shutters, and impressive double tray ceilings that enhance the spacious feel. The kitchen is thoughtfully designed with soft-close wood cabinetry, decorative crown molding, overhead cabinet lighting, granite countertops, and a large pantry, making it both functional and attractive for everyday living and entertaining. Additional exterior upgrades include an S-tile roof, brick paver driveway, and gutters, adding to the home’s curb appeal and durability. The HOA provides exceptional value by including gated entry, beautifully landscaped common areas, lawn maintenance, and irrigation water, so you can enjoy a well-kept yard without the hassle of mowing or paying to water on a meter. Conveniently located near major highways, the beach, shopping, the airport, the speedway, hospitals, and restaurants, this home combines an ideal location with easy living.
Listing courtesy of FLORIDA PRESTIGIOUS HOMES INC. 754-246-2070
All listing information is deemed reliable but not guaranteed and should be independently verified through personal inspection by appropriate professionals. Listings displayed on this website may be subject to prior sale or removal from sale. Availability of any listing should always be independently verified. Listing information is provided for consumer personal, non-commercial use, solely to identify potential properties for potential purchase. All other use is strictly prohibited and may violate relevant federal and state law. Data last updated on

/u.realgeeks.media/adairrealtygroup/Logo_1-min.png)