


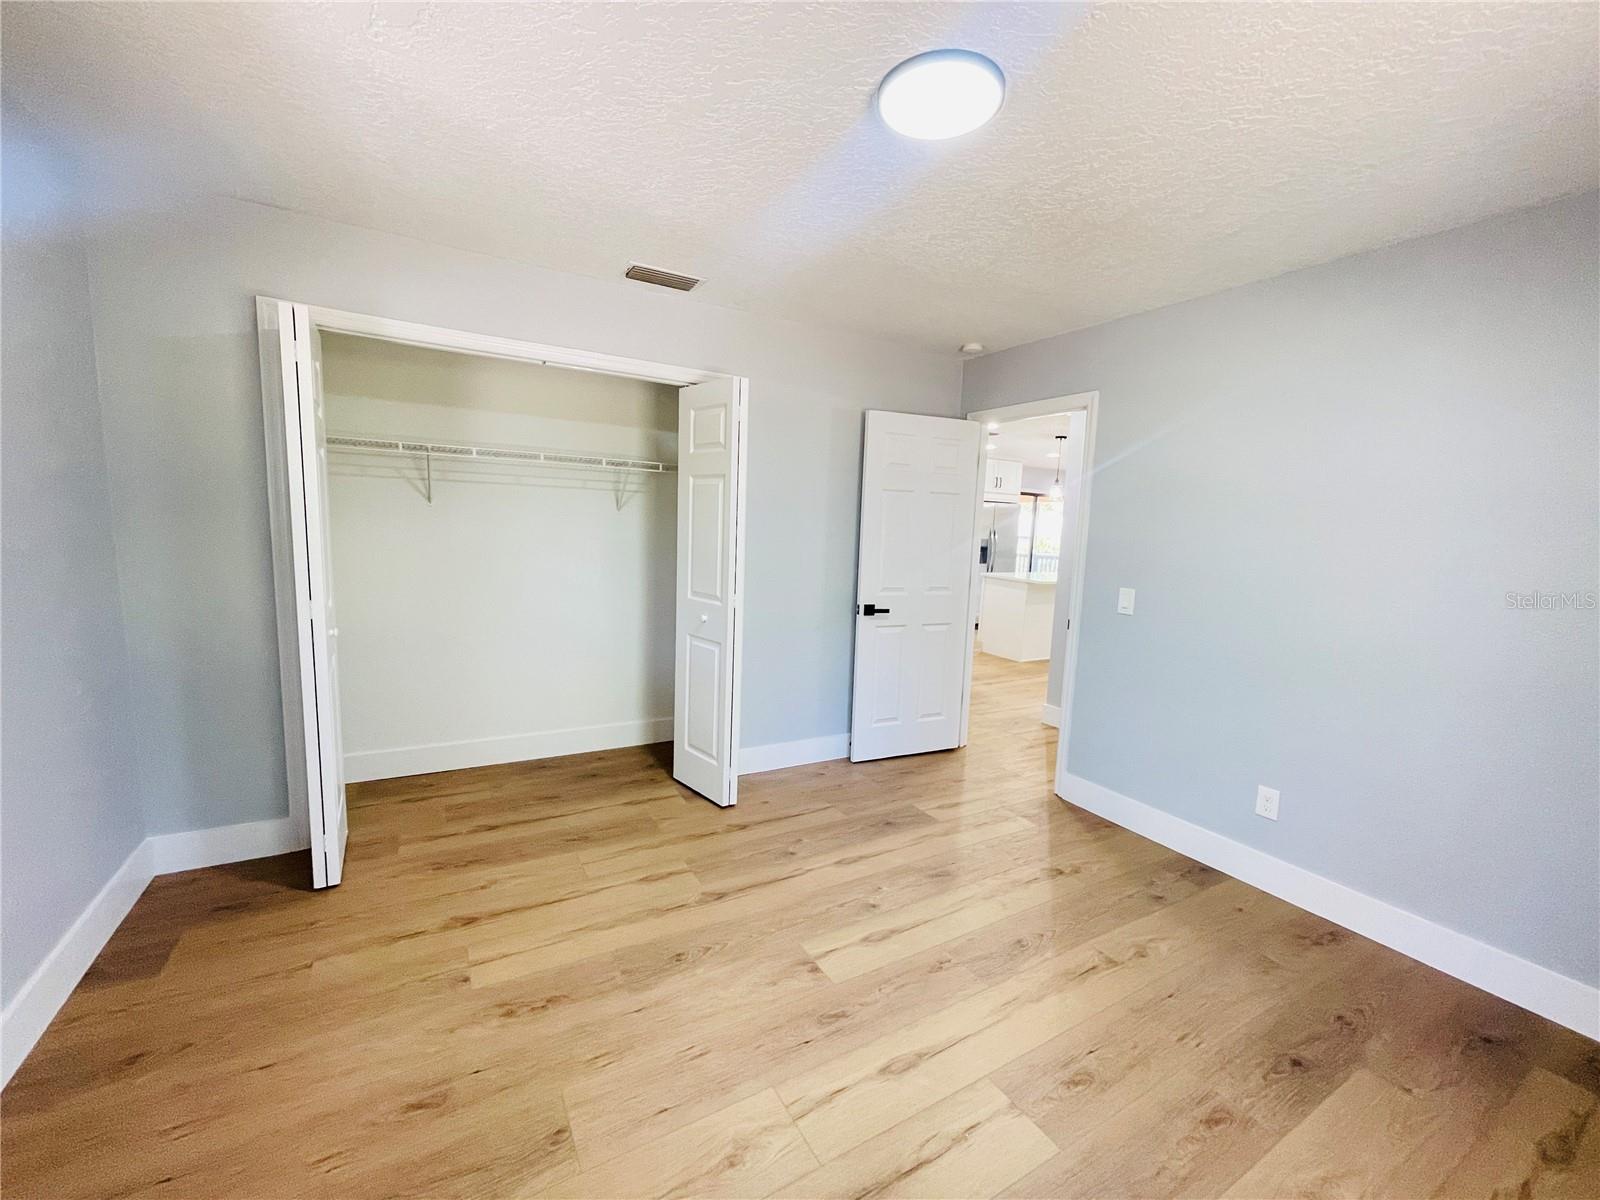


WELCOME TO YOUR DREAM HOME!! This stunning, fully renovated 3-bedroom, 2-bathroom home with a detached 2-car garage- complete with a BRAND-NEW garage door and freshly painted interior and exterior-perfectly blends modern style with cozy charm. Step inside to discover a bright and airy open-concept living space featuring new vinyl flooring throughout and a spacious family room with a beautiful wood burning fireplace. The chef's kitchen showcases new soft-close cabinets, quartz countertops, all-new stainless-steel appliances, and a generous island ideal for meal prep or gathering. The split floor plan was designed with privacy and is complemented by two fully remodeled bathroom. Enjoy peace of mind with significant system updates, including NEW roof (2026), NEW A/C unit (2026), and a NEW water heater. Step outside onto the magnificent breezy back porch overlooking a huge backyard-perfect for entertaining, gardening, or simply relaxing. Conveniently located near shopping, parks, dining, school and medical facilities. Don't miss your chance- Schedule your tour today
Listing courtesy of SUNSHINE LIFE REALTY LLC. 321-229-0627
All listing information is deemed reliable but not guaranteed and should be independently verified through personal inspection by appropriate professionals. Listings displayed on this website may be subject to prior sale or removal from sale. Availability of any listing should always be independently verified. Listing information is provided for consumer personal, non-commercial use, solely to identify potential properties for potential purchase. All other use is strictly prohibited and may violate relevant federal and state law. Data last updated on

/u.realgeeks.media/adairrealtygroup/Logo_1-min.png)