


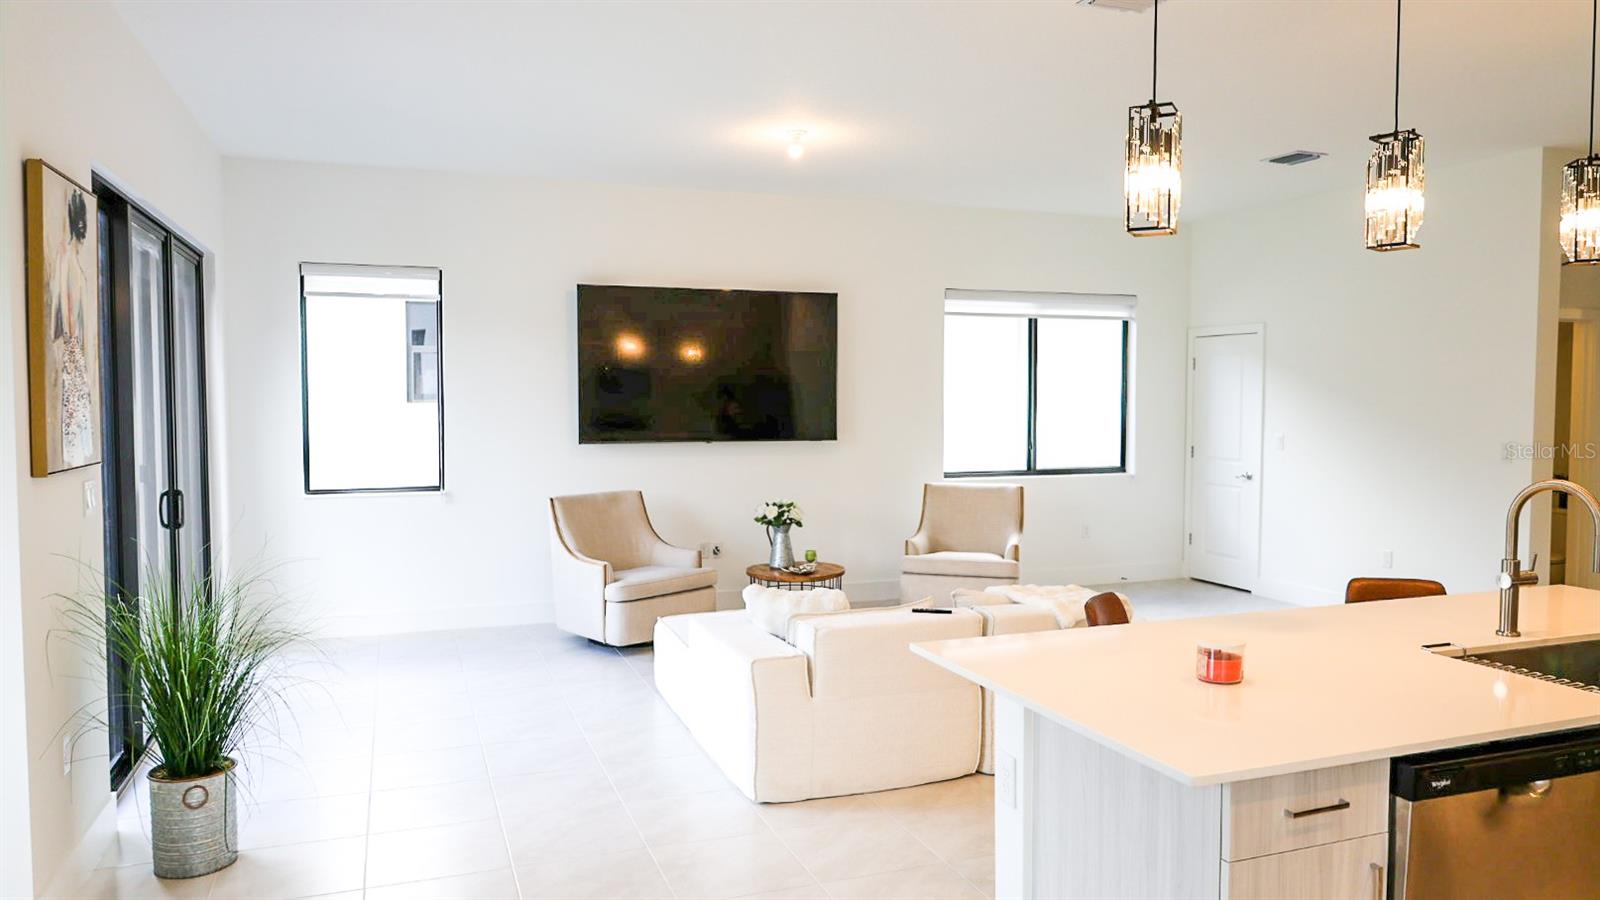


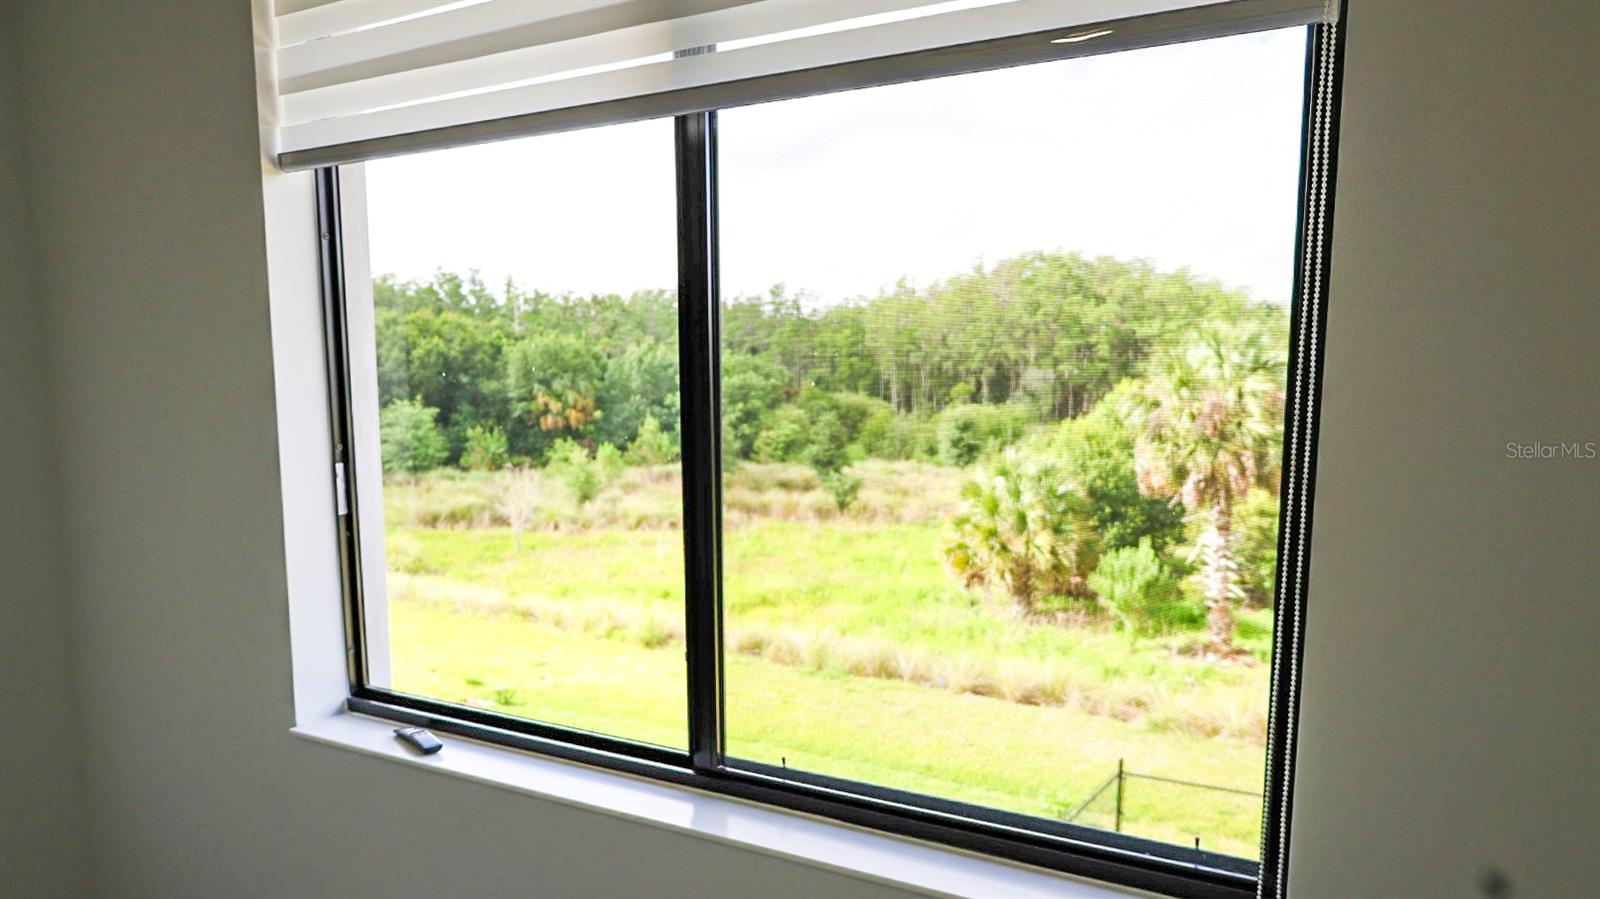


If you’re searching for a clean, modern home that feels like a private retreat, this NEW Balboa model at 5868 Agostino Way in Maple Ridge is a must-see. Designed with an open-concept layout, the home is filled with natural light, creating a bright and inviting atmosphere throughout. One of the standout features is the balcony—perfect for enjoying your morning coffee while taking in the peaceful surroundings. For added privacy, the backyard backs up to a beautiful preserve with no rear neighbors, making it an ideal space for relaxing or hosting a quiet evening barbecue. Residents enjoy access to The Clubhouse, featuring a resort-style pool, fitness center, sauna, pickleball courts, and more. Ave Maria also offers a vibrant lifestyle with year-round community events. The town is thoughtfully designed for easy living, with miles of scenic trails for walking or biking and active parks where you’ll often find pickleball and soccer in full swing. Amenities included: Pickleball, BBQ, Billiard Room, Fitness Center, Pool, Underground Utility, Bike And Jog Path, Internet Access, Tennis Court(S), Sidewalks, Community Room, Street Light, Basketball Court, Clubhouse.
Listing courtesy of ELITE CAPITAL REALTY INC. 305-331-1152
All listing information is deemed reliable but not guaranteed and should be independently verified through personal inspection by appropriate professionals. Listings displayed on this website may be subject to prior sale or removal from sale. Availability of any listing should always be independently verified. Listing information is provided for consumer personal, non-commercial use, solely to identify potential properties for potential purchase. All other use is strictly prohibited and may violate relevant federal and state law. Data last updated on

/u.realgeeks.media/adairrealtygroup/Logo_1-min.png)