


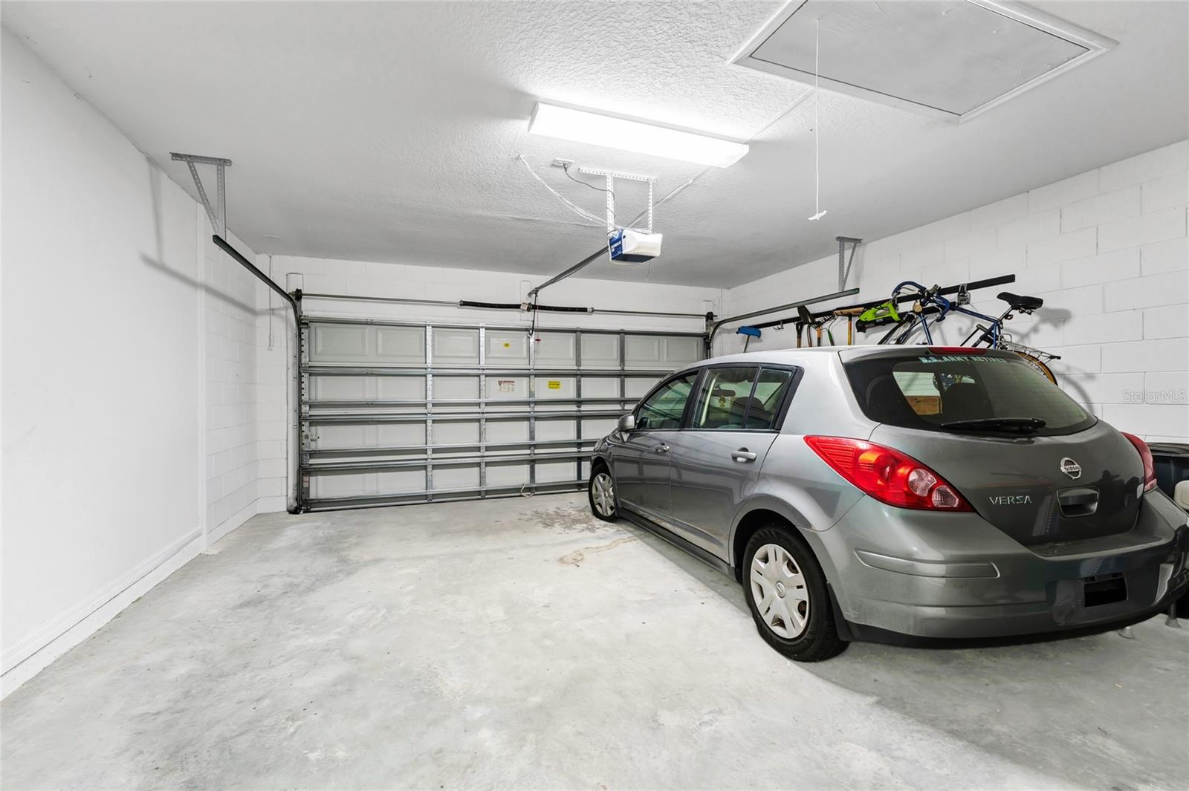

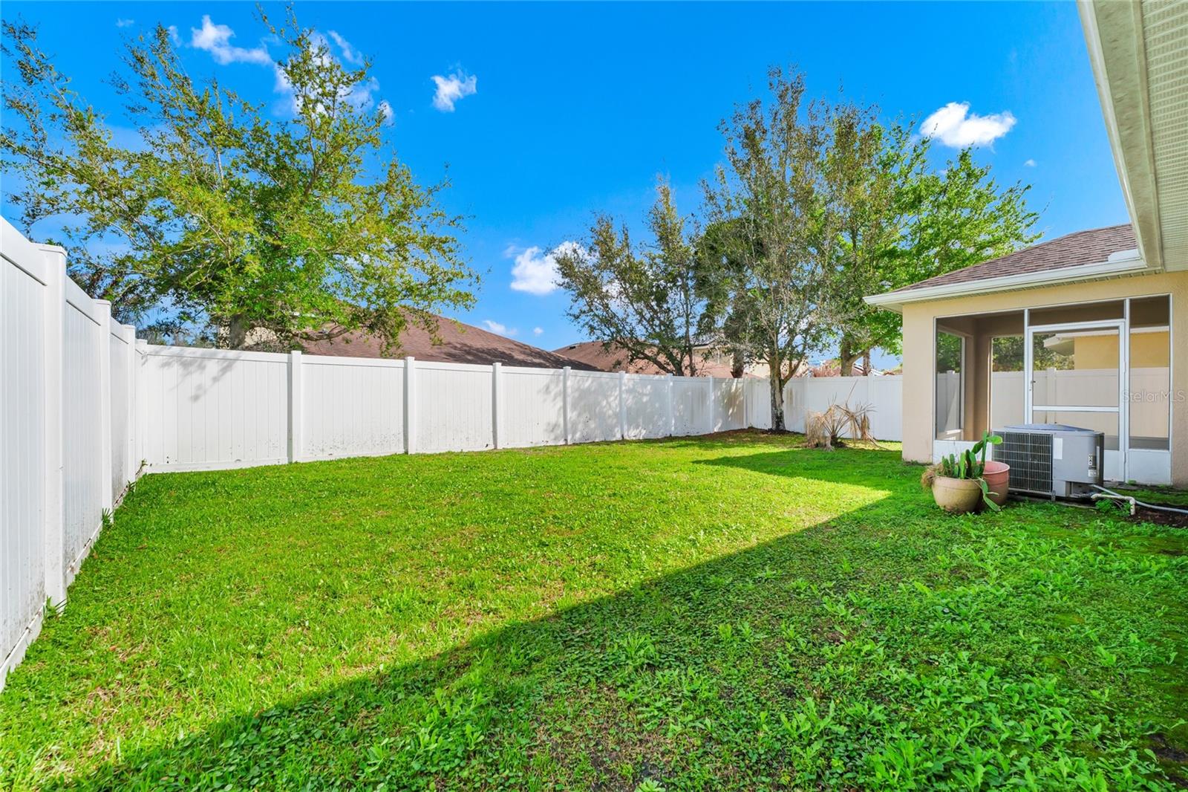


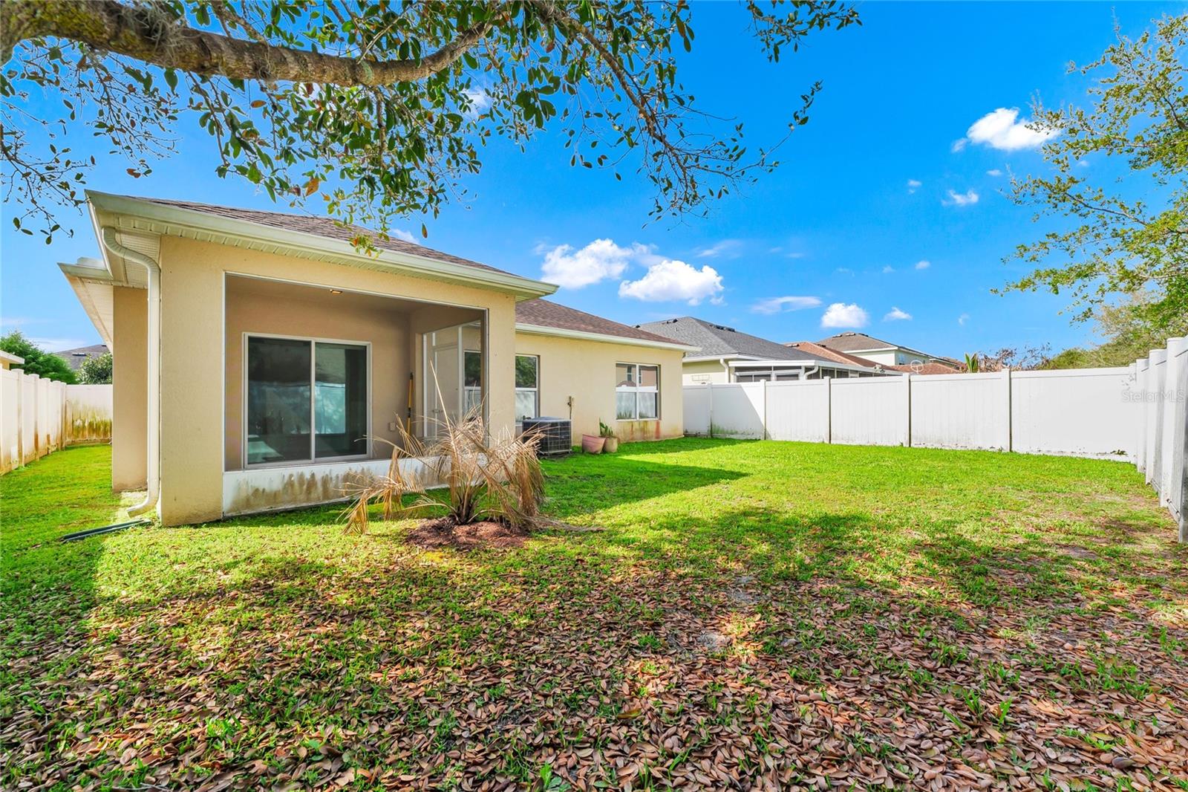


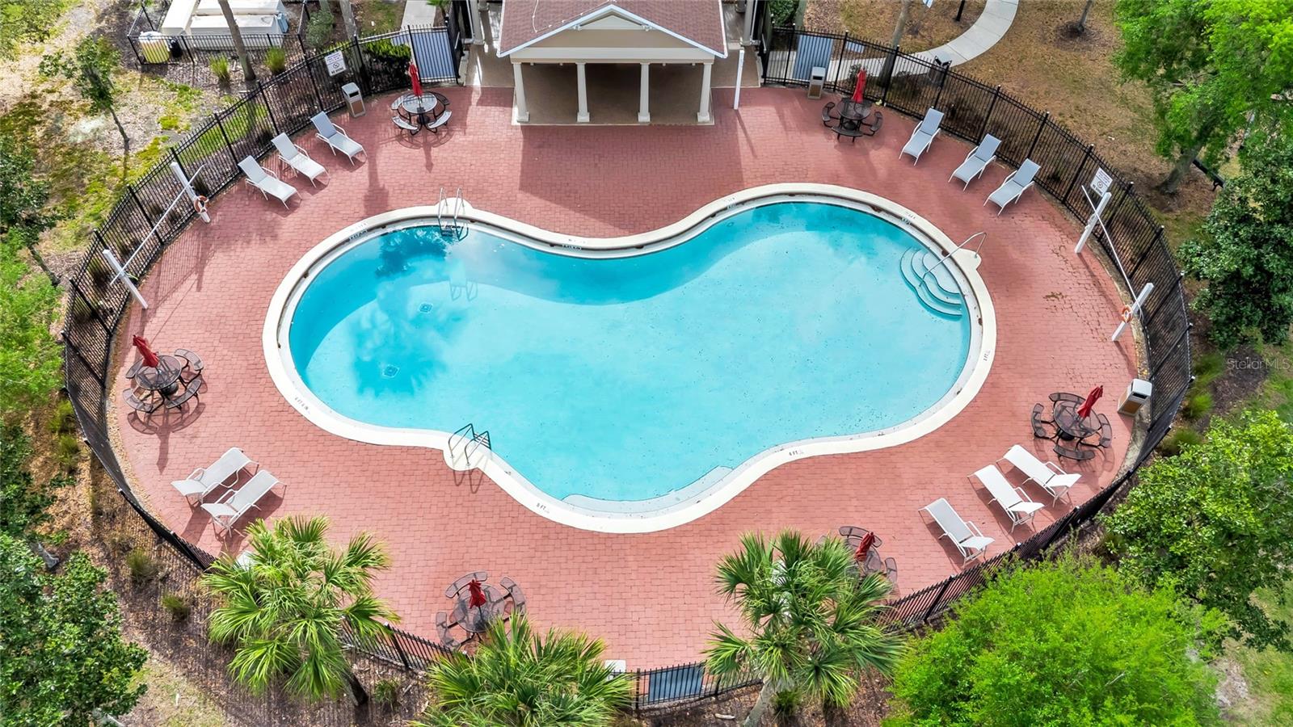
Competitively priced at $326,900! Seller is offering $7,000 toward the buyer's closing costs plus a $2,000 flooring credit with an acceptable Contract. Even better, this home features a brand-new roof installed on July 8, 2026, with the solar panels professionally reinstalled following completion. The extended days on market were due solely to the roof replacement process through the homeowner's insurance carrier—now complete and ready for its new owner! Welcome to this well-maintained 3-bedroom, 2-bath home located in a desirable South Kissimmee community on the less-traveled Ham Brown Road. Enjoy the benefits of an energy-efficient solar system, helping keep electric bills remarkably low—typically around $40–$50 a month. The solar system was installed in June 2020, and the current monthly solar payment is $127.45, offering significant long-term energy savings. Inside, you'll find a flexible front living room that can easily serve as a formal sitting area, home office, or study. The spacious interior also includes a large laundry/utility room with direct access to the oversized 22' x 18' two-car garage with automatic garage door opener. The heart of the home features an open-concept family room, dining area, and kitchen, complete with granite countertops, 42-inch wood cabinetry, a breakfast nook, and all kitchen appliances included. The private primary suite is conveniently located at the rear of the home and offers a spacious bedroom along with an en-suite bath featuring both a soaking tub and separate shower. The main living areas showcase waterproof, scratch-resistant luxury vinyl flooring, ideal for everyday living and pets. Additional exterior features include a paver driveway, maintenance-free vinyl fencing, and a covered, screened lanai perfect for relaxing or entertaining family and friends. Residents enjoy access to a community pool, playground, and park, all located just down the street. Don't miss this exceptional opportunity to own a move-in-ready home with major recent upgrades, energy-efficient features, and valuable seller concessions. Schedule your private showing today!
Listing courtesy of CHARLES RUTENBERG REALTY ORLANDO. 407-622-2122
All listing information is deemed reliable but not guaranteed and should be independently verified through personal inspection by appropriate professionals. Listings displayed on this website may be subject to prior sale or removal from sale. Availability of any listing should always be independently verified. Listing information is provided for consumer personal, non-commercial use, solely to identify potential properties for potential purchase. All other use is strictly prohibited and may violate relevant federal and state law. Data last updated on

/u.realgeeks.media/adairrealtygroup/Logo_1-min.png)