


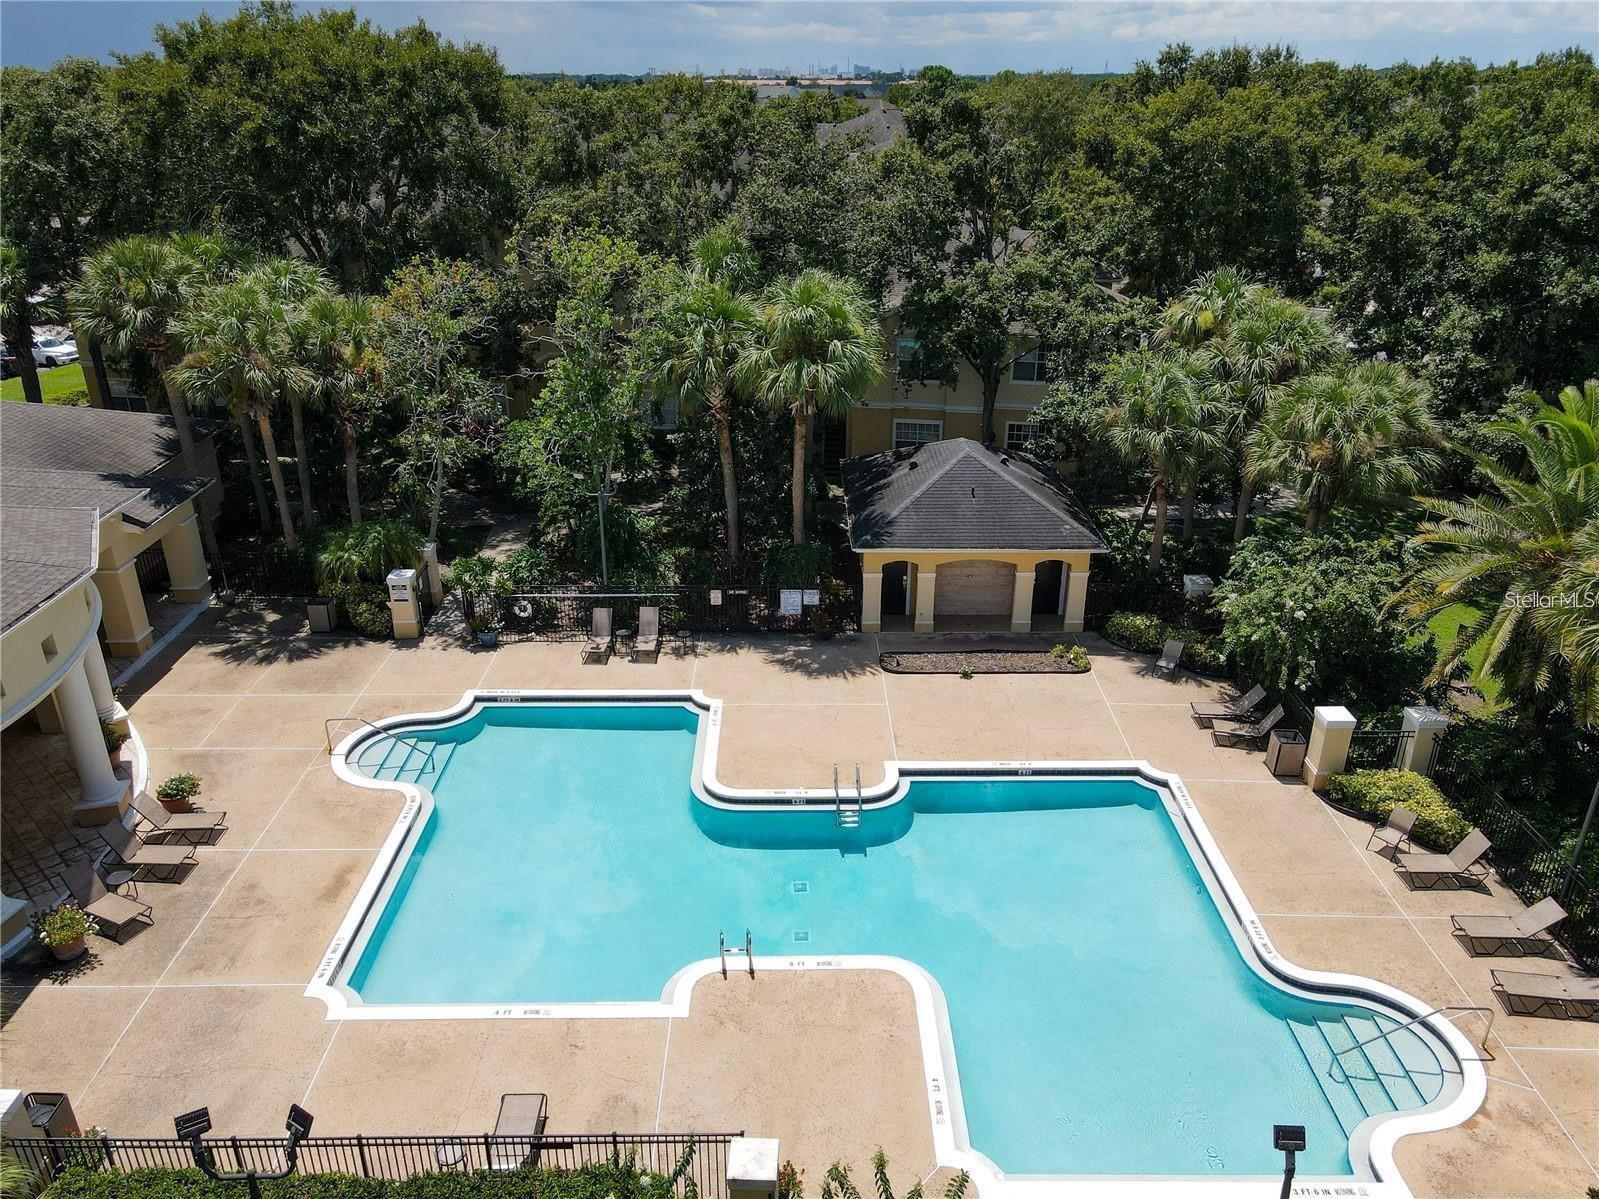


JUST REDUCED – PRICED TO SELL! Don't miss this rare opportunity to own a fully renovated 3-bedroom, 2-bath condo in the highly sought-after Madison at Metrowest. Whether you're looking for a move-in-ready home or a high-demand investment property, this one checks every box! Located on the second floor, this spacious condo features an open-concept layout, a private balcony with exterior storage, and a beautifully updated kitchen with granite countertops. Recent upgrades include NEW A/C (2026), NEW water heater, NEW appliances, NEW luxury flooring, and renovated bathrooms—giving you peace of mind and years of worry-free ownership. The community offers outstanding resort-style amenities, including 24-hour gated security, a sparkling pool and spa, fitness center, sand volleyball court, clubhouse with billiards, picnic and BBQ areas, and beautifully maintained grounds. The unit also includes one assigned parking space plus abundant guest parking. Unbeatable location just minutes from Valencia College, Universal Studios, The Mall at Millenia, International Drive, Downtown Orlando, major highways, shopping, dining, and entertainment. Aggressively priced and ready for its new owner! Opportunities like this don't last—schedule your private showing today
Listing courtesy of LAFAYETTE REALTY GROUP LLC. 321-750-3031
All listing information is deemed reliable but not guaranteed and should be independently verified through personal inspection by appropriate professionals. Listings displayed on this website may be subject to prior sale or removal from sale. Availability of any listing should always be independently verified. Listing information is provided for consumer personal, non-commercial use, solely to identify potential properties for potential purchase. All other use is strictly prohibited and may violate relevant federal and state law. Data last updated on

/u.realgeeks.media/adairrealtygroup/Logo_1-min.png)