10537 Torchwood Sea Way, San Antonio, FL 33576

$1,180,000
6
BD
5
BA
3,433
SqFt

Show Photos

Verify your account to unlock exclusive photos, mortgage tools, and more.

List Price
$1,180,000
Status
Active
Days on Market
164
Price Change
▼ $20,000 1783441648
MLS#
O6388404
Property Style
Single Family
Year Built
2024
Bedrooms
6
Bathrooms
5
Baths Half
1
Living Area
3,433
Lot Size
7,636
Acres
0.18
Total Acreage
0 to less than 1/4
Legal Subdivision Name
Mirada Prcl 1
MLS Area Major
San Antonio

Property Description

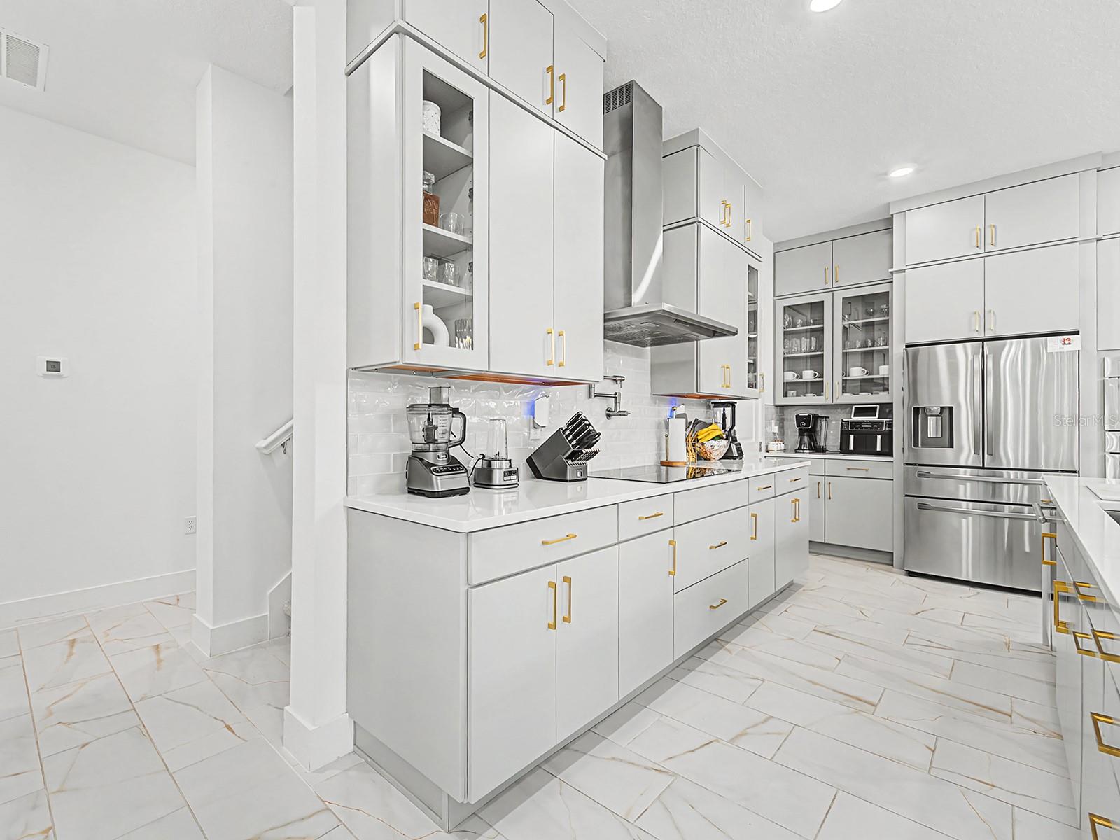
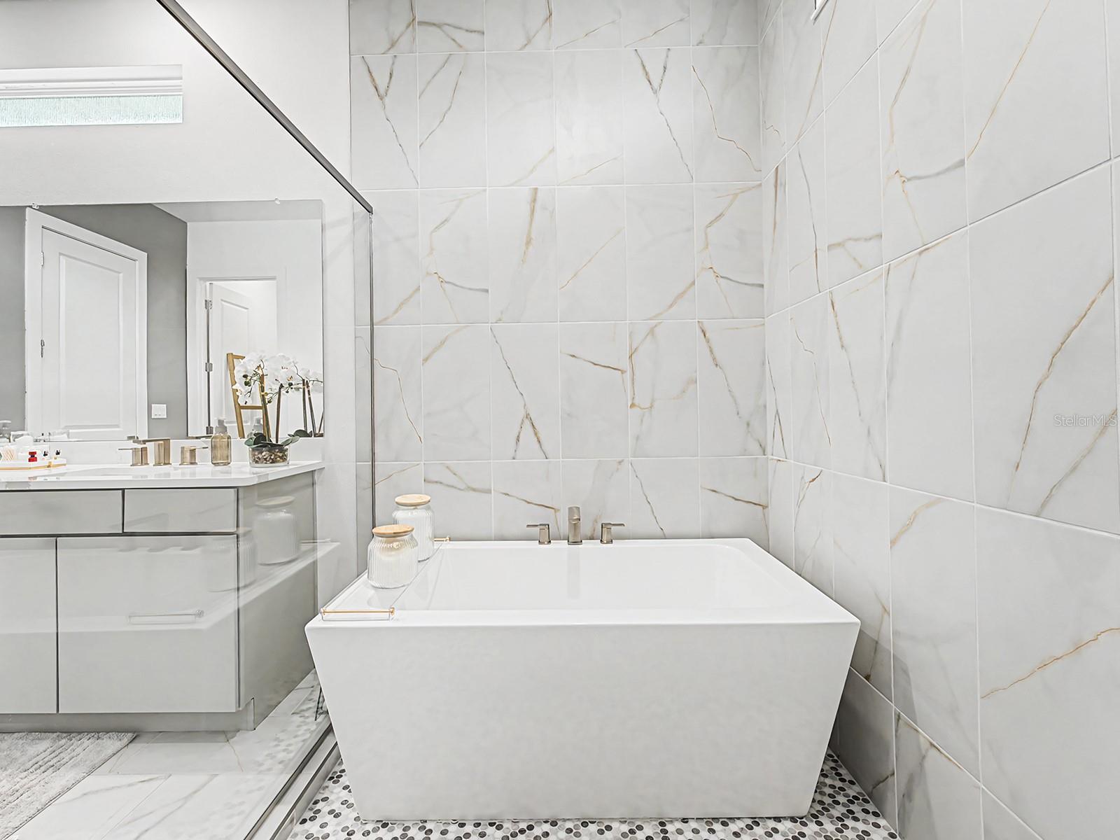
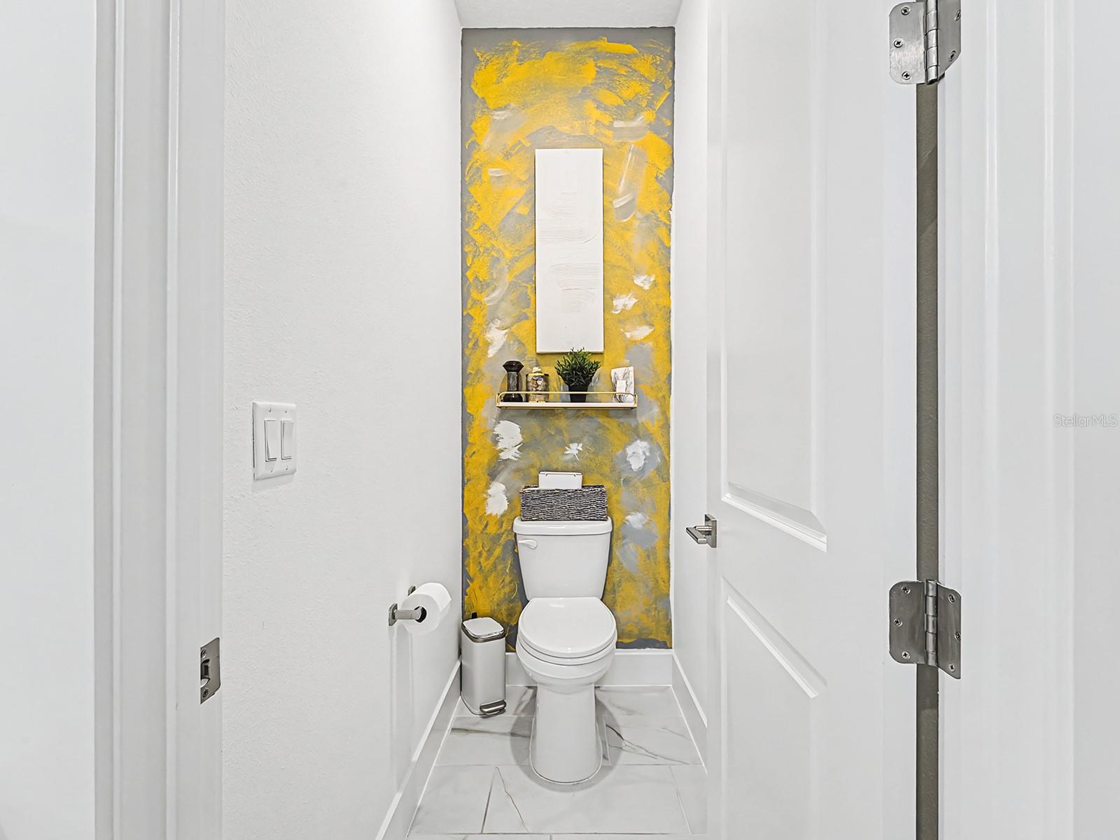
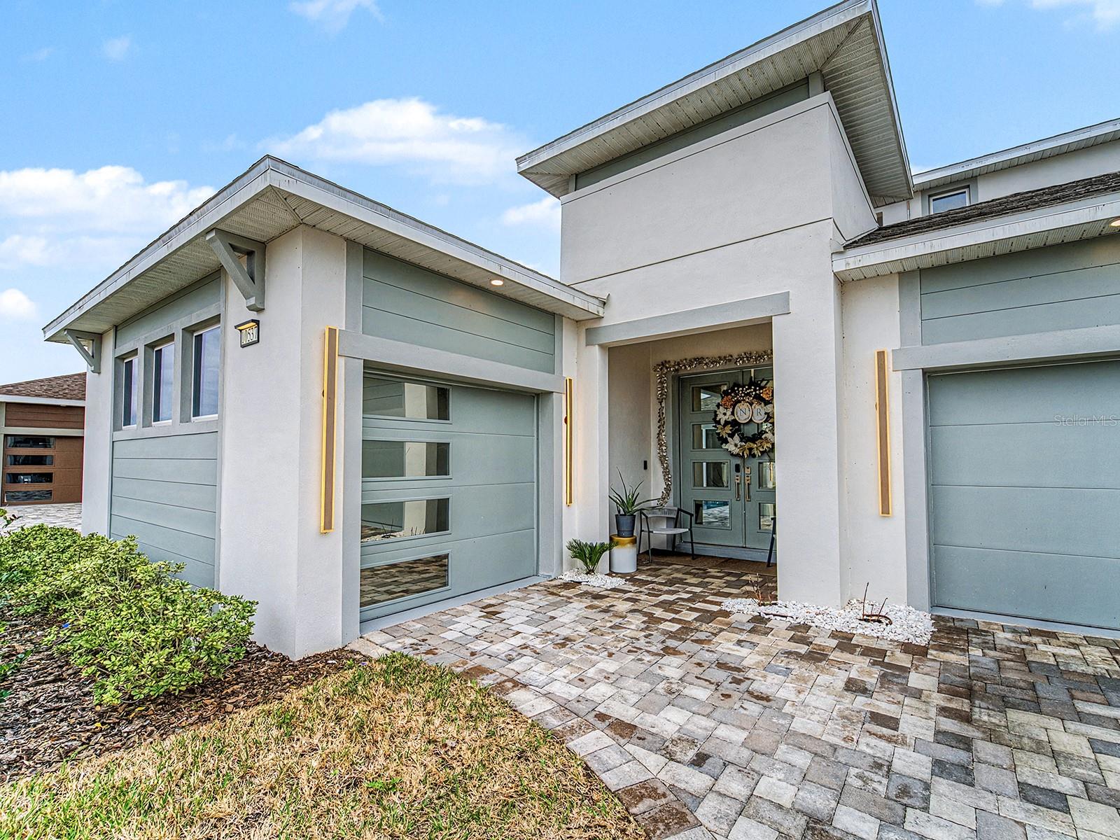
Stellar Osprey 3 in Mirada with pool, spa, and lagoon living! This stunning 6-bedroom, 4.5-bath home offers 4,200 sq ft total with 3,433 sq ft of luxurious interior space. The gourmet kitchen is fully upgraded with premium cabinets, high-end appliances, touchless faucet, wine fridge, and kitchen water filtration system—perfect for entertaining. Enjoy a spacious family room and great room, accent wall, ceiling speakers, and a dedicated laundry room. Retreat to the primary suite with walk-in closet and spa-like bath. Additional features include a 3-car garage, full upgraded finishes throughout, additional bedroom with private bath, in-ground pool with jacuzzi, and artificial turf. Mirada residents enjoy a 15-acre lagoon, walking and nature trails, playgrounds, and dog parks, offering the ultimate combination of luxury and lifestyle. Ready for move-in!

Additional Information

Taxes
$2,304
Minimum Lease
6 Months
Hoa Fee
$179
HOA Payment Schedule
Quarterly
Maintenance Includes
Cable TV, Pool, Internet, Recreational Facilities
Location
Conservation Area, Landscaped, Paved
Community Features
Clubhouse, Community Mailbox, Dog Park, Golf Carts OK, Irrigation-Reclaimed Water, Park, Playground, Pool, Restaurant, Sidewalks, Wheelchair Access, No Deed Restriction
Property Description
Two Story
Zoning
MPUD
Interior Layout
High Ceilings, Kitchen/Family Room Combo, Open Floorplan, Primary Bedroom Main Floor
Interior Features
High Ceilings, Kitchen/Family Room Combo, Open Floorplan, Primary Bedroom Main Floor
Floor
Ceramic Tile, Luxury Vinyl
Appliances
Bar Fridge, Built-In Oven, Convection Oven, Cooktop, Dishwasher, Disposal, Dryer, Electric Water Heater, Exhaust Fan, Freezer, Ice Maker, Kitchen Reverse Osmosis System, Microwave, Range Hood, Refrigerator, Touchless Faucet, Washer, Water Filtration System, Wine Refrigerator
Utilities
Cable Connected
Heating
Electric
Air Conditioning
Central Air
Fireplace Description
Electric
Exterior Construction
Block
Exterior Features
Balcony, Courtyard, Lighting, Outdoor Kitchen, Sliding Doors, Sprinkler Metered
Roof
Shingle
Foundation
Slab
Pool
Community, Private
Pool Type
Child Safety Fence, Heated, In Ground, Lighting, Outside Bath Access, Pool Alarm
Garage Carport
3 Car Garage
Garage Spaces
3
Elementary School
San Antonio-Po
Middle School
Pasco Middle-Po
High School
Pasco High-PO
Fences
Vinyl
Pets
Allowed

Listing courtesy of RELATED GENERAL REALTY, LLC.. 305-932-6365

Mortgage Calculator

Amount of Loan
Annual Interest Rate
%
Term of Loan
Years

Does not include any taxes or fees.
Please consult a financial professional.
Calculator source: Real Geeks

All listing information is deemed reliable but not guaranteed and should be independently verified through personal inspection by appropriate professionals. Listings displayed on this website may be subject to prior sale or removal from sale. Availability of any listing should always be independently verified. Listing information is provided for consumer personal, non-commercial use, solely to identify potential properties for potential purchase. All other use is strictly prohibited and may violate relevant federal and state law. Data last updated on