635 Chocktaw Street, Lake Mary, FL 32746

$760,000
4
BD
3
BA
2,780
SqFt

Show Photos

Verify your account to unlock exclusive photos, mortgage tools, and more.

List Price
$760,000
Status
Active
Days on Market
158
Price Change
▼ $30,000 1782379410
MLS#
O6388094
Property Style
Single Family
Architectural Style
Traditional
Year Built
1989
Bedrooms
4
Bathrooms
3
Baths Half
1
Living Area
2,780
Lot Size
20,649
Acres
0.47
Total Acreage
1/4 to less than 1/2
Legal Subdivision Name
Timacuan Unit 15
MLS Area Major
Lake Mary / Heathrow

Property Description

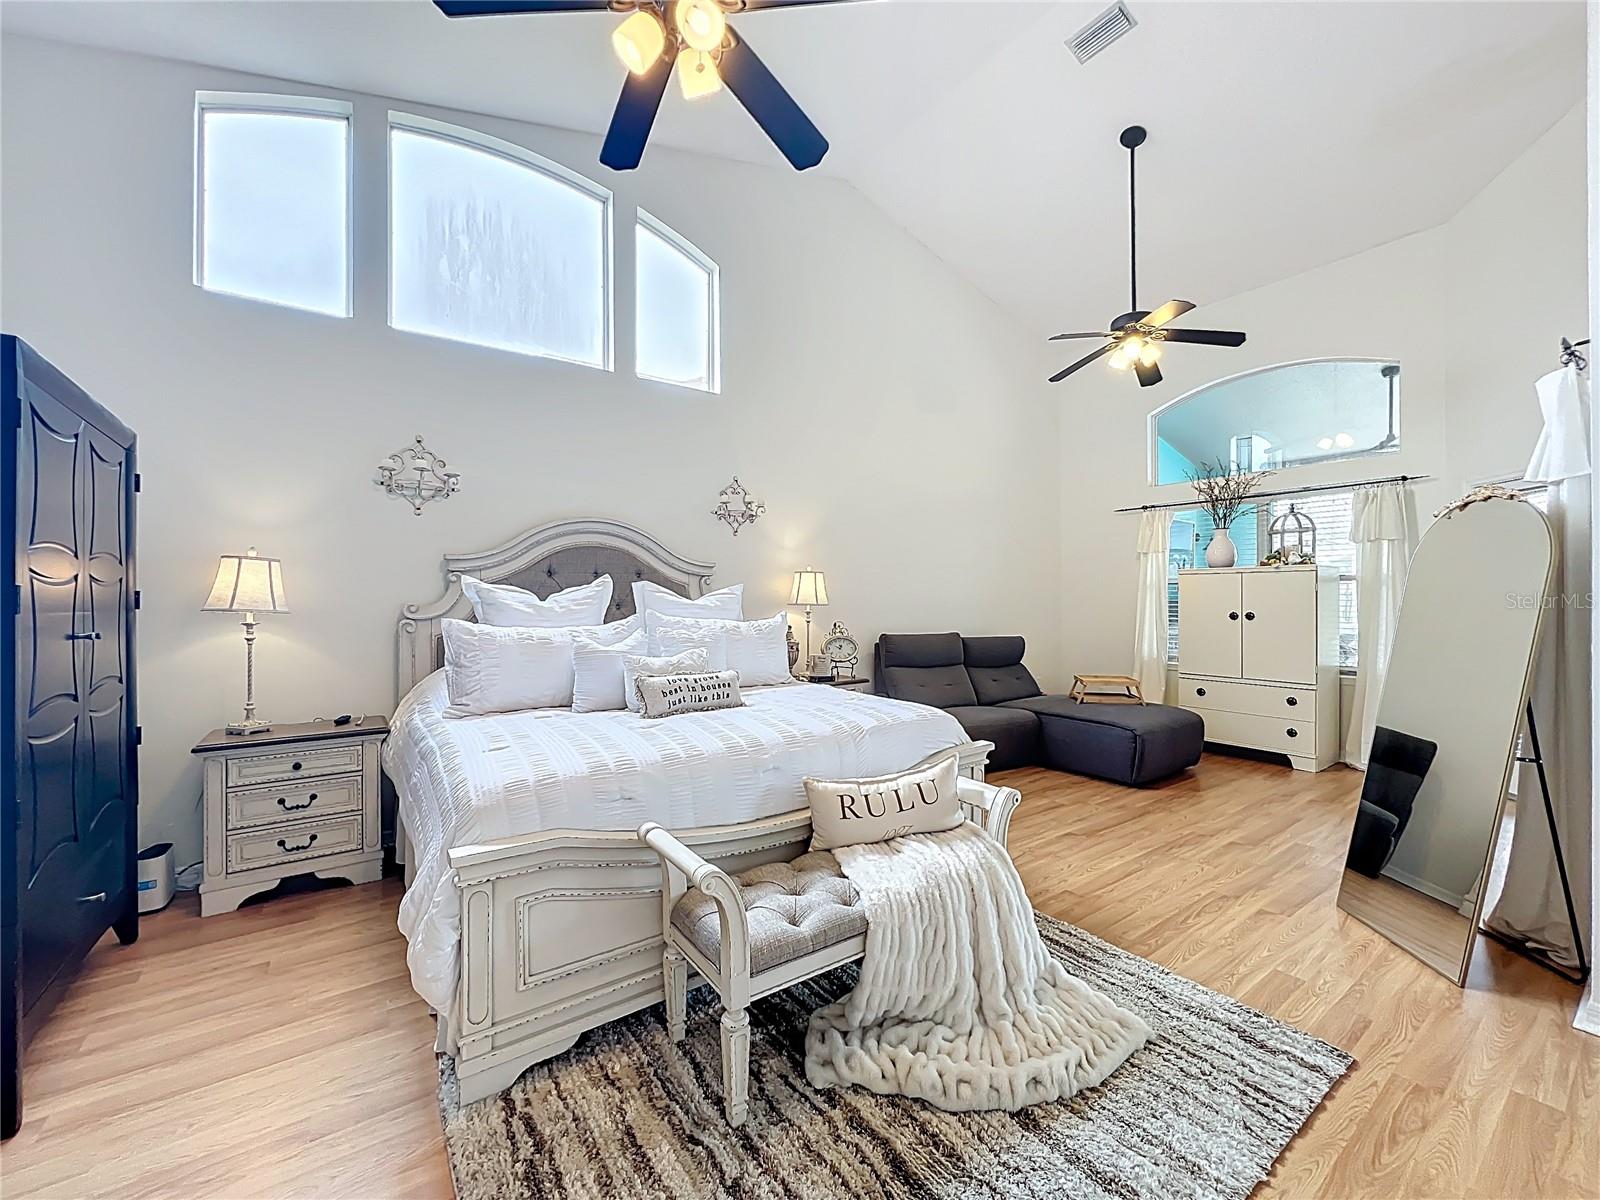
RESORT-STYLE POOL LIVING ON TIMACUAN GOLF COURSE Experience Florida resort-style living in this beautiful Timacuan golf course home, uniquely positioned with the front yard overlooking the 17th green and the backyard overlooking the 18th tee. Relax by the completely renovated pool and spa, featuring new tile and a high-end quartz Diamond Brite finish. Entertain under the spacious high-ceiling covered patio or enjoy the large backyard and beautiful golf course views. Located in desirable Lake Dawson Estates, this 4-bedroom, 3-bath home with 2,780 sq. ft. features an open floor plan, high ceilings, abundant natural light, and inviting indoor-outdoor living. A July 2026 four-point inspection reported the major systems in satisfactory/working condition: 1. Roof: Full architectural-shingle replacement in 2018, with approximately 22 years of remaining useful life. 2. HVAC: Installed/updated in 2022 and reported in good working order. 3. Plumbing: Completely re-piped with PEX in 2024; fixtures and connections rated satisfactory. 4. Electrical: 200-amp General Electric panels with copper wiring, rated satisfactory with no listed hazards. Additional improvements include the pool renovation (2025), newer water heater and kitchen appliances, plus ongoing updates throughout the property. Conveniently located near top Seminole County schools, shopping, dining, parks, medical centers, and major highways. Resort-style pool living, golf views from front to back, and your own private Florida retreat—right at home.

Additional Information

Minimum Lease
8-12 Months
Hoa Fee
$330
HOA Payment Schedule
Quarterly
Maintenance Includes
Maintenance Structure, Maintenance Grounds, Private Road
Location
Gentle Sloping, City Limits, Landscaped, On Golf Course, Oversized Lot, Rolling Slope, Paved
Community Features
Golf Carts OK, Golf, Handicap Modified, Irrigation-Reclaimed Water, Sidewalks, Special Community Restrictions, Street Lights, No Deed Restriction, Golf Community
Property Description
One Story
Zoning
PUD
Interior Layout
Ceiling Fans(s), Central Vaccum, Eat-in Kitchen, High Ceilings, Kitchen/Family Room Combo, Living Room/Dining Room Combo, Open Floorplan, Primary Bedroom Main Floor, Solid Surface Counters, Solid Wood Cabinets, Split Bedroom, Stone Counters, Thermostat, Vaulted Ceiling(s), Walk-In Closet(s)
Interior Features
Ceiling Fans(s), Central Vaccum, Eat-in Kitchen, High Ceilings, Kitchen/Family Room Combo, Living Room/Dining Room Combo, Open Floorplan, Primary Bedroom Main Floor, Solid Surface Counters, Solid Wood Cabinets, Split Bedroom, Stone Counters, Thermostat, Vaulted Ceiling(s), Walk-In Closet(s)
Floor
Carpet, Concrete, Tile, Wood
Appliances
Convection Oven, Dishwasher, Disposal, Dryer, Electric Water Heater, Microwave, Range, Refrigerator, Washer
Utilities
BB/HS Internet Available, Cable Available, Cable Connected, Electricity Available, Electricity Connected, Fiber Optics, Phone Available, Propane, Public, Sewer Available, Sewer Connected, Sprinkler Meter, Underground Utilities, Water Available, Water Connected
Heating
Electric, Other, Propane
Air Conditioning
Central Air
Fireplace Description
Electric, Gas
Exterior Construction
Stucco, Frame
Exterior Features
Garden, Lighting, Outdoor Grill, Outdoor Kitchen, Private Entrance, Rain Gutters, Sidewalk
Roof
Shingle
Foundation
Slab
Pool
Private
Pool Type
Deck, Gunite, In Ground, Lighting, Salt Water, Screen Enclosure, Tile
Garage Carport
3 Car Garage, RV Carport
Garage Spaces
3
Garage Features
Driveway, Garage Door Opener, Garage Faces Side, Golf Cart Parking, Ground Level, Guest, Off Street, On Street, Open, Oversized, Parking Pad, RV Carport
Garage Dimensions
24X29
Elementary School
Crystal Lake Elementary
Middle School
Millennium Middle
High School
Seminole High
Pets
Allowed
Pet Size
Large (61-100 Lbs.)

Listing courtesy of EXP REALTY LLC. 888-883-8509

Mortgage Calculator

Amount of Loan
Annual Interest Rate
%
Term of Loan
Years

Does not include any taxes or fees.
Please consult a financial professional.
Calculator source: Real Geeks

All listing information is deemed reliable but not guaranteed and should be independently verified through personal inspection by appropriate professionals. Listings displayed on this website may be subject to prior sale or removal from sale. Availability of any listing should always be independently verified. Listing information is provided for consumer personal, non-commercial use, solely to identify potential properties for potential purchase. All other use is strictly prohibited and may violate relevant federal and state law. Data last updated on