

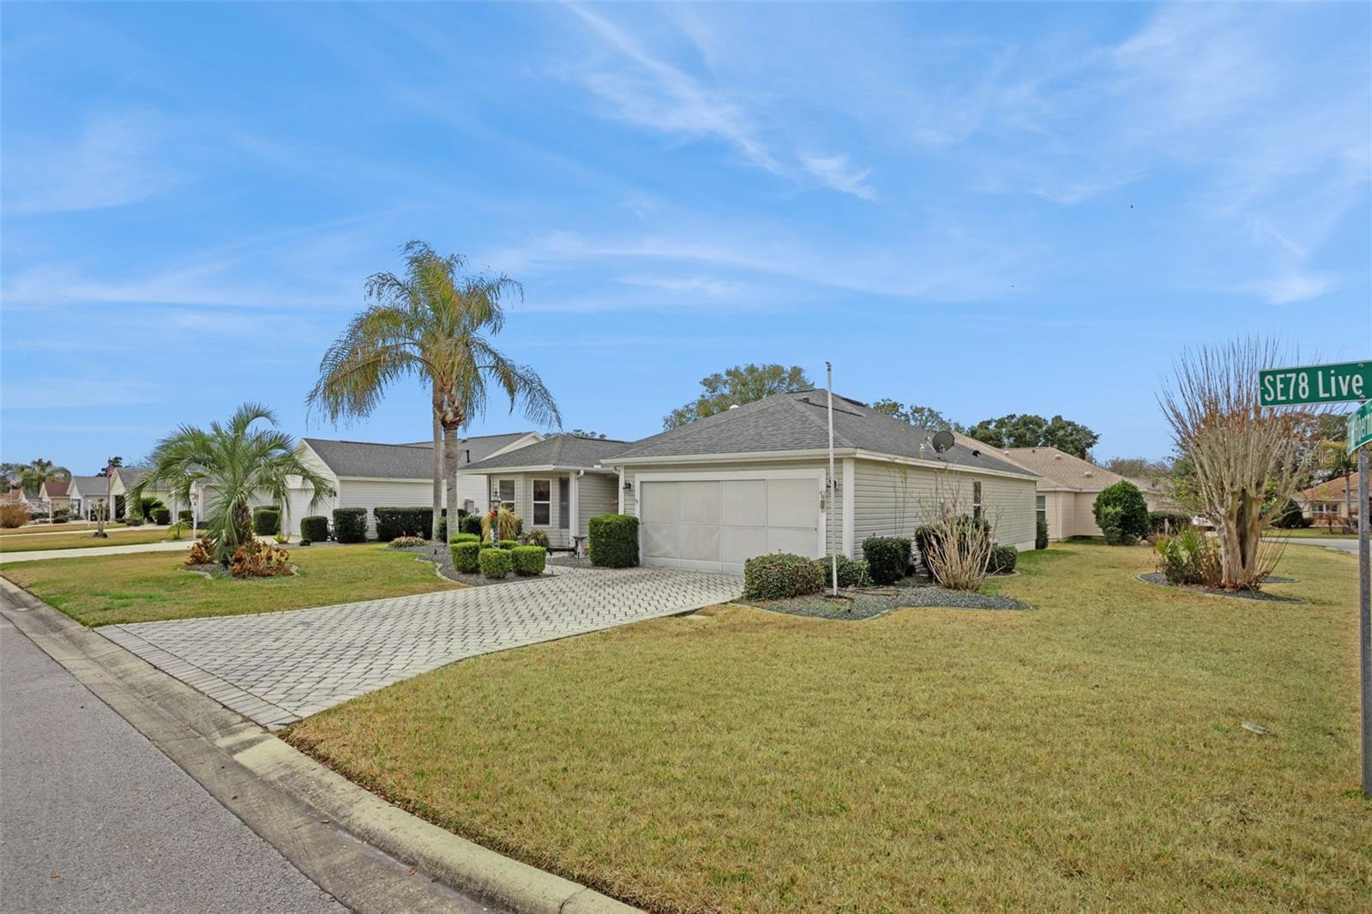


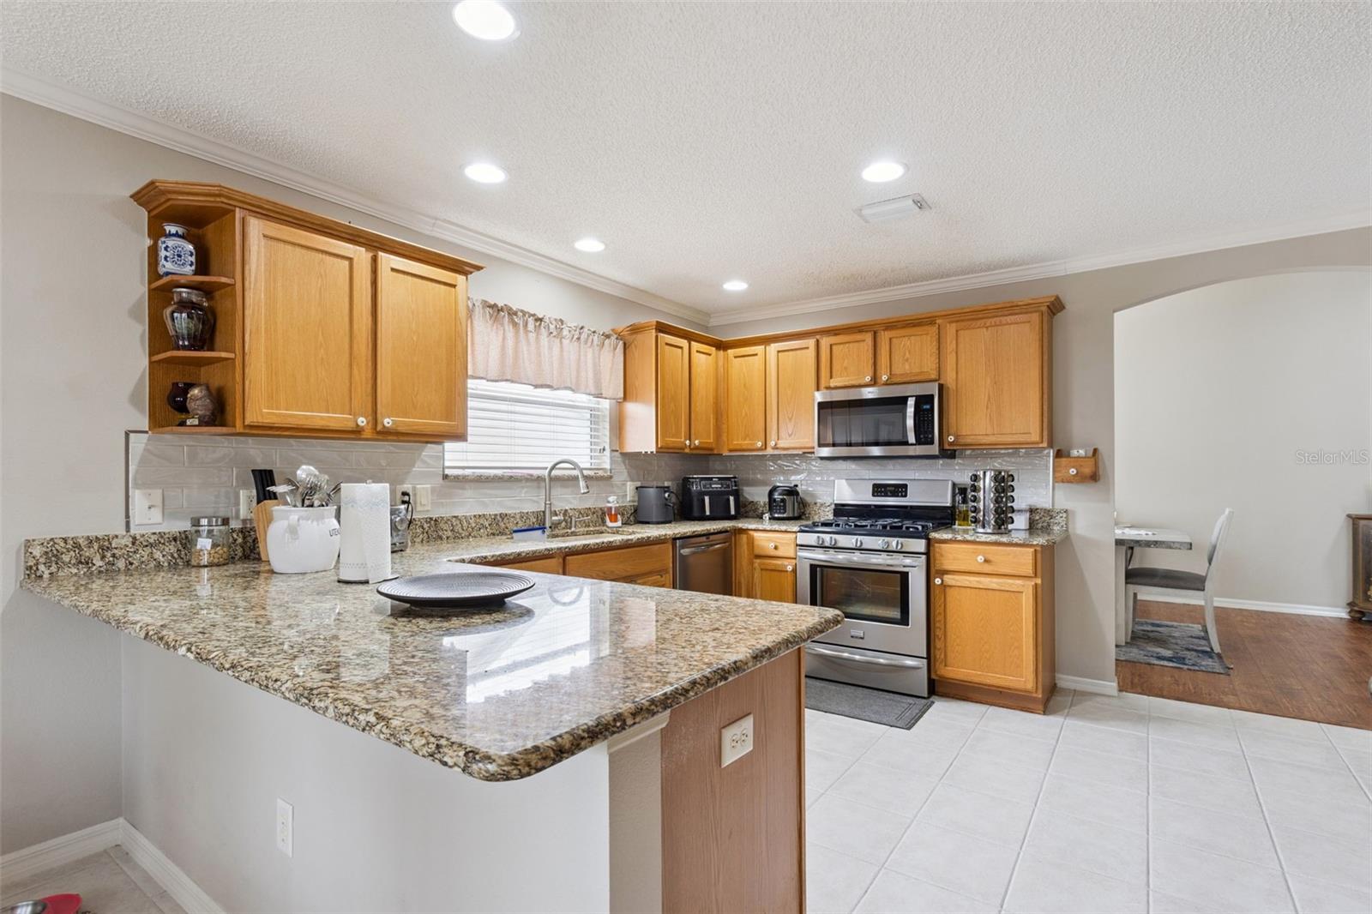


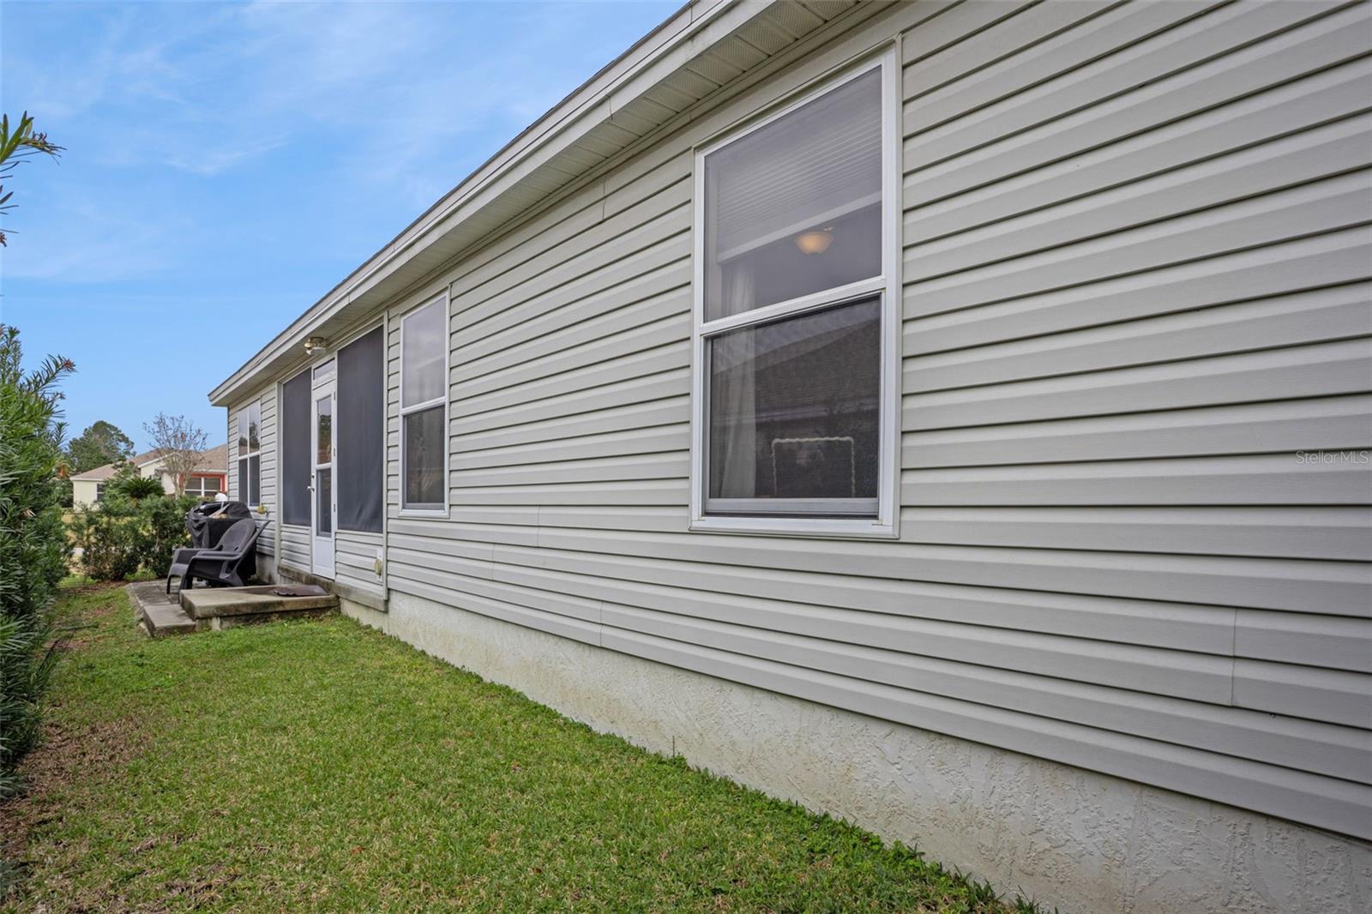

Stunning Corner-Lot Home in Calumet Grove – The Villages, FL**16672 SE 78th Live Oak Ave | NO BOND | Move-In Ready** Welcome home to this beautifully maintained 3-bedroom, 2-bath residence located in the sought-after Village of Calumet Grove within The Villages. Perfectly situated on a desirable corner lot, this home is truly move-in ready and offers comfort, style, and convenience. Key Features: **NO BOND** Roof replaced in 2019** HVAC replaced in 2019** Spacious 3 bedrooms & 2 well-appointed bathrooms * Oversized eat-in kitchen with * Modern stainless steel appliances * Granite countertops * Custom maple cabinetry* Low-maintenance laminate flooring throughout * Enclosed all-season lanai – perfect for relaxing or entertaining * Spacious primary suite featuring: * Dual sinks * Walk-in shower * Guest bedrooms with new laminate flooring * Laundry room with built-in desk and flex space for hobbies or home office use * Prime Location Enjoy the tranquil lifestyle of the north end while being just minutes from top-tier dining, golf, and recreation. Nearby amenities include: * Nancy Lopez Legacy Country Club * Lopez Legacy Golf Course – a 27-hole championship course * Walnut Grove Executive Golf Course * Briarwood Executive Golf Course * Mulberry Grove Regional Recreation Center * Mulberry Grove Shopping Center From pools and recreation centers to shopping, dining, medical facilities, and more — everything you need is close to home. This exceptional property combines location, upgrades, and lifestyle. **Schedule your private showing today — this one won’t last!**
Listing courtesy of COLDWELL BANKER RESIDENTIAL RE. 407-647-1211
All listing information is deemed reliable but not guaranteed and should be independently verified through personal inspection by appropriate professionals. Listings displayed on this website may be subject to prior sale or removal from sale. Availability of any listing should always be independently verified. Listing information is provided for consumer personal, non-commercial use, solely to identify potential properties for potential purchase. All other use is strictly prohibited and may violate relevant federal and state law. Data last updated on

/u.realgeeks.media/adairrealtygroup/Logo_1-min.png)