29 Harbour Isle Unit PH01, Fort Pierce, FL 34949

$607,000
2
BD
2
BA
1,989
SqFt

Show Photos

Verify your account to unlock exclusive photos, mortgage tools, and more.

List Price
$607,000
Status
Active
Days on Market
187
Price Change
▼ $3,000 1778795260
MLS#
O6380742
Property Style
Condo
Year Built
2006
Bedrooms
2
Bathrooms
2
Living Area
1,989
Building Name
29
Legal Subdivision Name
Harbour Isle At Hutchinson Island West, A Condomin
MLS Area Major
Fort Pierce

Property Description

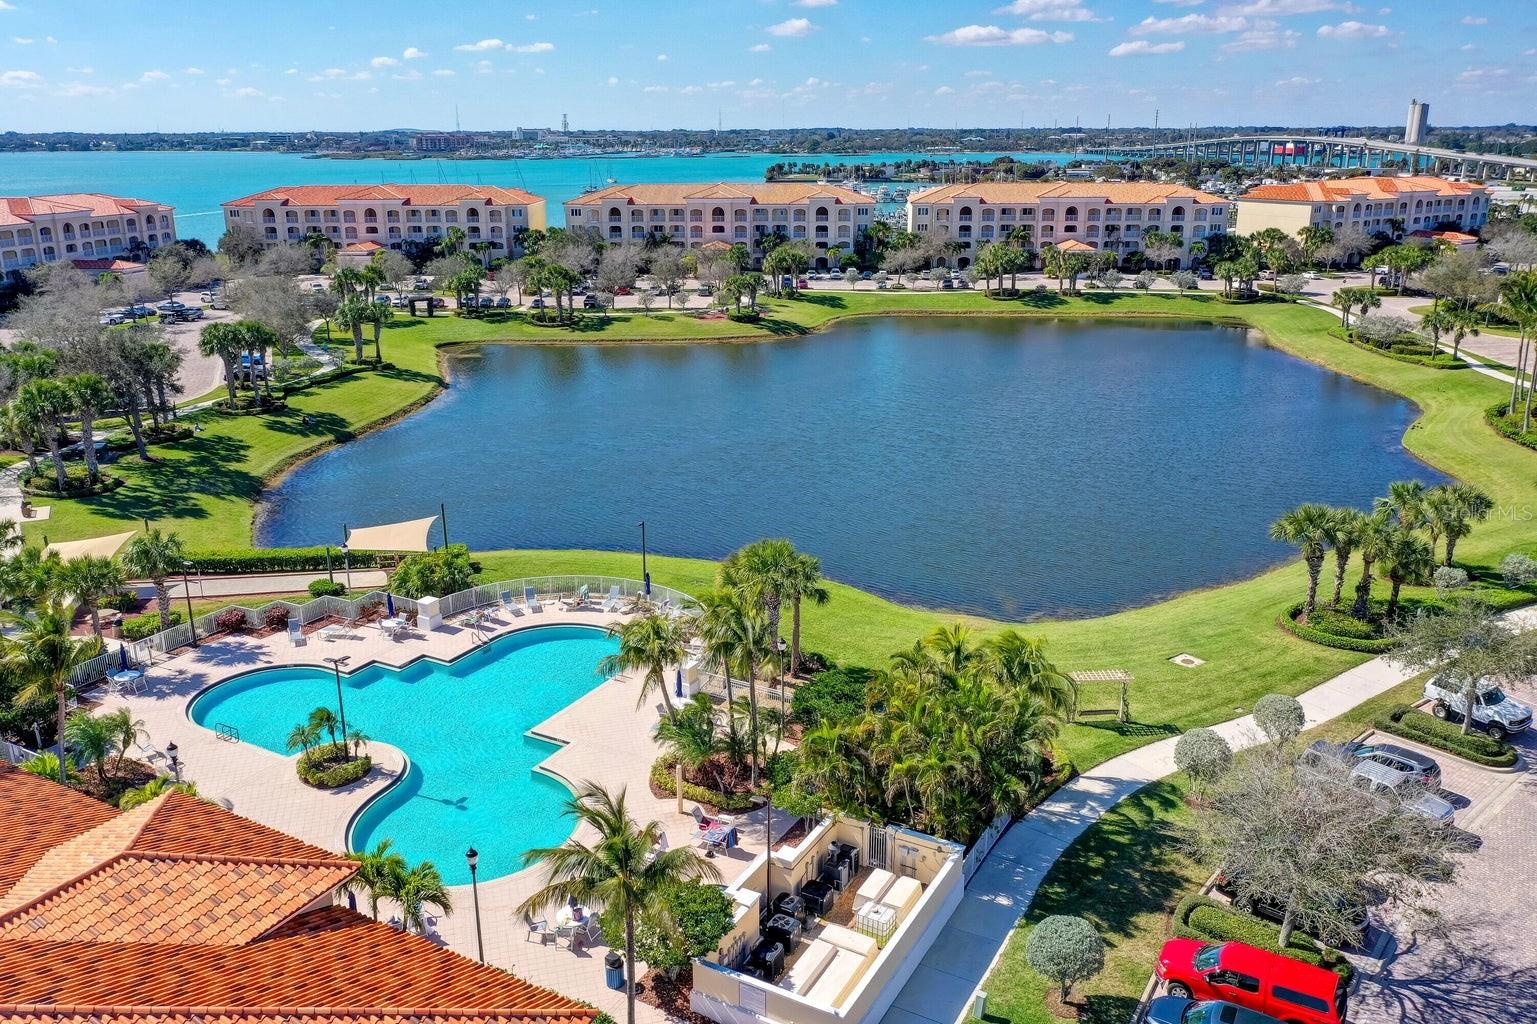
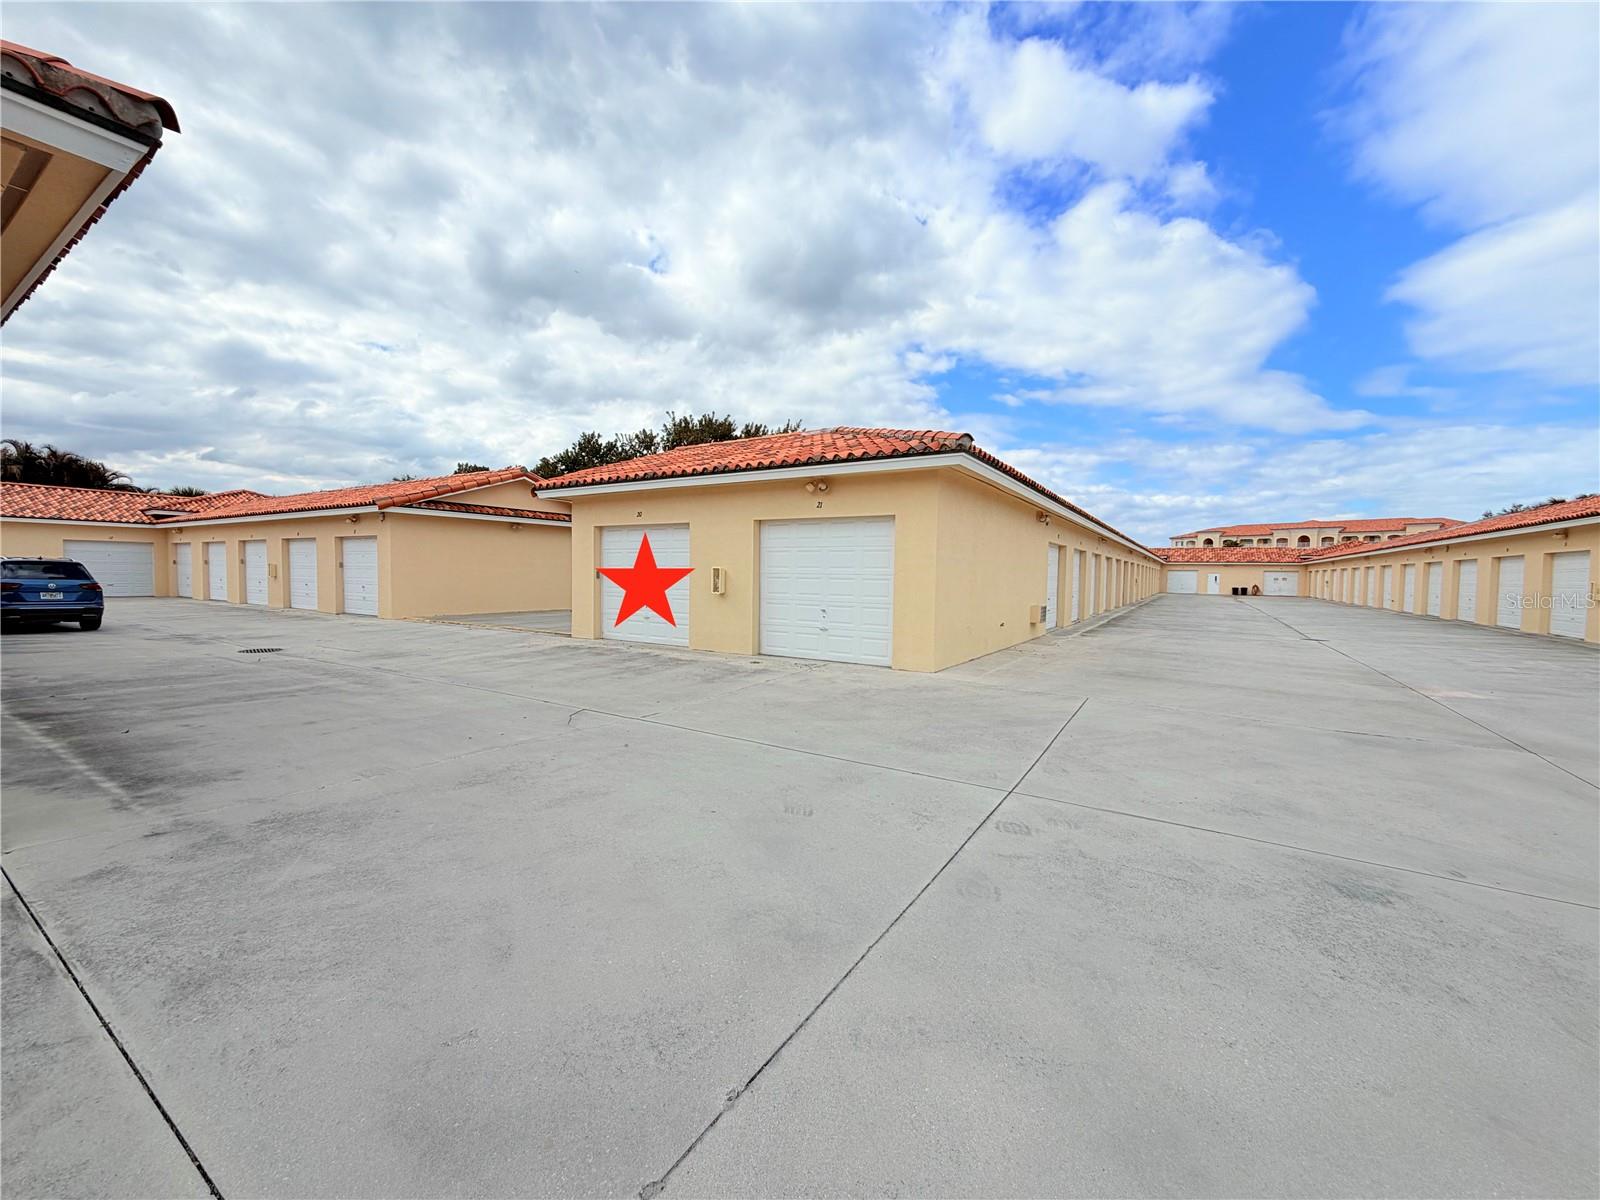
LOCATION, LOCATION, LOCATION! Welcome to your ultimate waterfront retreat—this stunning PENTHOUSE corner unit in Harbour Isle West boasts the widest, most breathtaking Intracoastal views in Harbour Isle. Spanning an expansive 2,000 square feet, this light-filled residence features soaring 10-foot ceilings and sweeping water views from every single room. The thoughtfully designed layout includes 2 bedrooms, 2 bathrooms, and a dedicated home office. Comes With One of the Few Coveted -Air Conditioned Garages in the Community. Live the ultimate resort lifestyle with premium amenities just steps away, including an expansive heated pool, a fully equipped fitness center, tennis courts, and a vibrant social calendar. Perfectly situated on Hutchinson Island, you can easily walk or bike to the beach, Jaycee Park, and local dining. For seamless travel, you are perfectly positioned near the expanding Treasure Coast and Vero Beach Regional Airports. AVAILABLE IMMEDIATELY! Note for primary residence buyers: Florida voters will decide on an expansion to the Homestead Exemption on the ballot this November.

Additional Information

Minimum Lease
6 Months
Maintenance Includes
Cable TV, Pool, Maintenance Structure, Management, Security, Sewer, Trash, Water
Condo Fees
$895
Condo Fees Term
Monthly
Location
Sidewalk
Community Features
Clubhouse, Deed Restrictions, Dog Park, Fitness Center, Gated Community - Guard, Pool, Sidewalks, Tennis Court(s), Street Lights
Property Description
Three+ Story
Zoning
RES
Interior Layout
Ceiling Fans(s), High Ceilings, L Dining, Open Floorplan, Split Bedroom, Walk-In Closet(s), Window Treatments
Interior Features
Ceiling Fans(s), High Ceilings, L Dining, Open Floorplan, Split Bedroom, Walk-In Closet(s), Window Treatments
Floor
Carpet, Ceramic Tile
Appliances
Dishwasher, Disposal, Dryer, Electric Water Heater, Microwave, Range, Refrigerator, Washer
Utilities
Cable Connected, Electricity Connected, Public, Sewer Connected, Water Connected
Heating
Central, Electric
Air Conditioning
Central Air
Exterior Construction
Block, Concrete
Exterior Features
Dog Run, Outdoor Grill, Sidewalk, Sliding Doors
Roof
Other
Foundation
Other
Pool
Community
Garage Carport
1 Car Garage
Garage Spaces
1
Garage Features
Assigned, Garage Door Opener, Open
Water View
Intracoastal Waterway, River
Pets
Allowed
Pet Size
Extra Large (101+ Lbs.)
Floor Number
4

Listing courtesy of REAL ESTATE EXPO INC. 772-216-7126

Mortgage Calculator

Amount of Loan
Annual Interest Rate
%
Term of Loan
Years

Does not include any taxes or fees.
Please consult a financial professional.
Calculator source: Real Geeks

All listing information is deemed reliable but not guaranteed and should be independently verified through personal inspection by appropriate professionals. Listings displayed on this website may be subject to prior sale or removal from sale. Availability of any listing should always be independently verified. Listing information is provided for consumer personal, non-commercial use, solely to identify potential properties for potential purchase. All other use is strictly prohibited and may violate relevant federal and state law. Data last updated on