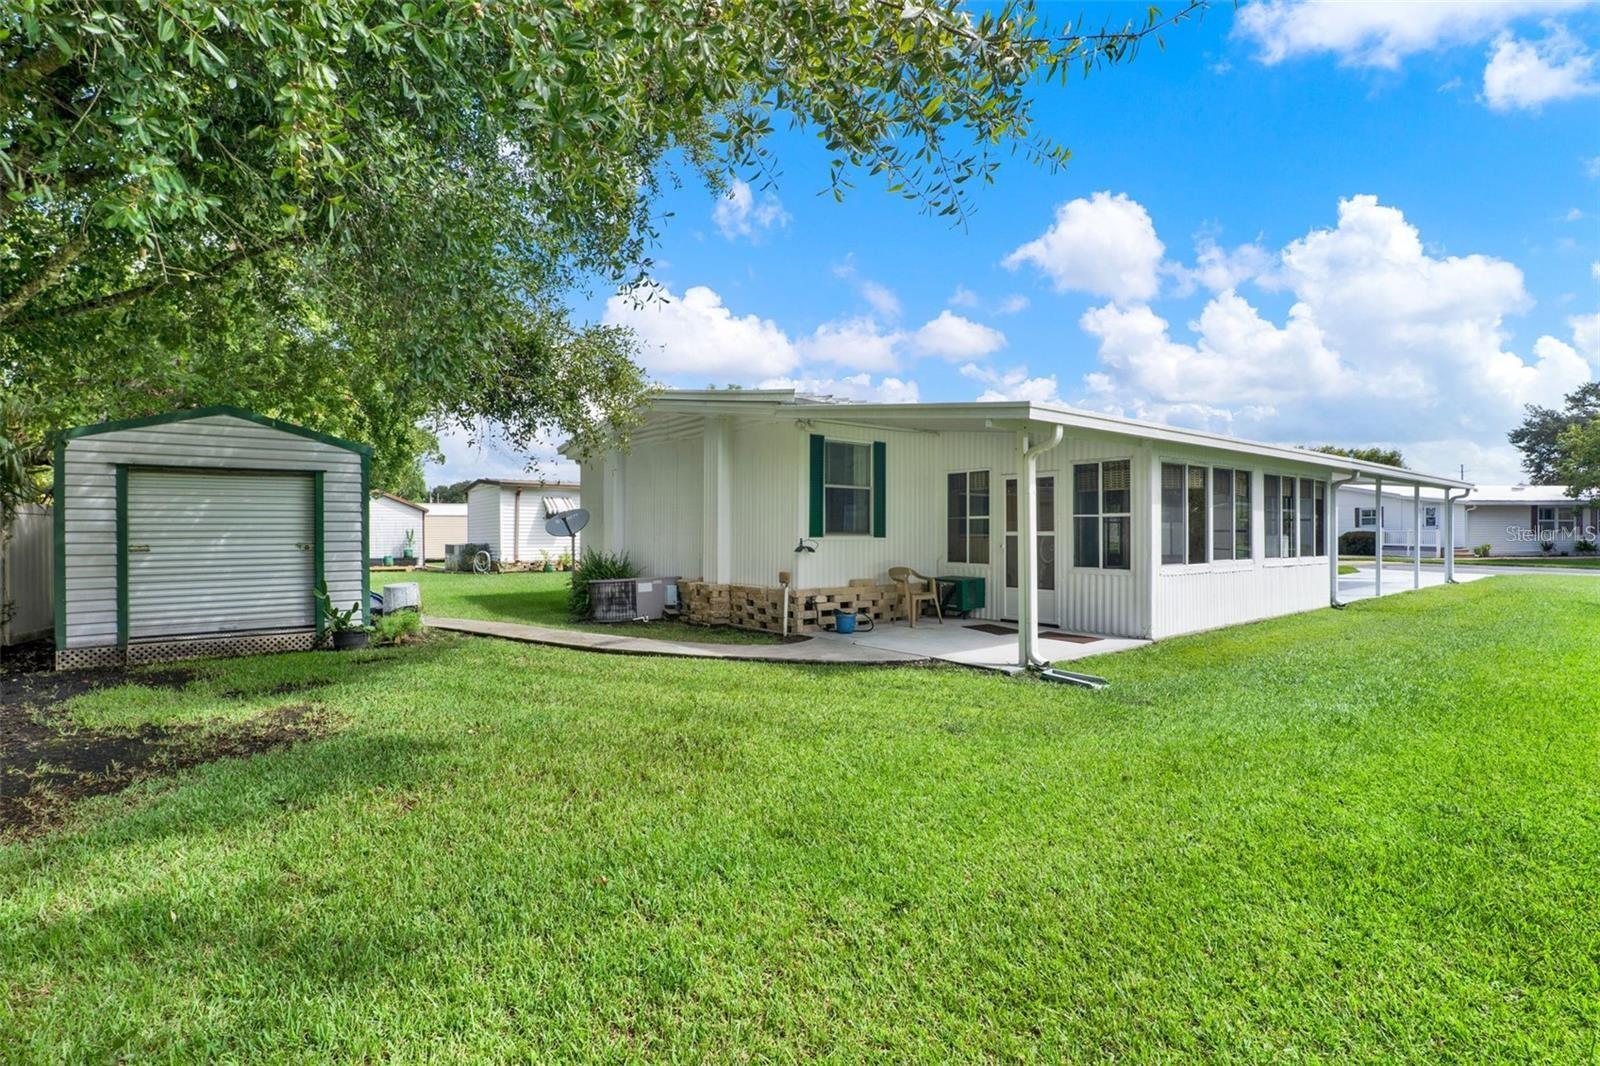
934 Blue Heron Boulevard, Osteen, FL 32764

$145,000
2
BD
2
BA
1,344
SqFt

Show Photos

Verify your account to unlock exclusive photos, mortgage tools, and more.

List Price
$145,000
Status
Pending
Days on Market
170
Price Change
▼ $4,000 1777611814
MLS#
O6376861
Property Style
Manufactured Home
Year Built
1979
Bedrooms
2
Bathrooms
2
Living Area
1,344
Lot Size
7,151
Acres
0.16
Total Acreage
0 to less than 1/4
Legal Subdivision Name
Kove Estates Coop
MLS Area Major
Osteen

Property Description

Under contract-accepting backup offers. Virtually Staged. WELCOME TO THE KOVE ESTATE 55+ CO-OP Community Resort Style Living at its finest, all the thrills without all the fuss. A premier 55+ community in Osteen. There is no lot rent, as a share in the community conveys with the sale. With a monthly cooperative fee of $281 which allows you to Enjoy Year Round 9 Hole Golf Corse, 2 pools, one heated, tennis courts, pickle-ball, community events and the peaceful nights all in your very own gated community. This unit is over 1300sq ft with a large Living Room Dining Room combinations. Large Kitchen with a breakfast eat-in counter. Cozy Family room leading to the enclosed Sunroom. Large Master Bedroom leads to the Primary Bathroom with walk-in closet, Secondary Bedroom features a large walk-in closet connects to a full secondary bathroom. NEW HVAC and New Duct work, Indoor laundry room. Large Storage shed. Located just outside of Historical Sanford Fl. Sanford Airport is minutes away, Daytona Beach 40 minutes, Disney 45 Minutes away. The perfect spot to call home.

Additional Information

Minimum Lease
1-2 Years
Hoa Fee
$281
HOA Payment Schedule
Monthly
Maintenance Includes
Pool, Escrow Reserves Fund, Private Road, Recreational Facilities, Sewer, Trash, Water
Community Features
Association Recreation - Owned, Buyer Approval Required, Clubhouse, Community Mailbox, Deed Restrictions, Fitness Center, Gated Community - No Guard, Golf Carts OK, Golf, Pool, Tennis Court(s), Golf Community
Property Description
One Story
Zoning
MH-1
Interior Layout
Ceiling Fans(s), Eat-in Kitchen, Kitchen/Family Room Combo, Living Room/Dining Room Combo
Interior Features
Ceiling Fans(s), Eat-in Kitchen, Kitchen/Family Room Combo, Living Room/Dining Room Combo
Floor
Laminate
Appliances
Cooktop, Dishwasher, Dryer, Refrigerator, Washer
Utilities
Cable Available, Electricity Connected, Private, Public, Sewer Connected, Water Connected
Heating
Heat Pump
Air Conditioning
Central Air
Exterior Construction
Metal Frame
Exterior Features
Rain Gutters, Sliding Doors, Storage
Roof
Metal
Foundation
Pillar/Post/Pier
Pool
Community
Garage Carport
1 Car Carport
Housing for Older Persons
Yes
Water Name
Little Lake
Water Extras
Boat Ramp - Private, No Wake Zone
Pets
Allowed
Max Pet Weight
40
Pet Size
Small (16-35 Lbs.)

Listing courtesy of LPT REALTY, LLC. 877-366-2213

Mortgage Calculator

Amount of Loan
Annual Interest Rate
%
Term of Loan
Years

Does not include any taxes or fees.
Please consult a financial professional.
Calculator source: Real Geeks

All listing information is deemed reliable but not guaranteed and should be independently verified through personal inspection by appropriate professionals. Listings displayed on this website may be subject to prior sale or removal from sale. Availability of any listing should always be independently verified. Listing information is provided for consumer personal, non-commercial use, solely to identify potential properties for potential purchase. All other use is strictly prohibited and may violate relevant federal and state law. Data last updated on