


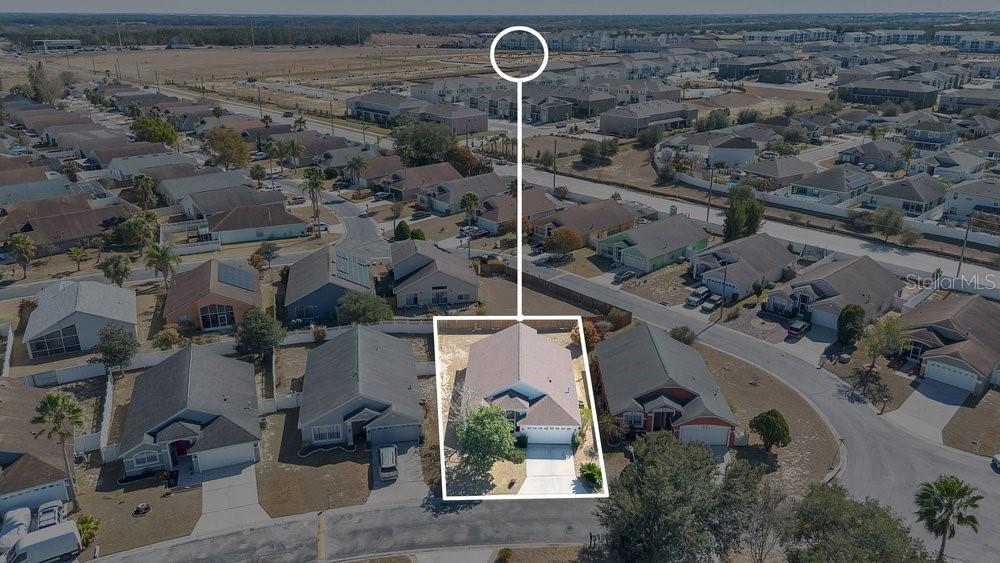


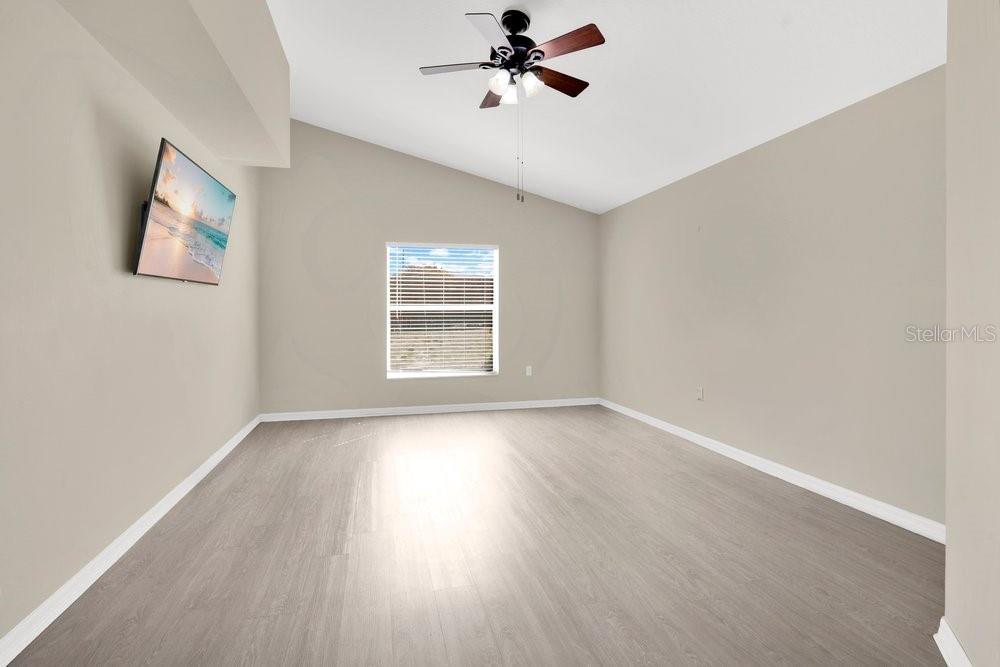


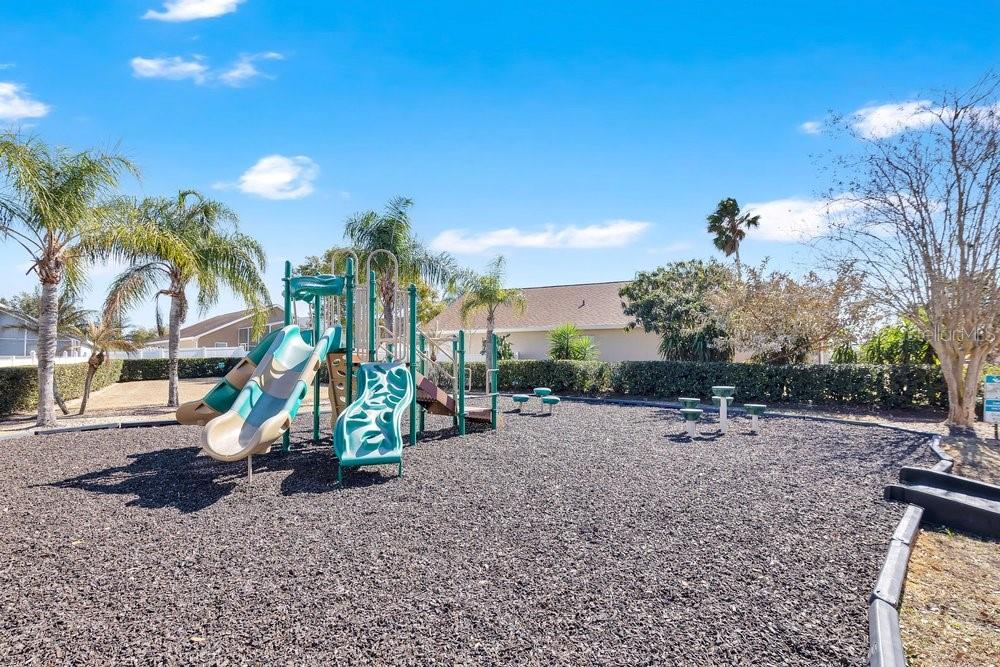


Under contract-accepting backup offers. Virtually Staged. Welcome to 348 Sir Phillips, a 3-bedroom, 2-bath home in the gated community of Regency Place in Davenport. With 1,693 sq ft of living space, this home offers a bright, open layout with high ceilings, plenty of natural light, and no carpet throughout. The split-bedroom floor plan provides added privacy, while the combination of living, dining, and family spaces gives you plenty of room to spread out or entertain. The kitchen offers ample cabinet space, and breakfast bar seating overlooking the main living area. The spacious primary suite features a large walk-in closet and private bath with dual vanities, a soaking tub, and separate tiled shower. Outside, you'll find a large backyard with plenty of room to enjoy and even space to add a future pool. Regency Place offers gated access, a community pool, low HOA fees, and no CDD. Conveniently located approximately one mile from I-4 and just minutes from AdventHealth and Posner Park, with shopping, dining, and entertainment nearby. A great opportunity to own a move-in-ready home in a convenient Davenport location!
Listing courtesy of THE SIMON SIMAAN GROUP. 407-558-1396
All listing information is deemed reliable but not guaranteed and should be independently verified through personal inspection by appropriate professionals. Listings displayed on this website may be subject to prior sale or removal from sale. Availability of any listing should always be independently verified. Listing information is provided for consumer personal, non-commercial use, solely to identify potential properties for potential purchase. All other use is strictly prohibited and may violate relevant federal and state law. Data last updated on

/u.realgeeks.media/adairrealtygroup/Logo_1-min.png)