


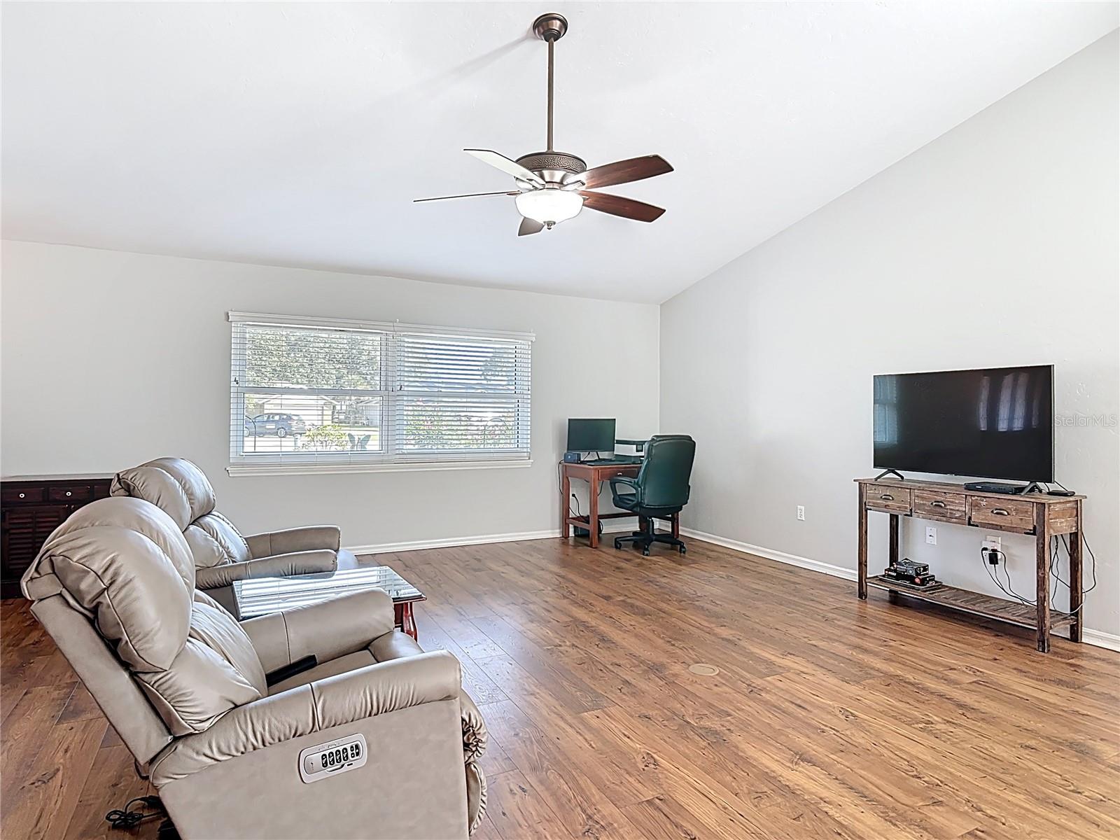


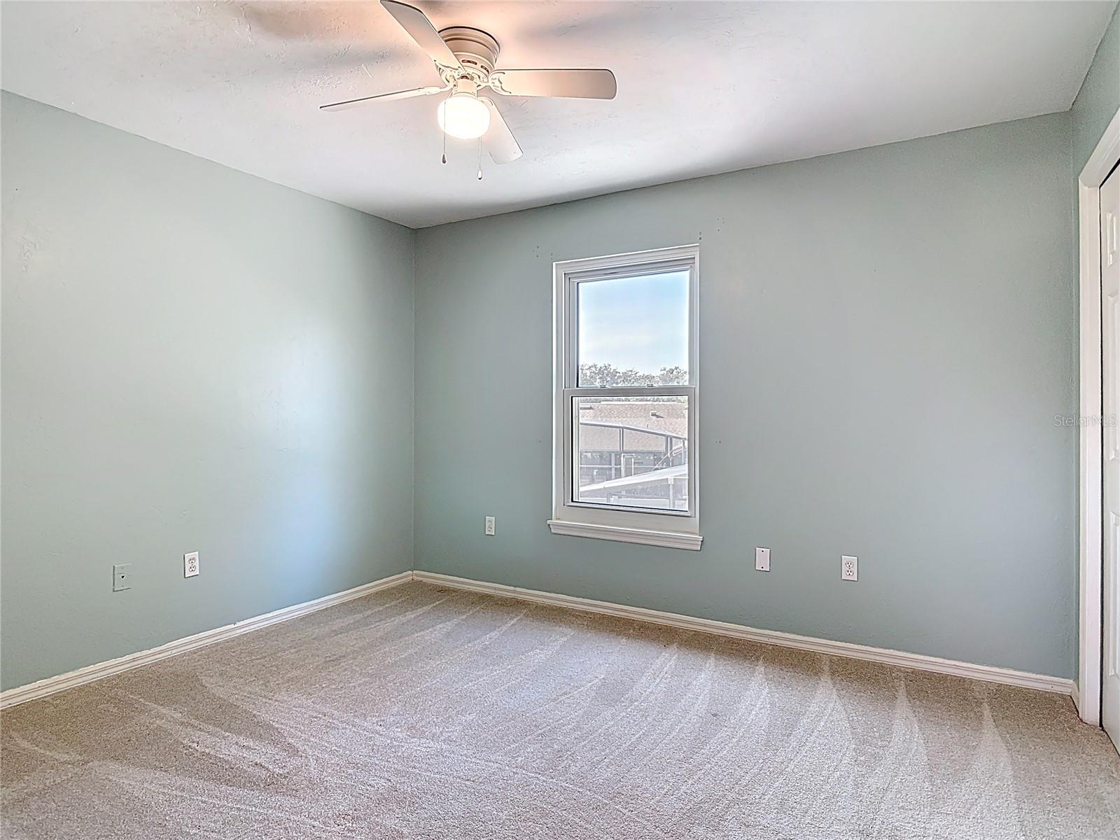


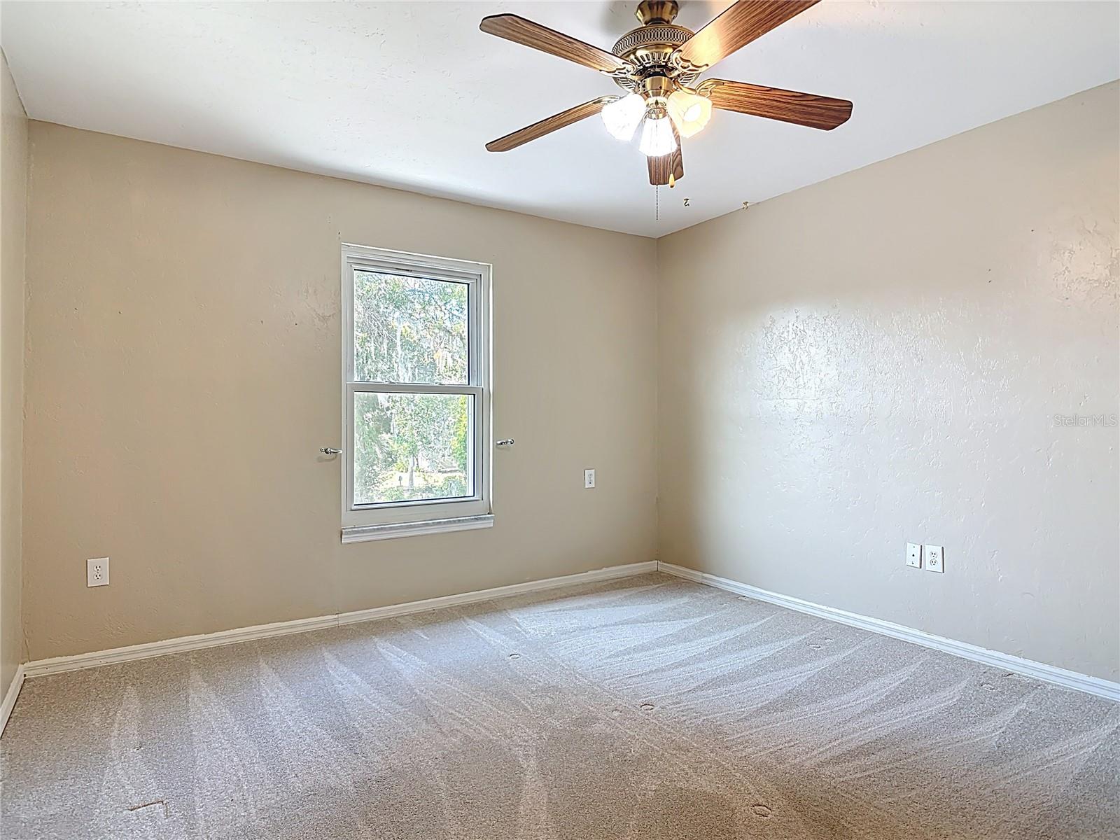


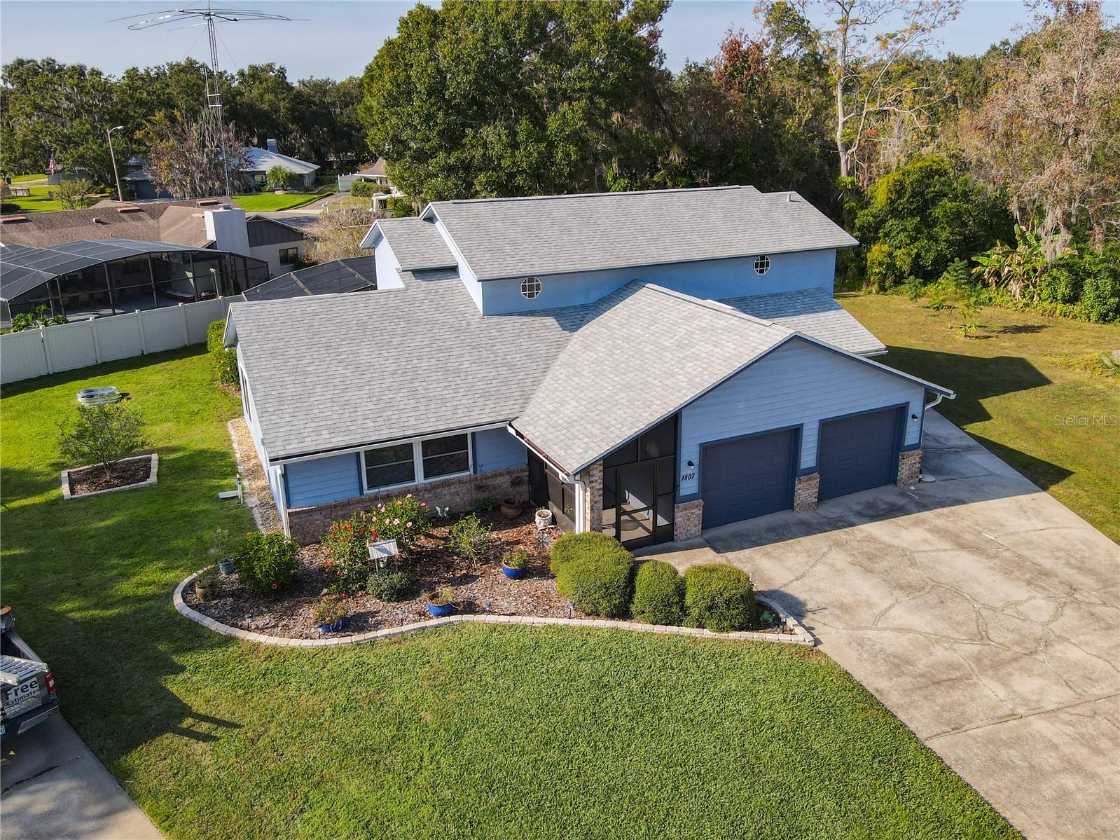

Welcome to this spacious 4-bedroom, 2.5-bath pool home located on a quiet cul-de-sac in the heart of Tavares. This well-maintained residence offers a thoughtful layout with the primary suite conveniently located downstairs, featuring a walk-in shower and generous closet space, along with a formal dining room, dinette, and a remodeled kitchen completed in 2022 with granite countertops and modern updates, plus a new stove in 2024. Additional downstairs highlights include an inside laundry with utility sink and a half bath tucked beneath the stairs. Upstairs offers three bedrooms and a full bath with newer carpet installed in 2023, along with a laundry chute for added convenience. Major improvements include a new roof in 2022, full replumb in August 2024, 2021 and 2020 HVAC systems, 2019 windows, and a 50-gallon electric water heater replaced in 2020. Step outside to enjoy the refinished gunite chlorine pool (2019) with new pump, a separately metered irrigated South side lawn, and a powered shed. The home also features partial attic decking, a spacious 22x23 two-car garage, wood frame and stucco construction, Massey Services termite bond, and utility services through the City of Tavares, including water, sewer, and twice-weekly trash pickup. This property offers comfort, functionality, and long-term value in a very prime location.
Listing courtesy of RLW REALTY. 352-771-2560
All listing information is deemed reliable but not guaranteed and should be independently verified through personal inspection by appropriate professionals. Listings displayed on this website may be subject to prior sale or removal from sale. Availability of any listing should always be independently verified. Listing information is provided for consumer personal, non-commercial use, solely to identify potential properties for potential purchase. All other use is strictly prohibited and may violate relevant federal and state law. Data last updated on

/u.realgeeks.media/adairrealtygroup/Logo_1-min.png)