


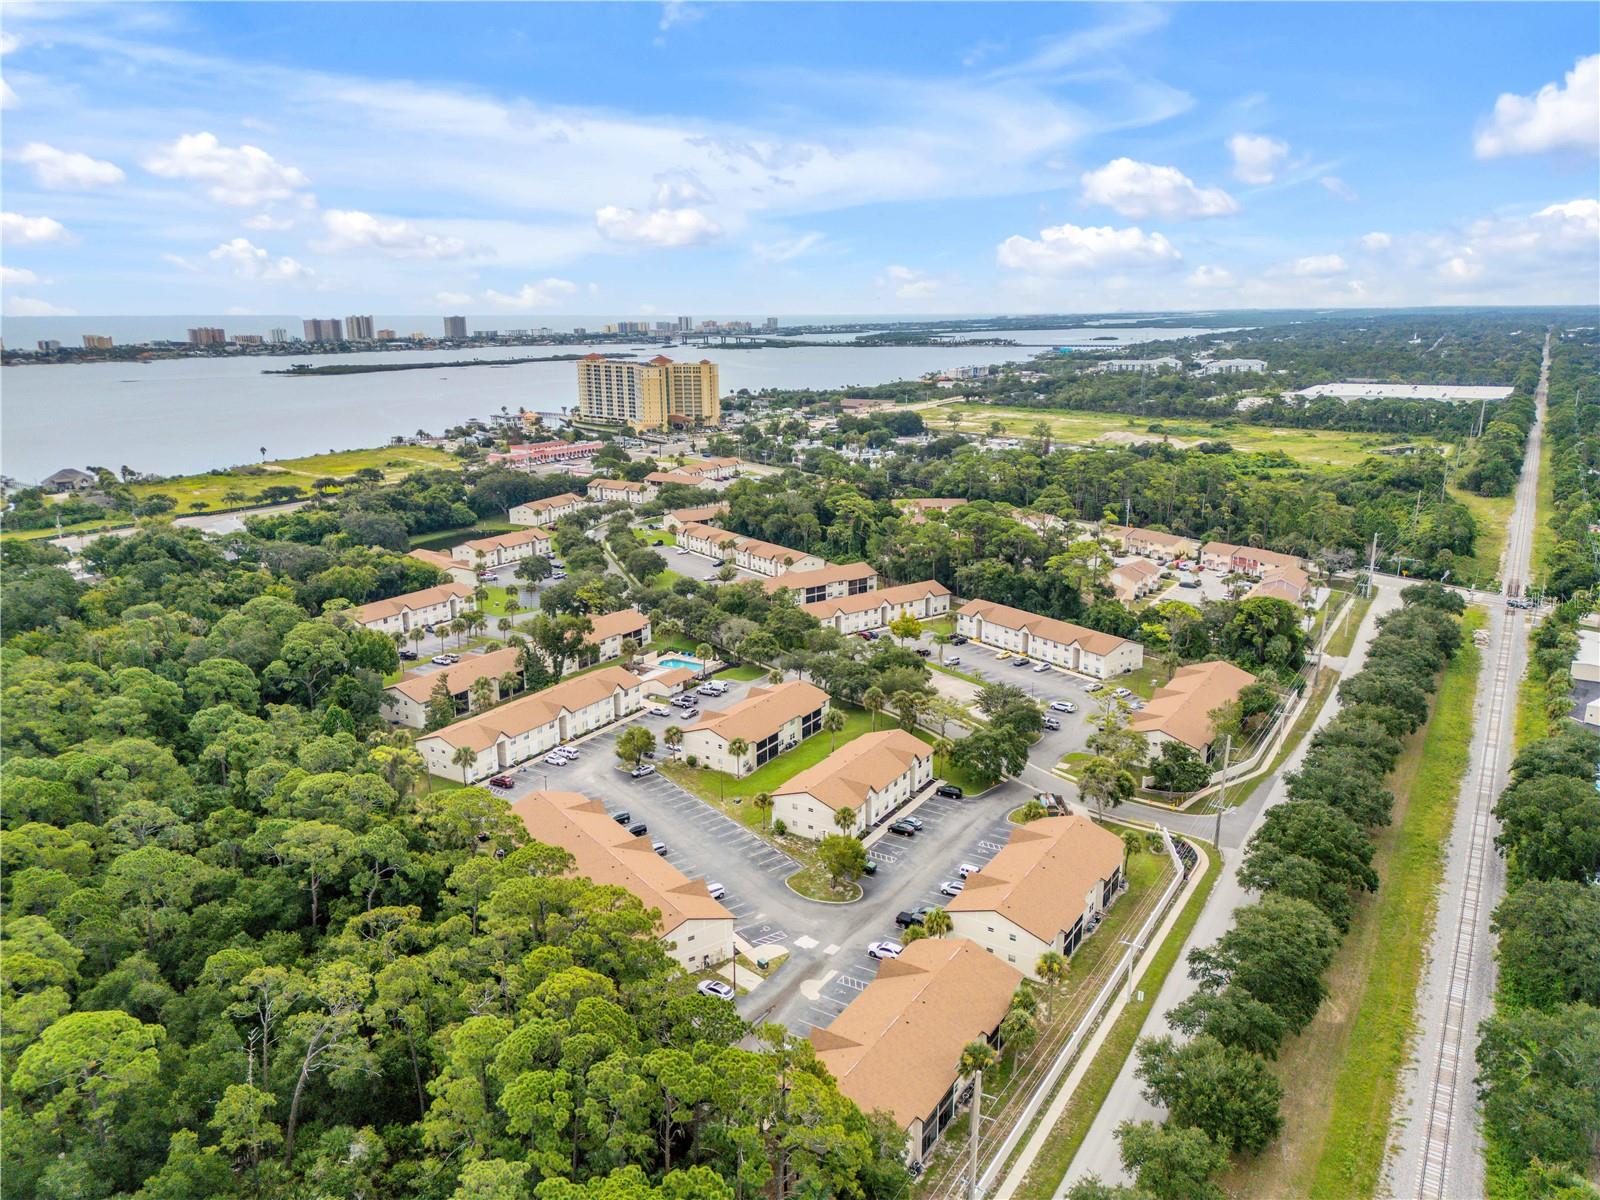


Virtually Staged. Welcome to Bristol Bay! This inviting 2-bedroom, 2-bathroom first-floor condo offers 922 square feet of comfortable living space, an assigned parking spot, and a convenient location close to shopping, dining, parks, and Daytona’s world-famous beaches. Inside, a spacious open living area creates an easy flow from the living room into the dining area and kitchen. The generously sized kitchen offers plenty of cabinet and counter space, providing both functionality and room to entertain. The primary bedroom features an en-suite bathroom with a tub and shower combination, while the second bedroom offers ample space for guests, an office, or additional living needs. A screened-in lanai provides a relaxing outdoor retreat. The condo also features new appliances and is located within the well-maintained Bristol Bay community, where residents enjoy access to a community pool and playground. The HOA includes exterior maintenance, insurance, landscaping, pest control, and use of the community amenities. With its desirable first-floor location, thoughtful layout, and proximity to the coast, this condo offers a wonderful opportunity to enjoy the Daytona Beach lifestyle. Mortgage savings may be available for buyers of this listing.
Listing courtesy of REDFIN CORPORATION. 407-708-9747
All listing information is deemed reliable but not guaranteed and should be independently verified through personal inspection by appropriate professionals. Listings displayed on this website may be subject to prior sale or removal from sale. Availability of any listing should always be independently verified. Listing information is provided for consumer personal, non-commercial use, solely to identify potential properties for potential purchase. All other use is strictly prohibited and may violate relevant federal and state law. Data last updated on

/u.realgeeks.media/adairrealtygroup/Logo_1-min.png)