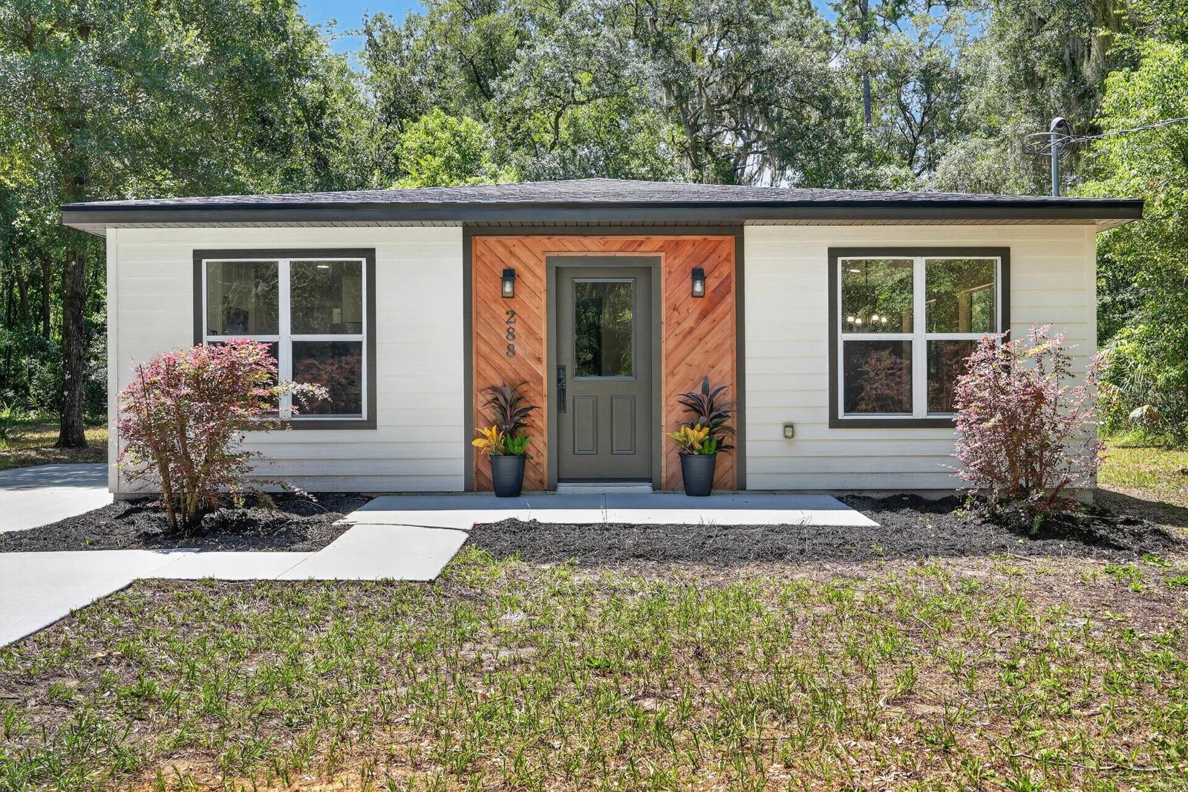


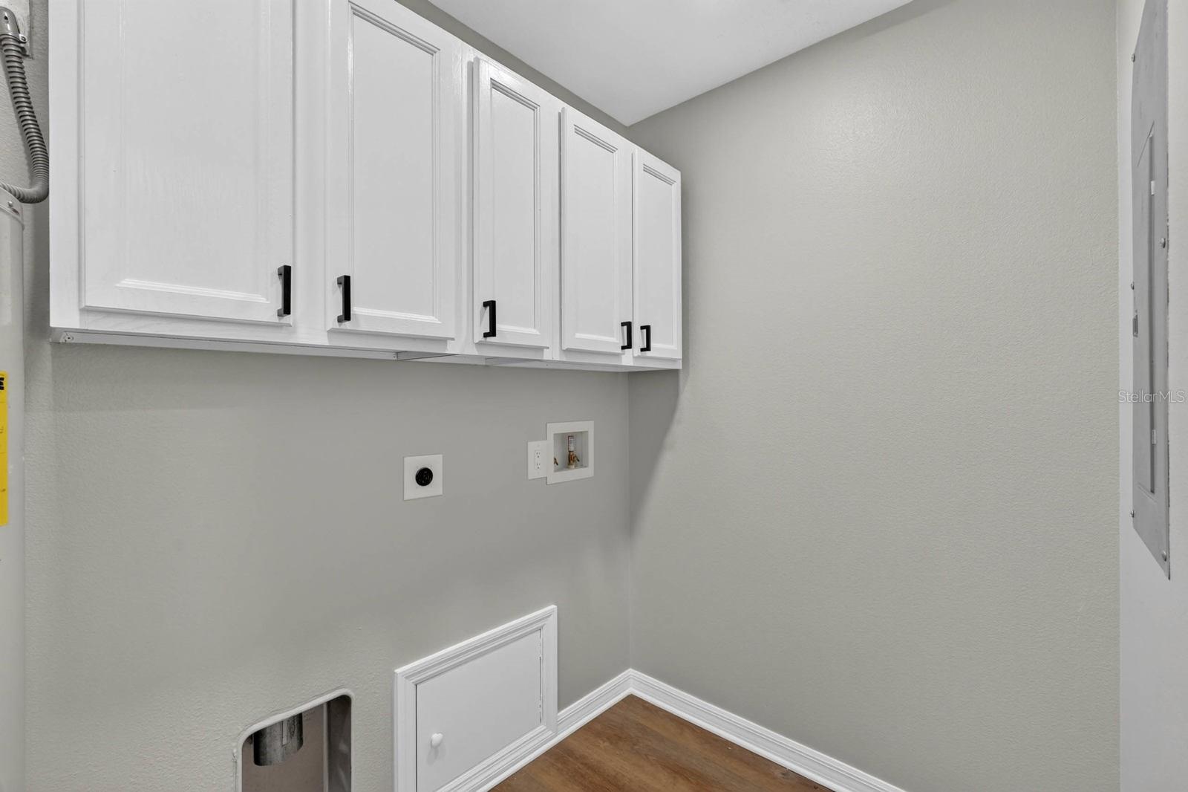


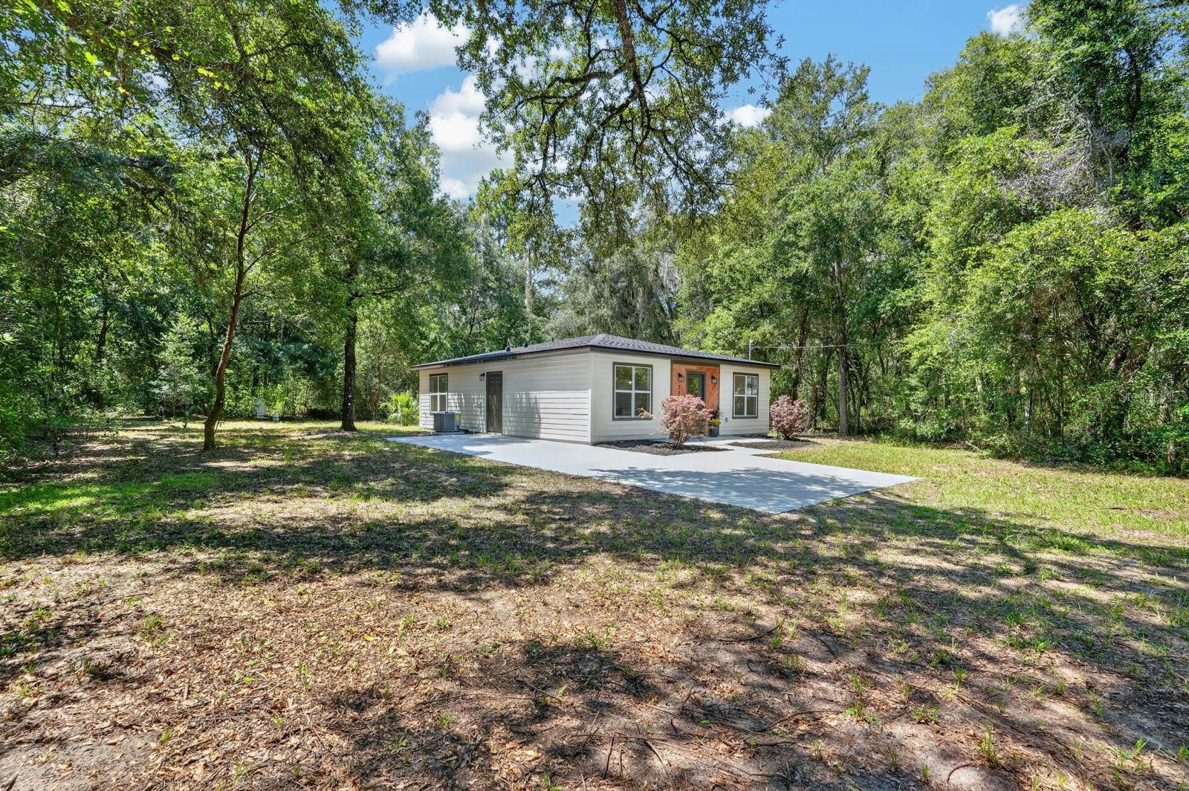


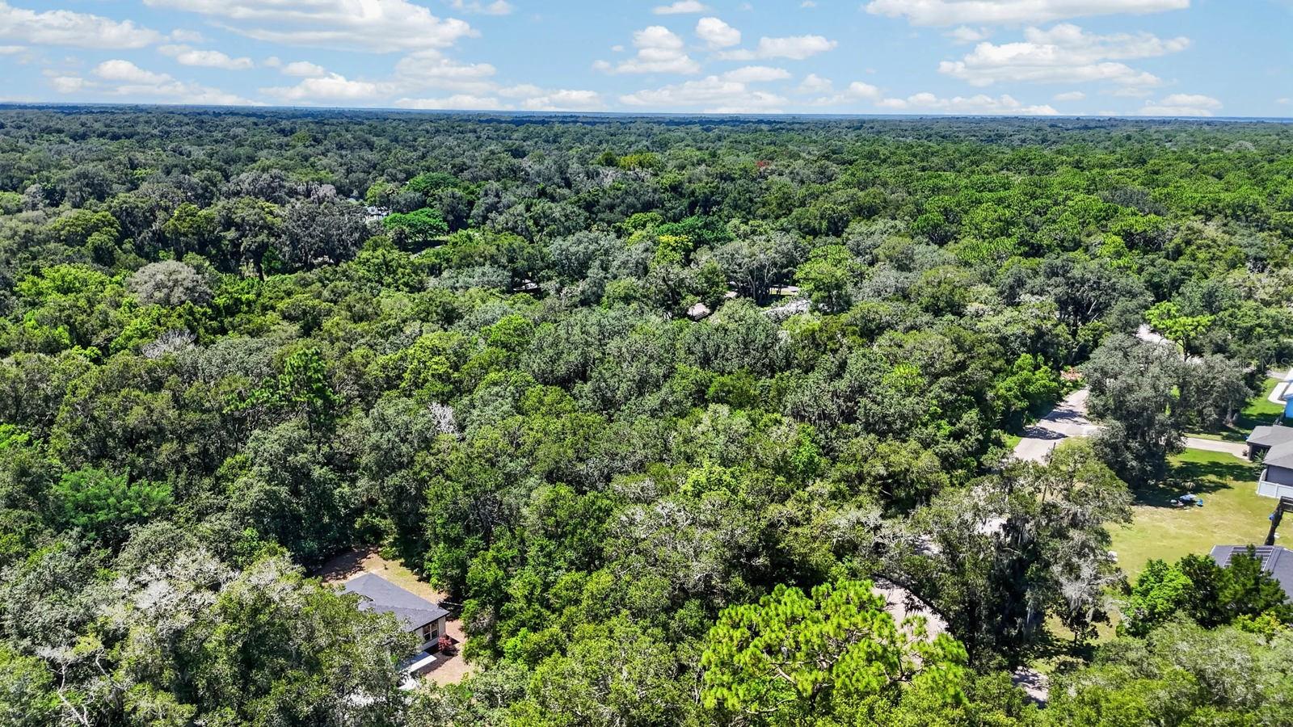


Virtually Staged. Built in 2011 but NEVER LIVED IN! Looking for the opportunity to be the FIRST to call a house home without paying new-construction pricing? This may be the one you've been waiting for! Completely remodeled, this 2-bedroom, 1-bath home offers 1,110 sq ft of living space on a spacious ¼-acre lot with NO HOA! Step inside to a bright, open living space featuring beautiful new flooring, updated lighting, abundant natural light and a completely remodeled kitchen with white cabinetry, stainless steel appliances, generous counter space and a large breakfast bar perfect for everyday living and entertaining. And it doesn't stop with the finishes! Major improvements include a NEW ROOF, NEW A/C, NEW WINDOWS, NEW FLOORING and NEW APPLIANCES, giving the next owner the opportunity to move right in and enjoy the home without immediately worrying about many of the big-ticket items. Outside is where this property really separates itself. Surrounded by mature trees, you'll enjoy a private and serene setting on a ¼-acre lot, an extended driveway and plenty of room to enjoy the Florida lifestyle -- all WITHOUT an HOA! Whether you're searching for your first home, looking to downsize, investing, or simply want a beautifully remodeled home with privacy and no HOA, 288 McMillan Drive is one you need to see in person. Built in 2011. Never lived in. Completely remodeled. Now it's finally ready for someone to call it HOME.
Listing courtesy of EXIT REAL ESTATE PROPERTY SOL. 386-402-7909
All listing information is deemed reliable but not guaranteed and should be independently verified through personal inspection by appropriate professionals. Listings displayed on this website may be subject to prior sale or removal from sale. Availability of any listing should always be independently verified. Listing information is provided for consumer personal, non-commercial use, solely to identify potential properties for potential purchase. All other use is strictly prohibited and may violate relevant federal and state law. Data last updated on

/u.realgeeks.media/adairrealtygroup/Logo_1-min.png)