


(407) 476-1453
Real Estate Company


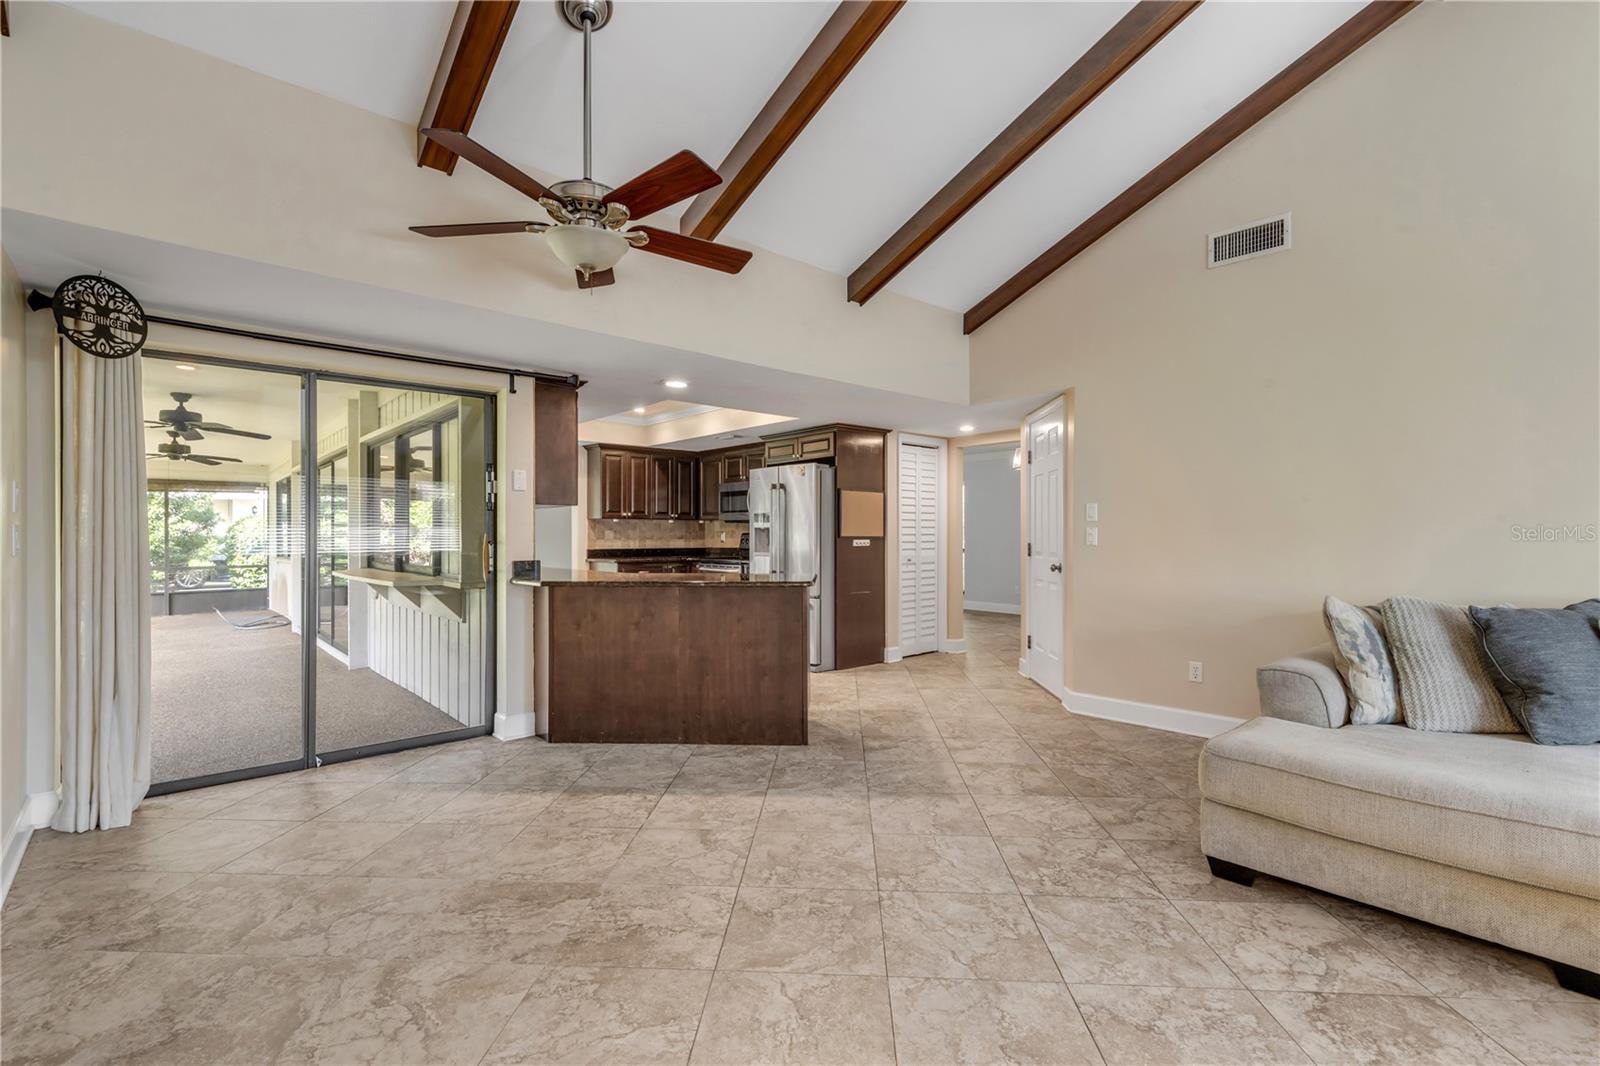


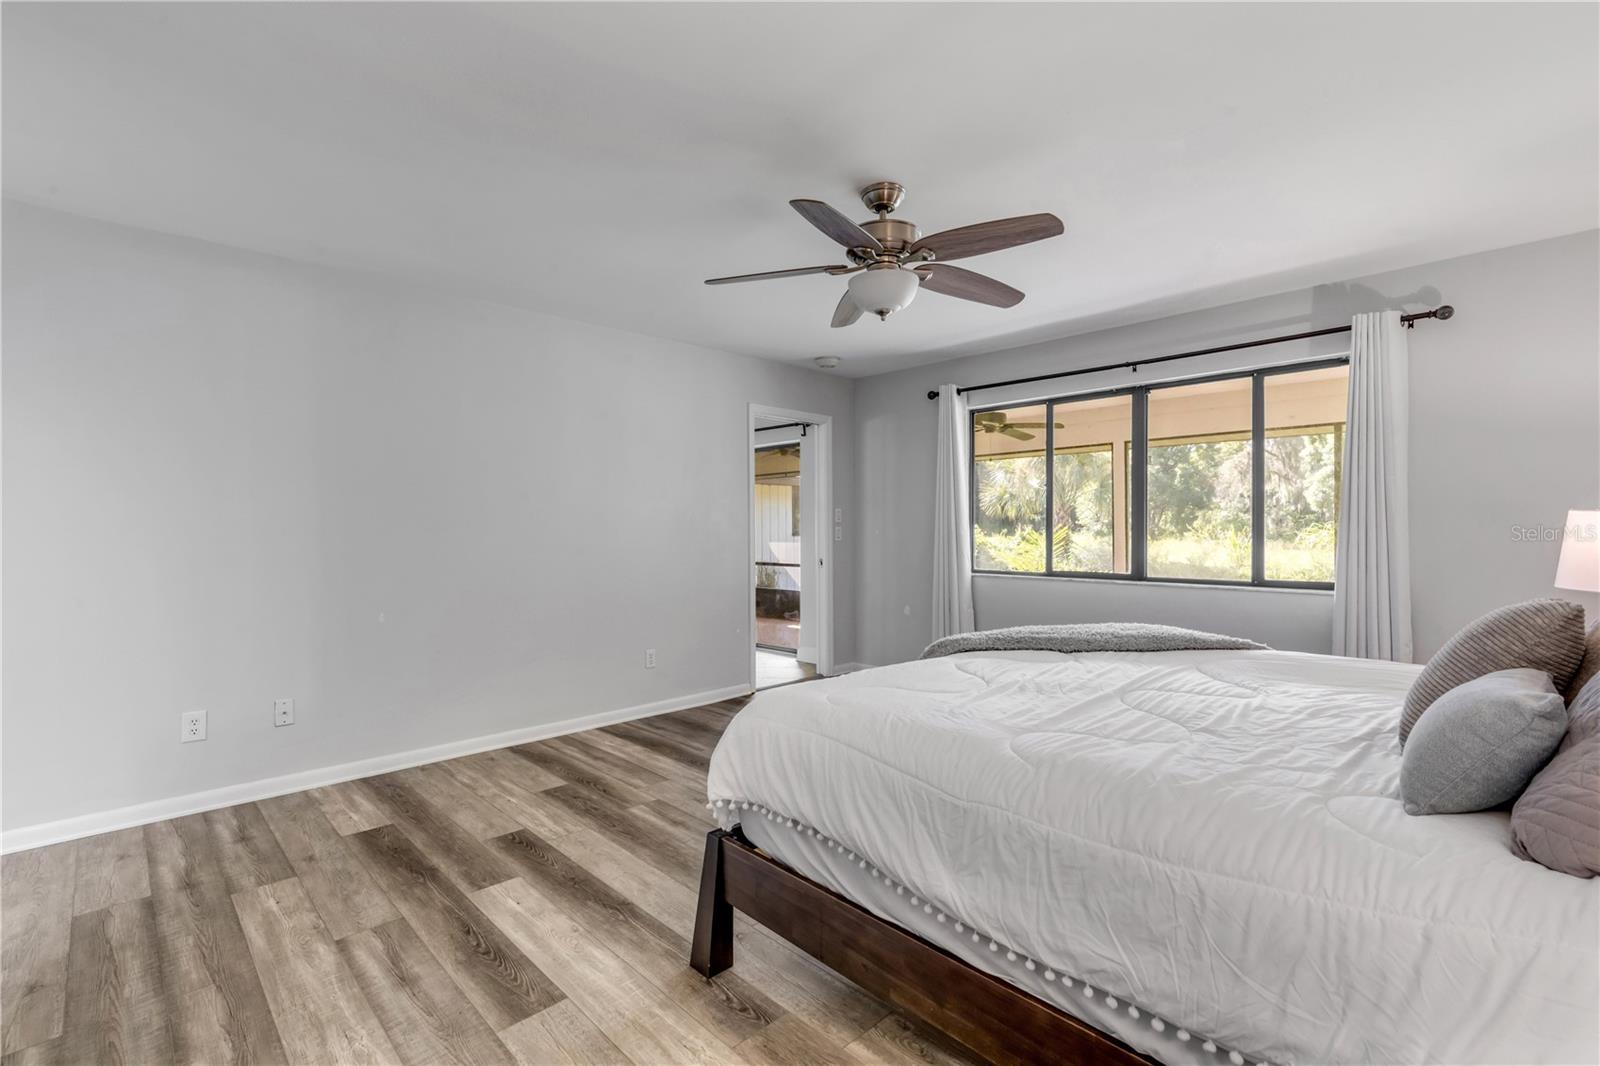


Beautifully maintained three-bedroom, two-bath home in desirable golf community of Sugar Mill Country Club. The thoughtfully designed floor plan features a recently updated kitchen, formal living room and spacious family/entertainment room. Mature trees and lush foliage surround the home, creating a peaceful and private setting. The rear yard backs up to an expansive green space controlled by the Sugar Mill HOA, providing additional privacy and beautiful natural views. Enjoy Florida living from the large screened patio, with plenty of room to add a pool. The oversized two-car garage also features a separate golf-cart bay and garage door. Residents may choose from a variety of optional country club memberships, including golf, racquets, sports, social, dining and wellness options. Membership amenities include 27 holes of championship golf, multiple dining venues, tennis and pickleball courts, a swimming pool, social activities and a state-of-the-art fitness center. Club membership is optional and not required with homeownership.
Listing courtesy of THE KEYES COMPANY. 386-428-5723
All listing information is deemed reliable but not guaranteed and should be independently verified through personal inspection by appropriate professionals. Listings displayed on this website may be subject to prior sale or removal from sale. Availability of any listing should always be independently verified. Listing information is provided for consumer personal, non-commercial use, solely to identify potential properties for potential purchase. All other use is strictly prohibited and may violate relevant federal and state law. Data last updated on

/u.realgeeks.media/adairrealtygroup/Logo_1-min.png)