


(407) 476-1453
Real Estate Company


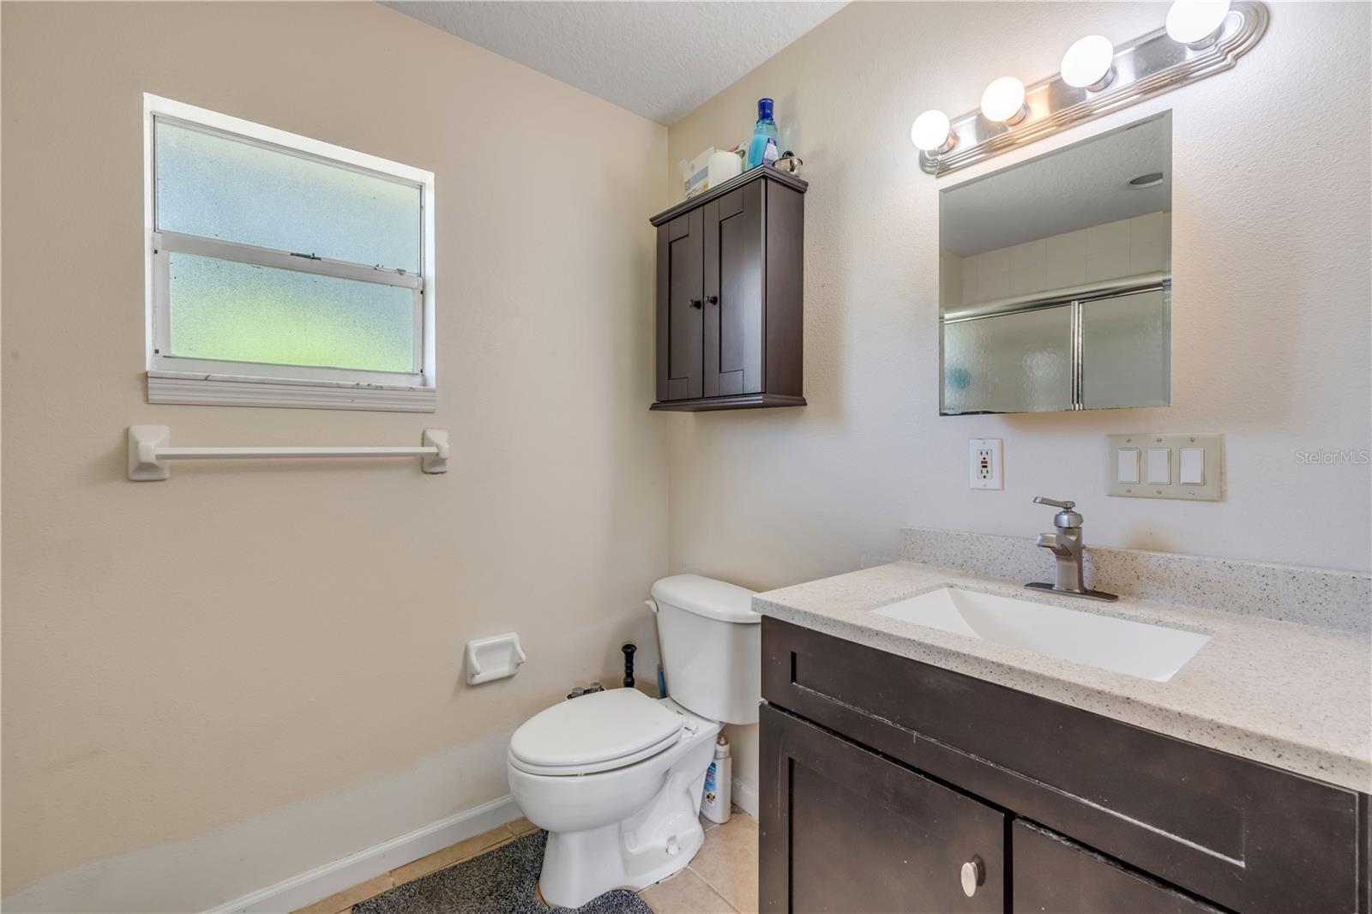


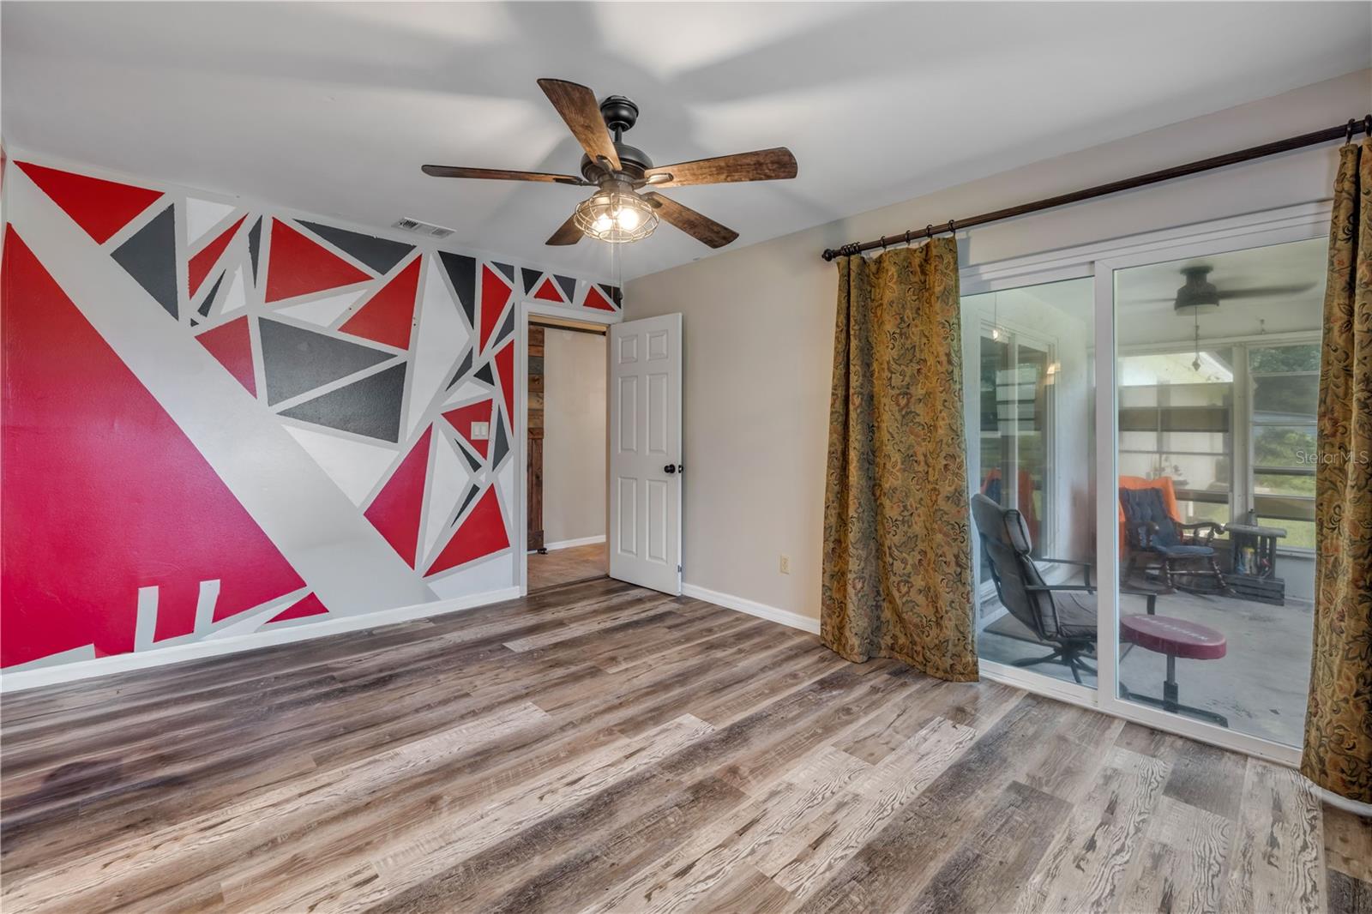


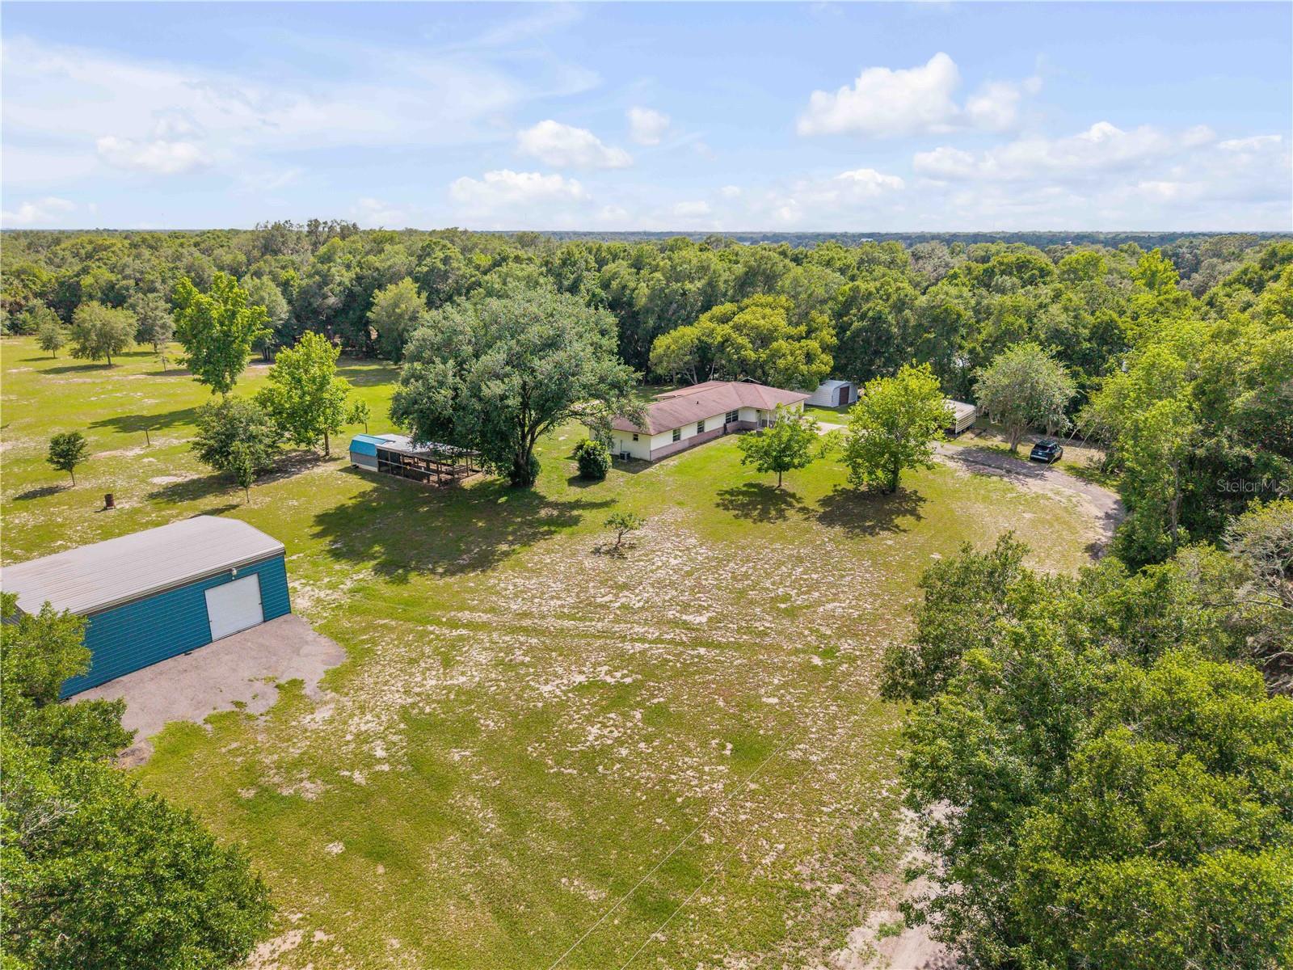


### 5.02 ACRES | HOMESTEAD-READY LAND | 30x40 WORKSHOP | ESTABLISHED FOOD PRODUCTION **What if your next home could help you produce more of what you consume?** Welcome to 1167 Ohio Street in DeLeon Springs, where 5.02 cleared acres, established fruit trees, agricultural zoning, and substantial infrastructure create the foundation for a more self-sufficient lifestyle. Whether your vision is a thriving microfarm, expanded food forest, or simply owning land that works for you, there's room to make it happen. **THE LAND: GROW SOMETHING THAT LASTS** This property already has a head start. Mature mulberry, avocado, and pecan trees, along with awapuhi ginger, offer the beginnings of a productive food forest. An established 10x10 chicken coop and 16x30 run provide existing livestock infrastructure for backyard poultry and fresh egg production. Cleared, fenced acreage offers pasture-ready space and microfarm potential for raised-bed gardens, additional fruit trees, rotational grazing, or future agricultural projects, subject to applicable regulations. With no HOA and agricultural zoning, explore the possibilities for permaculture, rainwater harvesting, and greater food sovereignty. **THE INFRASTRUCTURE: BUILT FOR DOING** The standout feature is the newly constructed **30x40 detached metal garage**, representing approximately $70,000 in improvements. With 1,200 square feet of space, it's a serious asset for a workshop, tractors, equipment, tools, project vehicles, or homestead operations. Additional investments include a replaced drain field, whole-house water softener, and generator hookup. Existing well water and septic systems provide a foundation for exploring future off-grid-capable improvements, subject to feasibility and approvals. **THE HOME: COMFORT WITH ROOM TO MAKE IT YOURS** The 1,768-square-foot, 4-bedroom, 3-bath home offers a flexible layout for multi-generational living, workspace, and everyday comfort. The remodeled kitchen features quartz countertops and new Samsung appliances. Hard-surface flooring throughout means no carpet, while an electric fireplace and oversized primary suite add comfort. Some cosmetic updates remain, creating an opportunity to personalize the home, invest sweat equity, and make improvements that reflect your priorities. **THE OPPORTUNITY: INVEST IN YOUR LAND AND YOUR FUTURE** This producer's property brings together usable acreage, existing food production, agricultural infrastructure, and significant recent investments. For those seeking a legacy property with genuine homesteading potential, much of the groundwork is already in place. Bring your boots, your plans, and your vision. Schedule a private tour and discover what these five acres could become.
Listing courtesy of ENGEL & VOLKERS NEW SMYRNA. 386-213-6899
All listing information is deemed reliable but not guaranteed and should be independently verified through personal inspection by appropriate professionals. Listings displayed on this website may be subject to prior sale or removal from sale. Availability of any listing should always be independently verified. Listing information is provided for consumer personal, non-commercial use, solely to identify potential properties for potential purchase. All other use is strictly prohibited and may violate relevant federal and state law. Data last updated on

/u.realgeeks.media/adairrealtygroup/Logo_1-min.png)