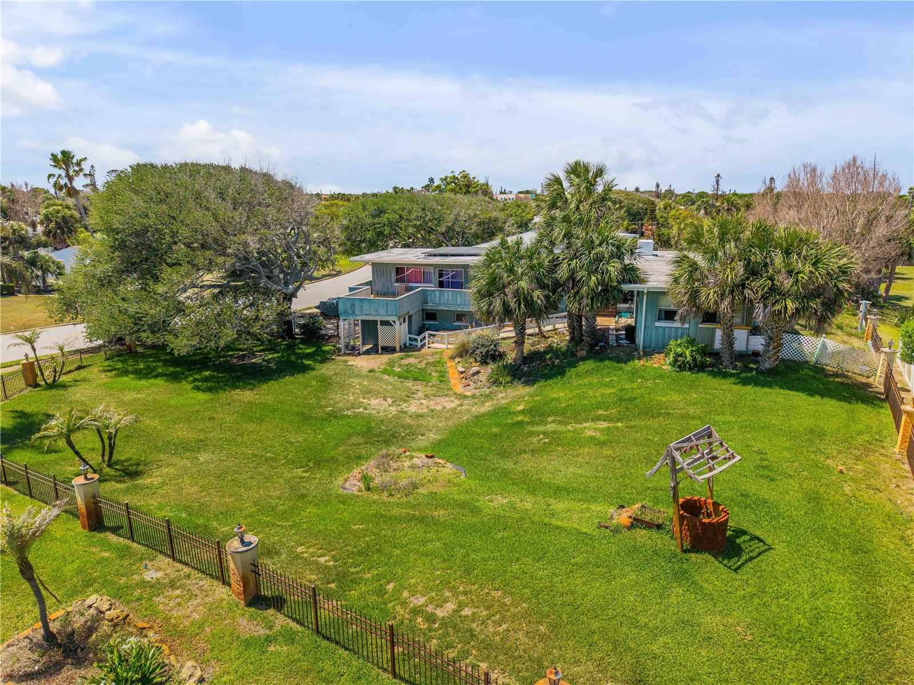


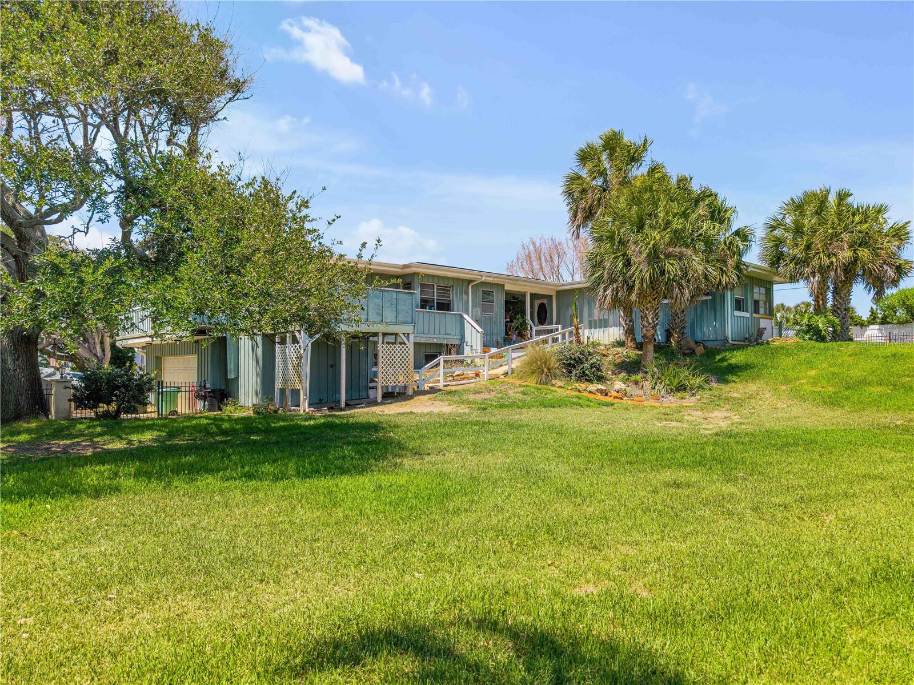


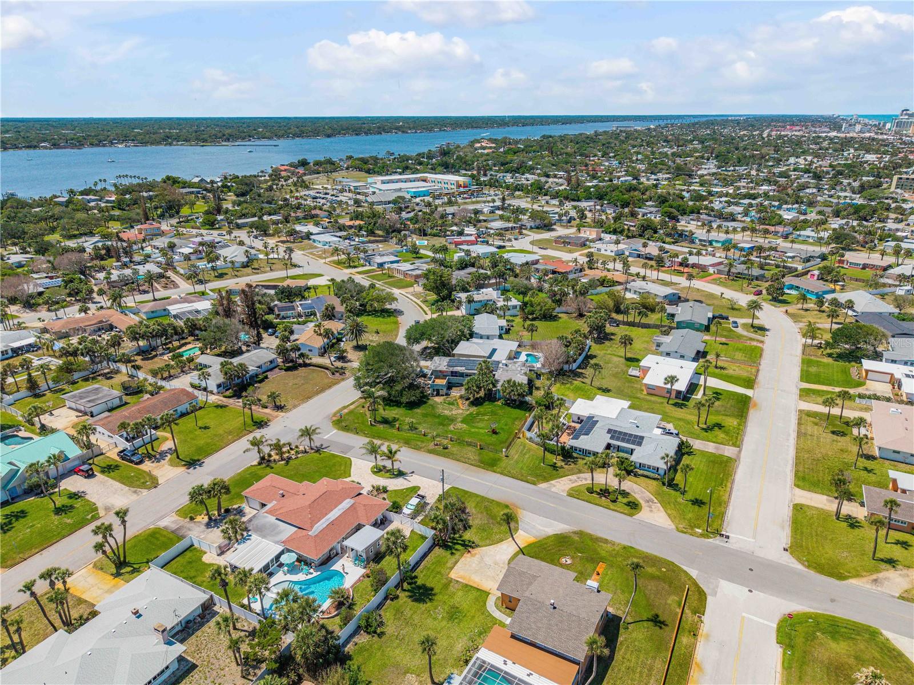

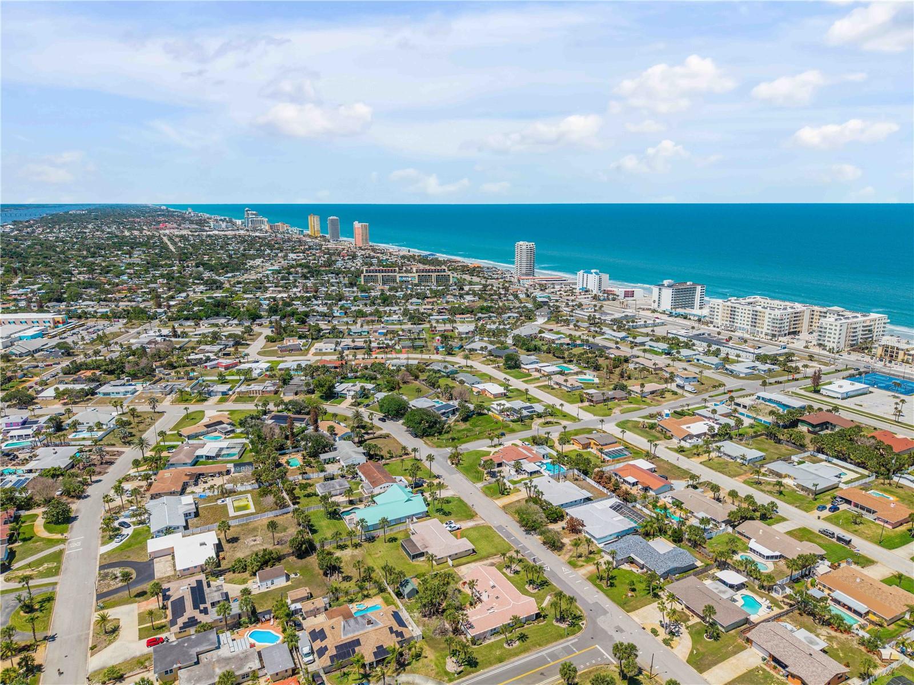


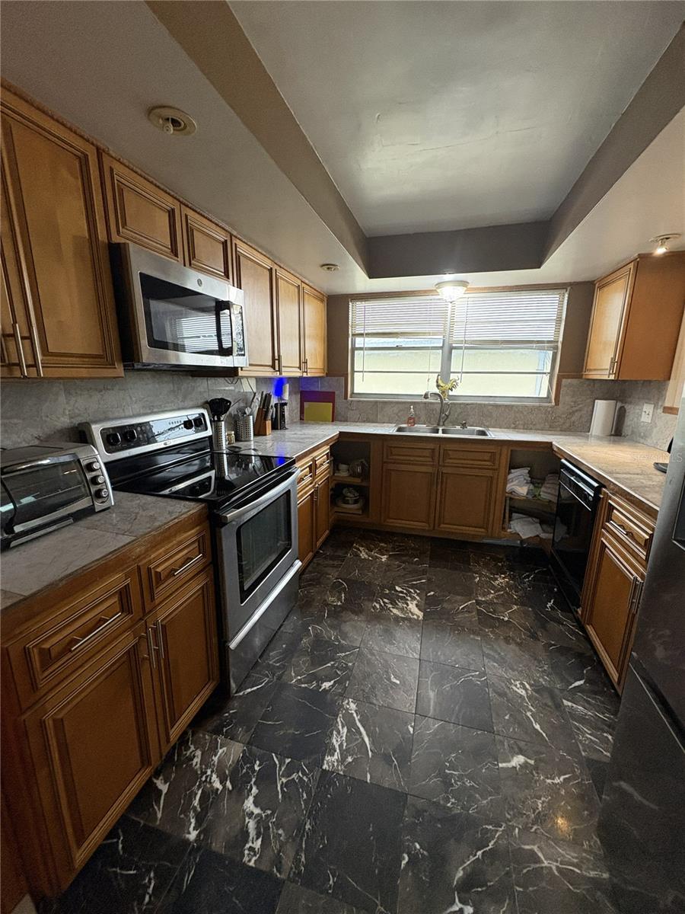


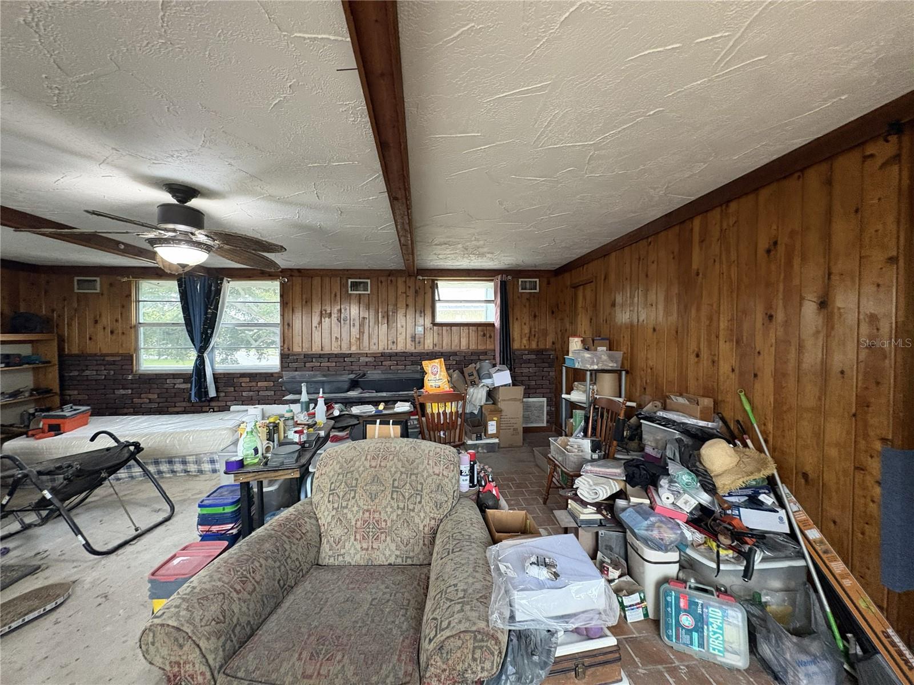


PRICE REDUCED TO $299,000! Investor alert! This is a rare beachside value-add opportunity at 401 Driftwood Avenue, situated on a generous 0.27-acre corner lot with approximately 2,355 square feet, 3 bedrooms, 2 baths, a 2-car garage and ocean views from the primary bedroom. Located in an established beachside neighborhood just minutes from the Atlantic Ocean, this property offers tremendous potential for an investor, renovator or buyer looking to create a customized coastal residence. No HOA, city water and sewer. The existing home offers a spacious layout, original hardwood floors, abundant natural light, mature landscaping, a large upper-level walkout deck, and a unique spiral concrete staircase providing access between levels and the garage. Concrete block construction beneath the wood siding adds appeal for a renovation project. Existing improvements include a roof replaced approximately 2018/2019, two A/C systems installed approximately 2018 and 2021, a downstairs water heater approximately 6–7 years old, partial plumbing updates completed in 2022, well irrigation, multiple updated windows and solar panels. A significant additional benefit is the existing VA assumable first mortgage. The approximate current mortgage balance is $257,000 with an exceptionally attractive 2.25 percent interest rate, a principal and interest payment of approximately $1,197.97 per month, and a maturity date of May 2051. The VA mortgage is assumable by a qualified buyer, subject to approval and qualification with the existing lender and all applicable VA and lender requirements. Cash purchase is also welcomed. The existing solar financing also carries an exceptionally low 1.49 percent interest rate. The solar loan balance as of 8/17/2026 is approximately $49,165, with a monthly payment of $314.45 and a final scheduled payment date of 3/27/2041. The solar loan must be assumed by the buyer or paid in full by the buyer at closing, subject to applicable lender/provider requirements. This property is being offered strictly AS-IS and presents an excellent opportunity to renovate and create value in a desirable beachside location. Whether you are an investor searching for your next renovation project, a cash buyer looking for a beachside opportunity, or a qualified buyer interested in the existing 2.25 percent VA assumable mortgage, 401 Driftwood Avenue deserves a closer look. All property, mortgage, solar financing, payment, balance, interest rate, maturity date, property condition, dimensions, improvements and other information provided herein is believed to be accurate but is not guaranteed. Buyer and buyer's agent are responsible for conducting their own independent due diligence and verifying all information deemed important to the buyer, including but not limited to property condition, measurements, zoning, permitting, renovation potential, financing terms, loan assumption requirements, lender approval, VA eligibility and requirements, solar loan terms, utility costs, taxes, insurance and intended use. Buyer should independently confirm all financing information with the appropriate lender/provider. VA mortgage assumption is subject to buyer qualification and approval by the existing lender and all applicable requirements. Property is being sold AS-IS.
Listing courtesy of PREMIER SOTHEBYS INTL REALTY. 386-761-2172
All listing information is deemed reliable but not guaranteed and should be independently verified through personal inspection by appropriate professionals. Listings displayed on this website may be subject to prior sale or removal from sale. Availability of any listing should always be independently verified. Listing information is provided for consumer personal, non-commercial use, solely to identify potential properties for potential purchase. All other use is strictly prohibited and may violate relevant federal and state law. Data last updated on

/u.realgeeks.media/adairrealtygroup/Logo_1-min.png)