


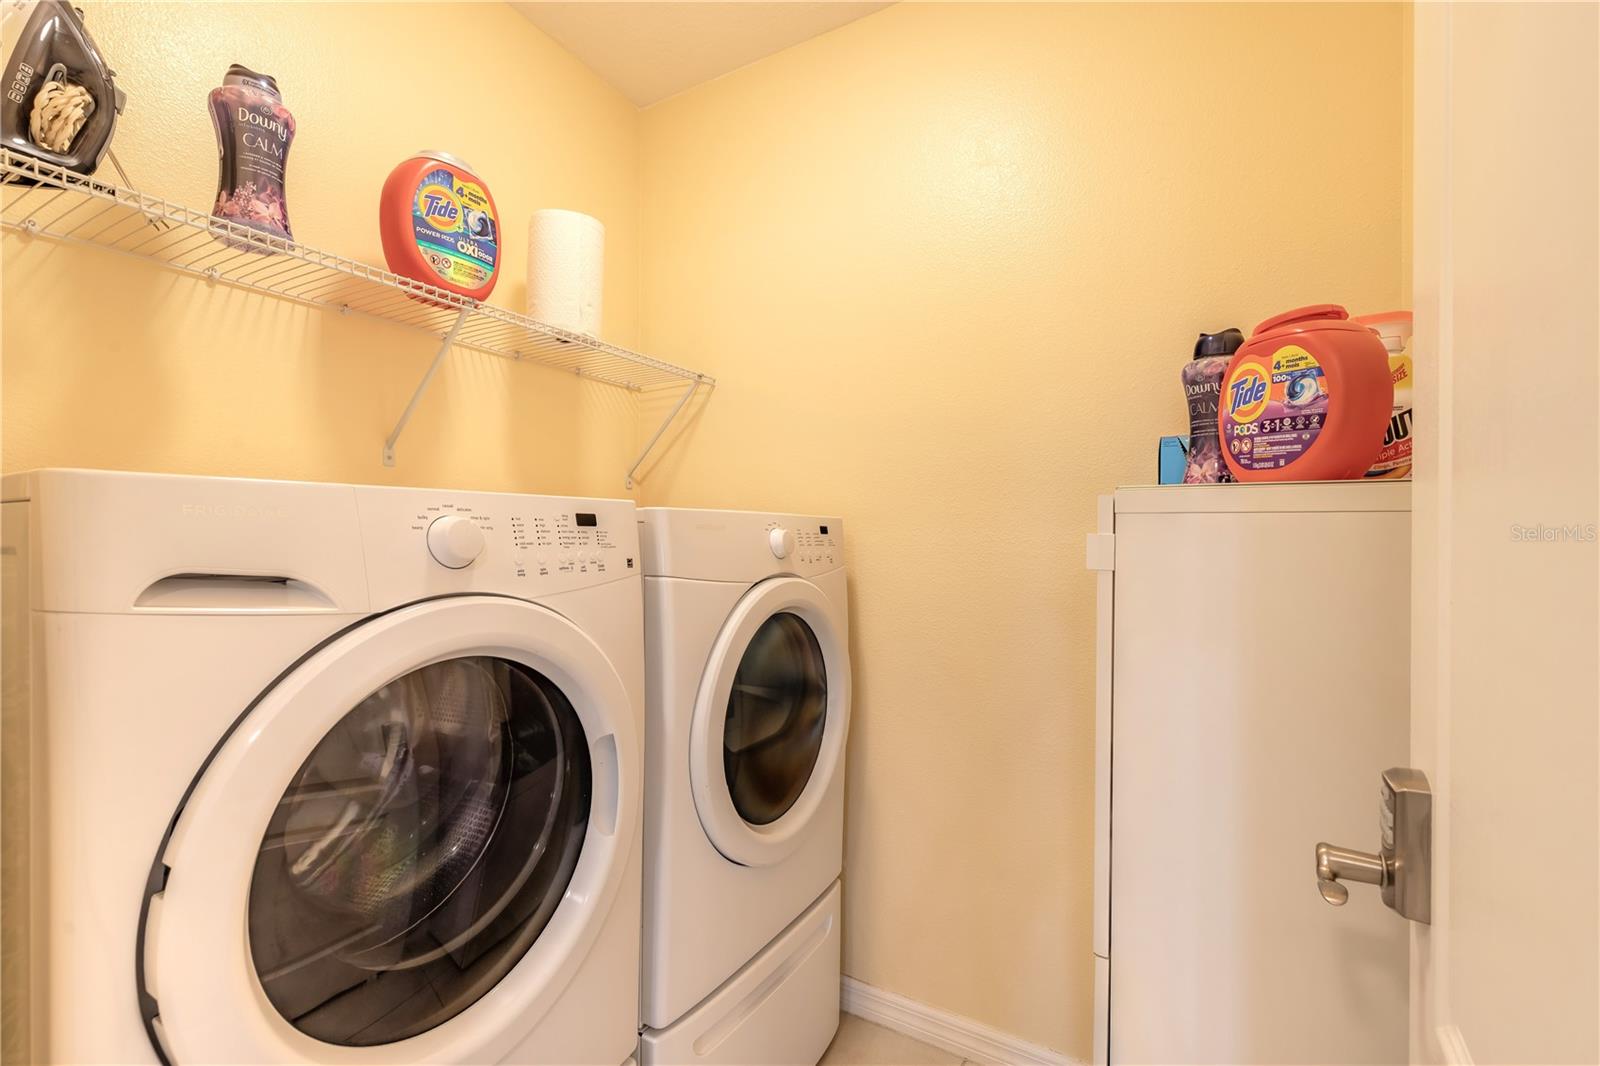


Under contract-accepting backup offers. Beautiful maintained 4-bedroom, 2-bath home in Sabal Lakes with Added Extras Updated for modern living with a highly functional open-concept layout filled with natural light. All Rooms updated Light-set overhead fans. The well-designed kitchen flows seamlessly into the main living and dining areas, making it ideal for both everyday living and entertaining. The split-bedroom floor plan provides added privacy, with a generous primary en-suite suite added Glass Rain Shower door and flexible secondary bedrooms perfect for guests, a home office, or multi-generational living. A standout feature is the impressive 700 sq ft screened-in lanai (Florida room), with shark coated patio deck, paved expansive private outdoor living space overlooking a peaceful conservation area—perfect for relaxing or hosting year-round. The 2-car garage features a shark coated floor and ample storage, while the home’s clean curb anppeal and energy-efficient construction add to its overall value. Newly Painted, 1 year old roof, New Microwave, New Landscaping, Move-in ready and thoughtfully designed, this property delivers comfort, style, and functionality in one of New Smyrna Beach’s desirable communities
Listing courtesy of BEACHSIDE REALTY OF VOLUSIA. 386-427-1212
All listing information is deemed reliable but not guaranteed and should be independently verified through personal inspection by appropriate professionals. Listings displayed on this website may be subject to prior sale or removal from sale. Availability of any listing should always be independently verified. Listing information is provided for consumer personal, non-commercial use, solely to identify potential properties for potential purchase. All other use is strictly prohibited and may violate relevant federal and state law. Data last updated on

/u.realgeeks.media/adairrealtygroup/Logo_1-min.png)