


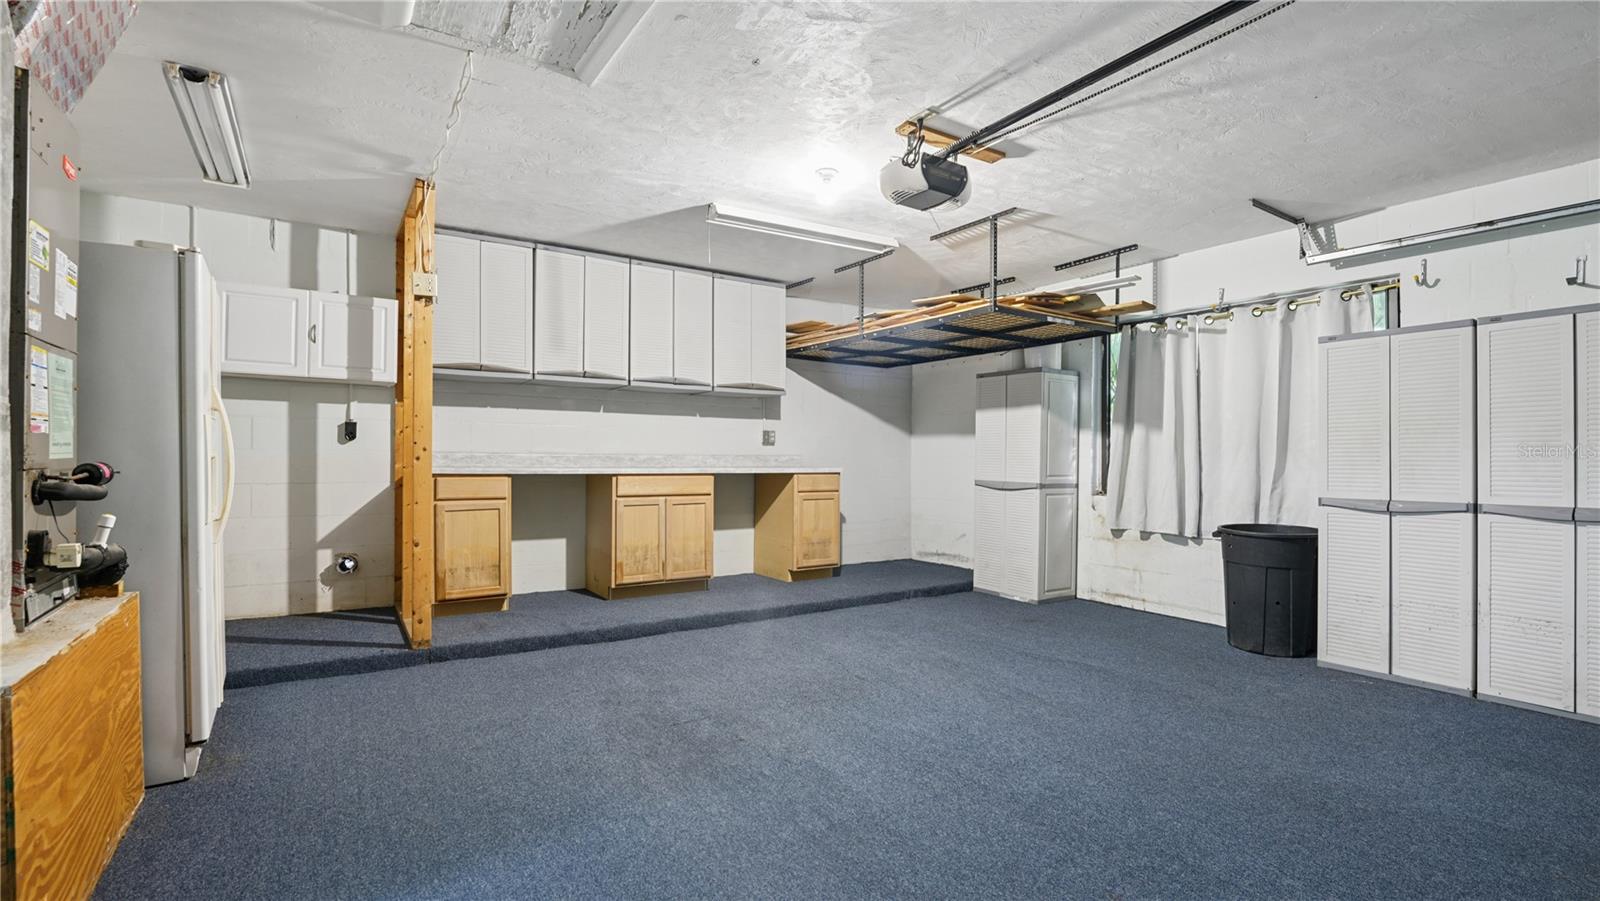


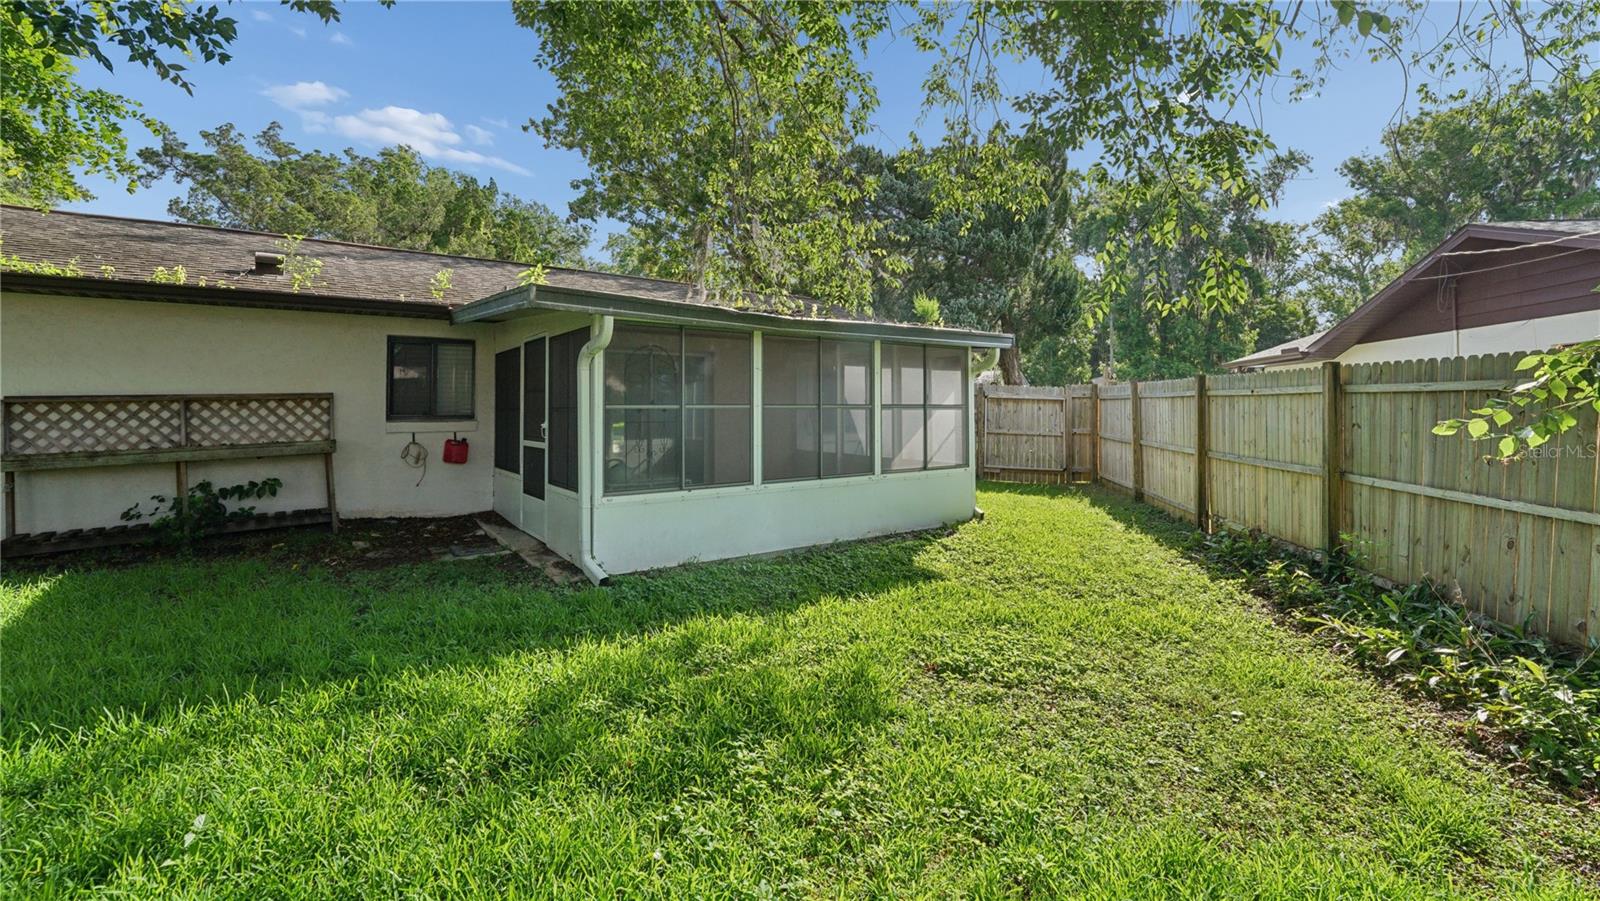


Welcome to your dream home at 1968 Red Cedar Circle! This beautifully renovated 2-bedroom, 2-bathroom gem features an open split bedroom floor plan that enhances both comfort and privacy. The tranquil primary suite serves as your personal retreat, complete with a generous walk-in closet and a sleek en-suite bath. The stylish galley-style kitchen is a chef's delight, boasting stainless steel appliances, elegant shaker cabinets, and stunning quartz countertops. The second bedroom offers a charming cedar closet, ideal for storing your seasonal wardrobe. Step through the new slider to your enclosed back porch, perfect for entertaining guests, while the fenced backyard provides a private oasis for relaxation and play. Situated on a coveted corner lot, this home is centrally located near shopping, schools, restaurants, parks, and the beautiful beach. With no HOA and move-in ready status, this South Daytona treasure is waiting for you. Don’t miss your chance to make it yours! *City has made significant improvements to the storm water systems.
Listing courtesy of EXIT REAL ESTATE PROPERTY SOL. 386-402-7909
All listing information is deemed reliable but not guaranteed and should be independently verified through personal inspection by appropriate professionals. Listings displayed on this website may be subject to prior sale or removal from sale. Availability of any listing should always be independently verified. Listing information is provided for consumer personal, non-commercial use, solely to identify potential properties for potential purchase. All other use is strictly prohibited and may violate relevant federal and state law. Data last updated on

/u.realgeeks.media/adairrealtygroup/Logo_1-min.png)