5300 S Atlantic Avenue Unit 16-502, New Smyrna Beach, FL 32169

$415,000
2
BD
2
BA
1,388
SqFt

Show Photos

Verify your account to unlock exclusive photos, mortgage tools, and more.

List Price
$415,000
Status
Active
Days on Market
204
Price Change
▼ $10,000 1782501252
MLS#
NS1087074
Property Style
Condo
Year Built
2006
Bedrooms
2
Bathrooms
2
Living Area
1,388
Building Name
16
Legal Subdivision Name
Ocean Walk Nsb Bldg 16
MLS Area Major
New Smyrna Beach

Property Description

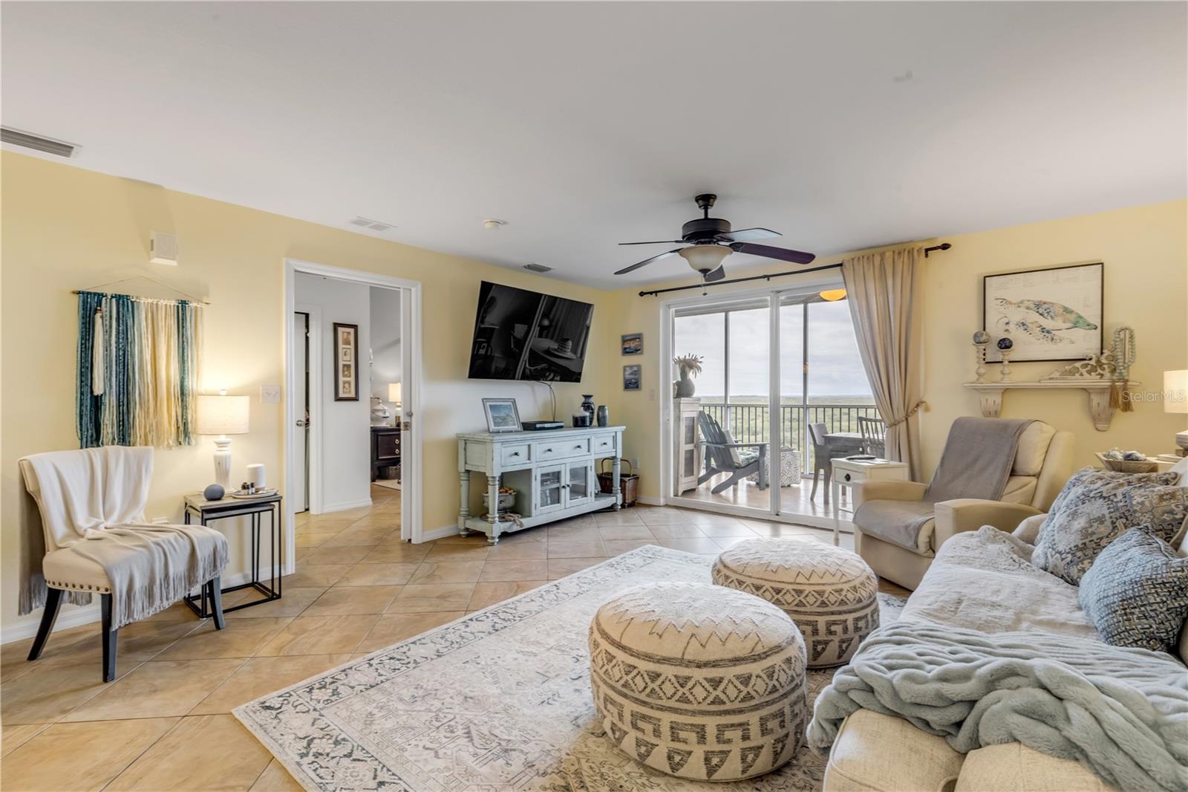
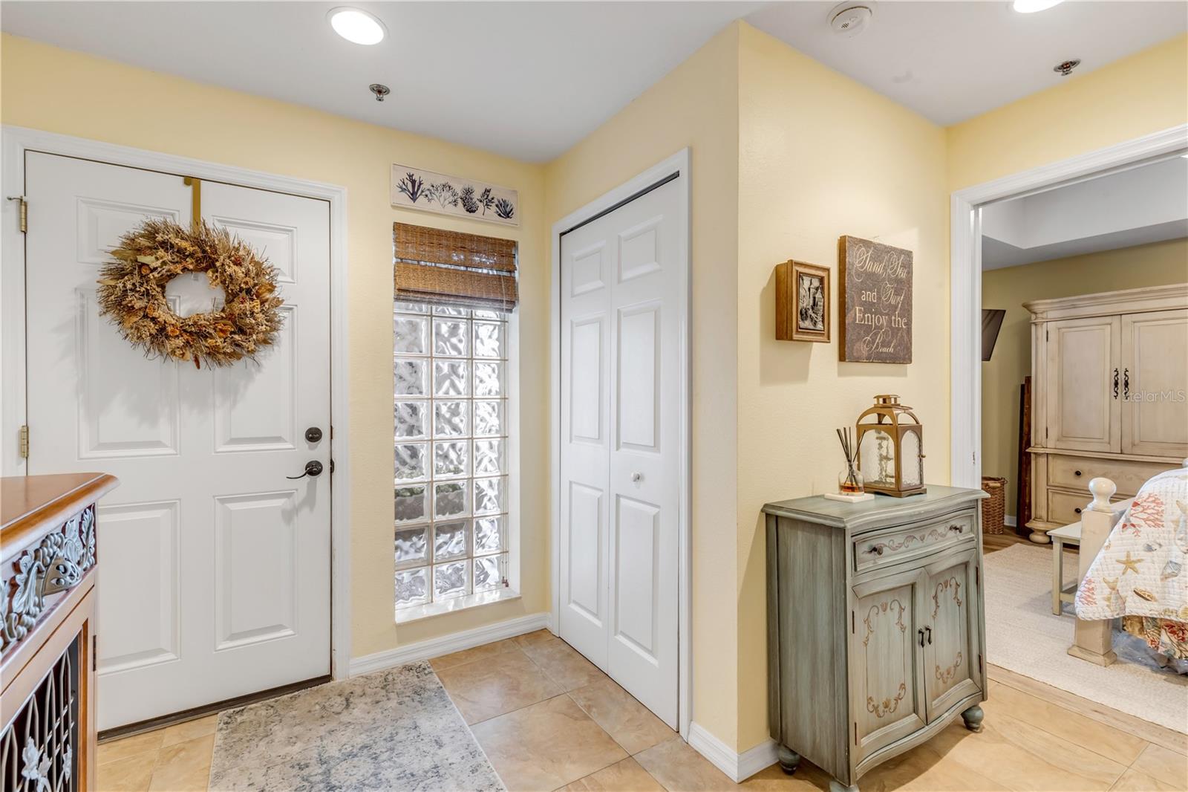
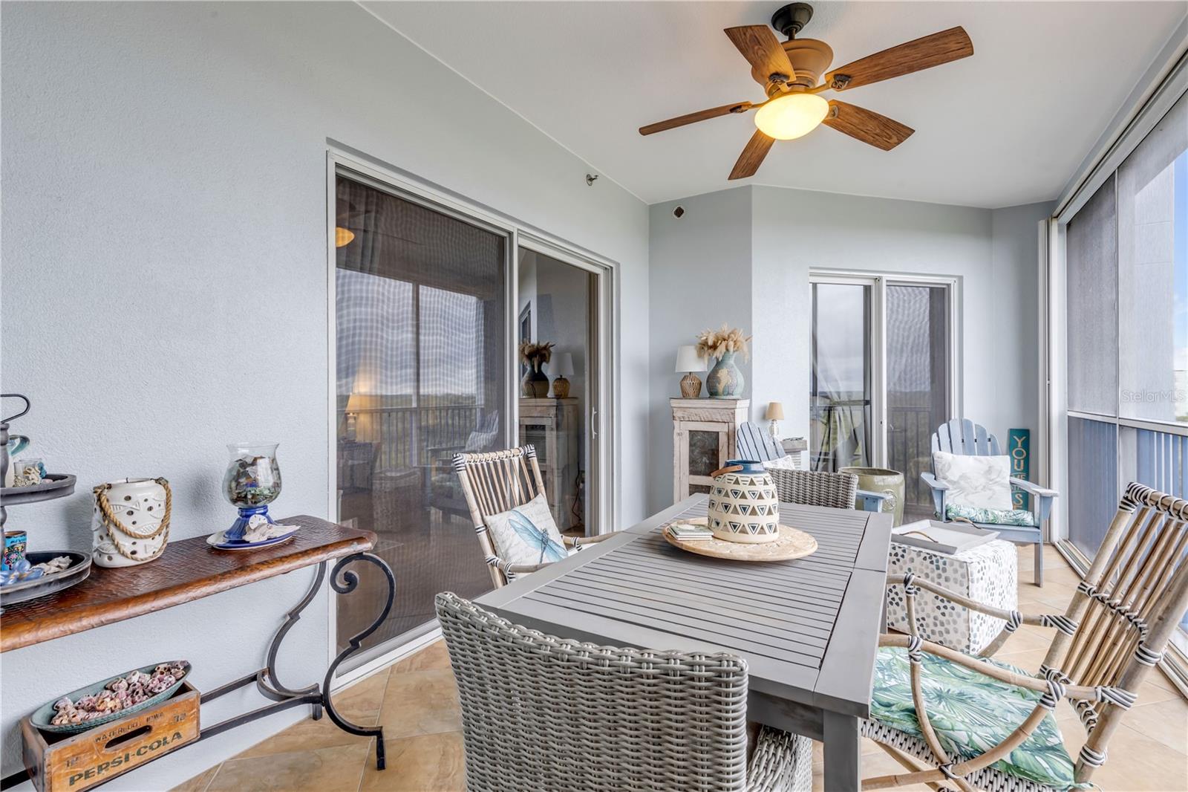
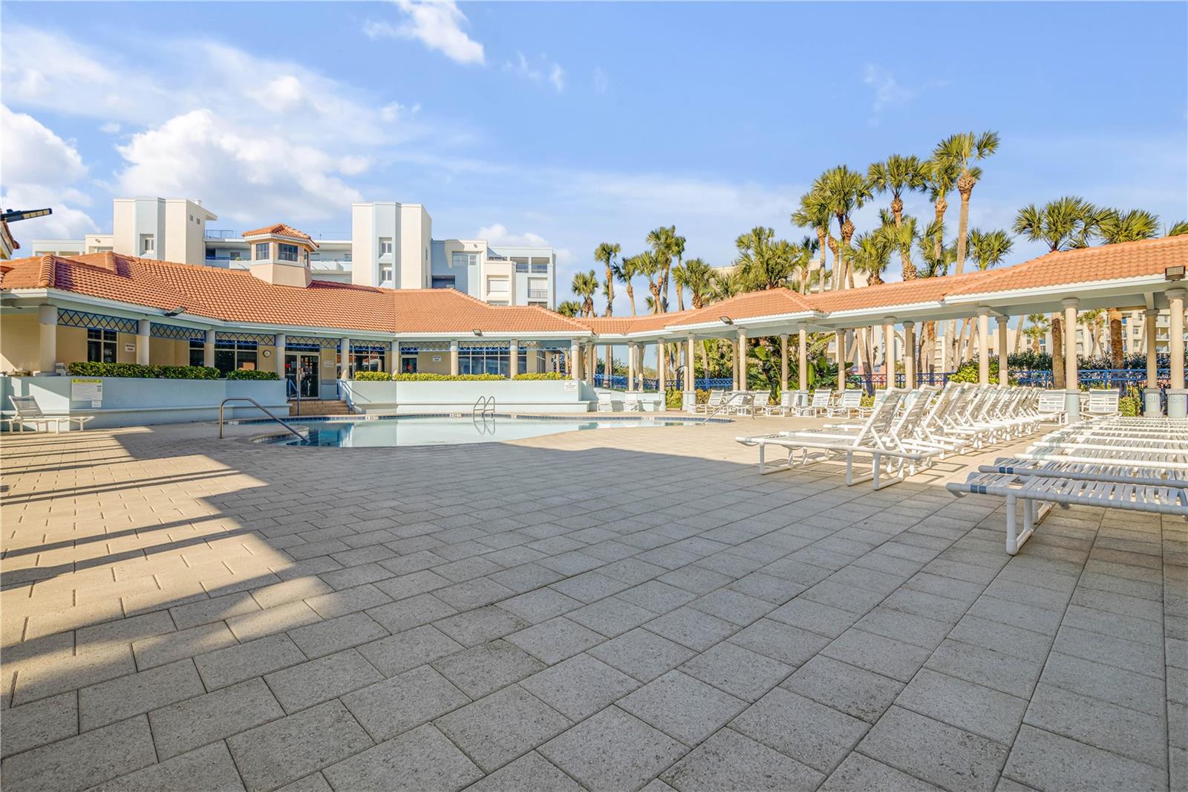
Located in the desirable Ocean Walk community this 2 bedroom, 2 bath condo home overlooks the estuary and is located directly across the street from the beach with private walkover access. The home has a spacious open floor plan with private balcony and abundant natural light. The updated kitchen has solid stone counters, wood cabinets, pantry and stainless appliances. The primary suite features an en-suite bathroom with garden tub and walk in shower. Plantation shutters are installed on the windows. Under-building parking and a private storage closet are included. With weekly rentals allowed, this home is perfect as a primary residence, vacation getaway or an investment opportunity. The Ocean Walk amenities including multiple pools, a spa, fitness center, tennis and pickleball courts, and shuffleboard. Short distance to historic Flagler Ave and Canal Street where you will find abundant shopping and dining possibilities.

Additional Information

Minimum Lease
1 Week
HOA Payment Schedule
Monthly
Maintenance Includes
Guard - 24 Hour, Cable TV, Pool, Insurance, Internet, Maintenance Grounds, Security, Sewer, Trash
Condo Fees
$750
Condo Fees Term
Monthly
Community Features
Clubhouse, Fitness Center, Golf Carts OK, Pool, Sidewalks, Tennis Court(s), No Deed Restriction
Property Description
One Story
Zoning
R4
Interior Layout
Ceiling Fans(s), Elevator, Living Room/Dining Room Combo, Open Floorplan, Solid Surface Counters, Stone Counters, Tray Ceiling(s), Walk-In Closet(s), Window Treatments
Interior Features
Ceiling Fans(s), Elevator, Living Room/Dining Room Combo, Open Floorplan, Solid Surface Counters, Stone Counters, Tray Ceiling(s), Walk-In Closet(s), Window Treatments
Floor
Tile
Appliances
Dishwasher, Disposal, Dryer, Microwave, Range, Refrigerator, Washer
Utilities
Electricity Connected
Heating
Central
Air Conditioning
Central Air
Exterior Construction
Block, Metal Frame, Stucco
Exterior Features
Balcony, Sidewalk, Sliding Doors, Tennis Court(s)
Roof
Shingle
Foundation
Slab
Pool
Community
Garage Carport
1 Car Garage
Garage Spaces
1
Pets
Allowed
Max Pet Weight
50
Pet Size
Small (16-35 Lbs.)
Floor Number
5

Listing courtesy of COLLADO REAL ESTATE. 386-427-0002

Mortgage Calculator

Amount of Loan
Annual Interest Rate
%
Term of Loan
Years

Does not include any taxes or fees.
Please consult a financial professional.
Calculator source: Real Geeks

All listing information is deemed reliable but not guaranteed and should be independently verified through personal inspection by appropriate professionals. Listings displayed on this website may be subject to prior sale or removal from sale. Availability of any listing should always be independently verified. Listing information is provided for consumer personal, non-commercial use, solely to identify potential properties for potential purchase. All other use is strictly prohibited and may violate relevant federal and state law. Data last updated on