
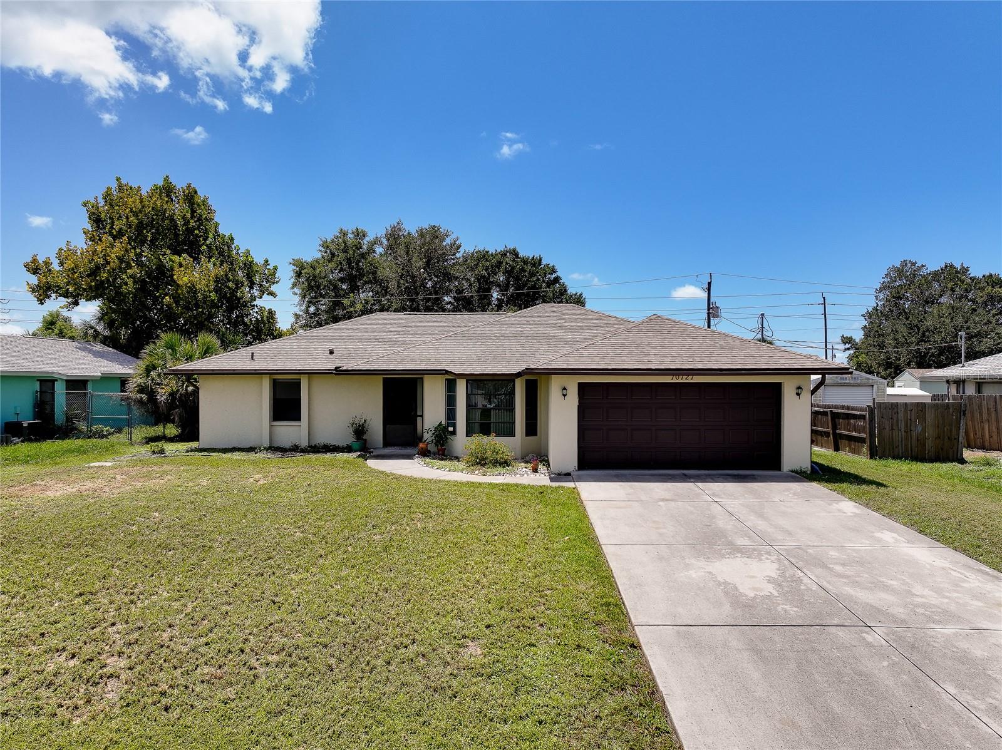


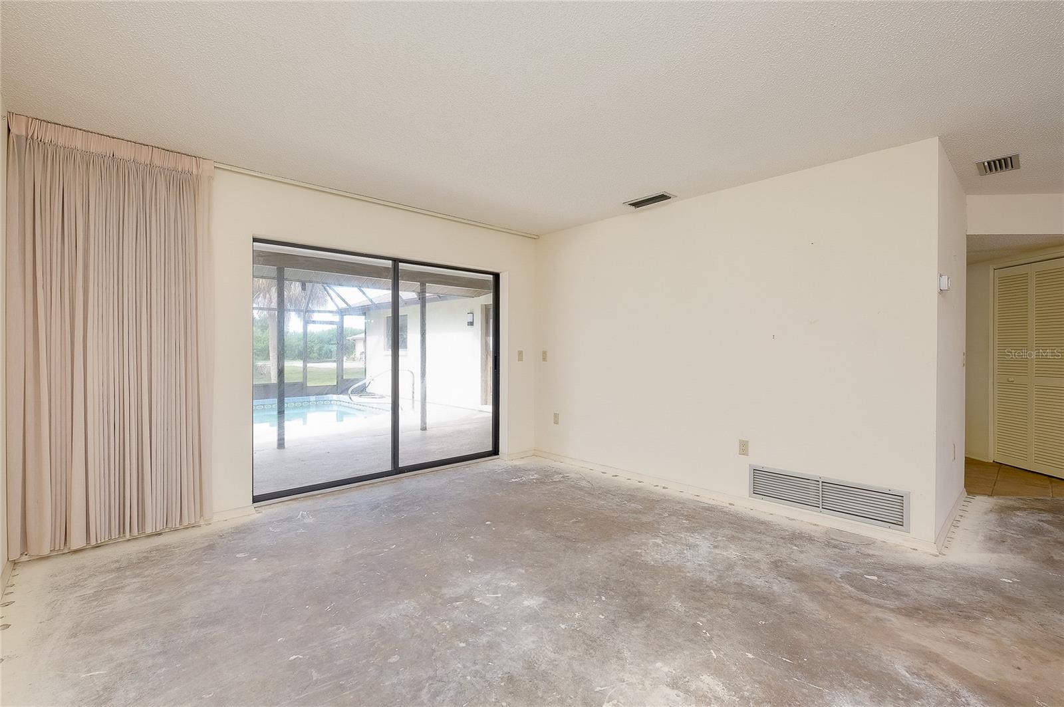


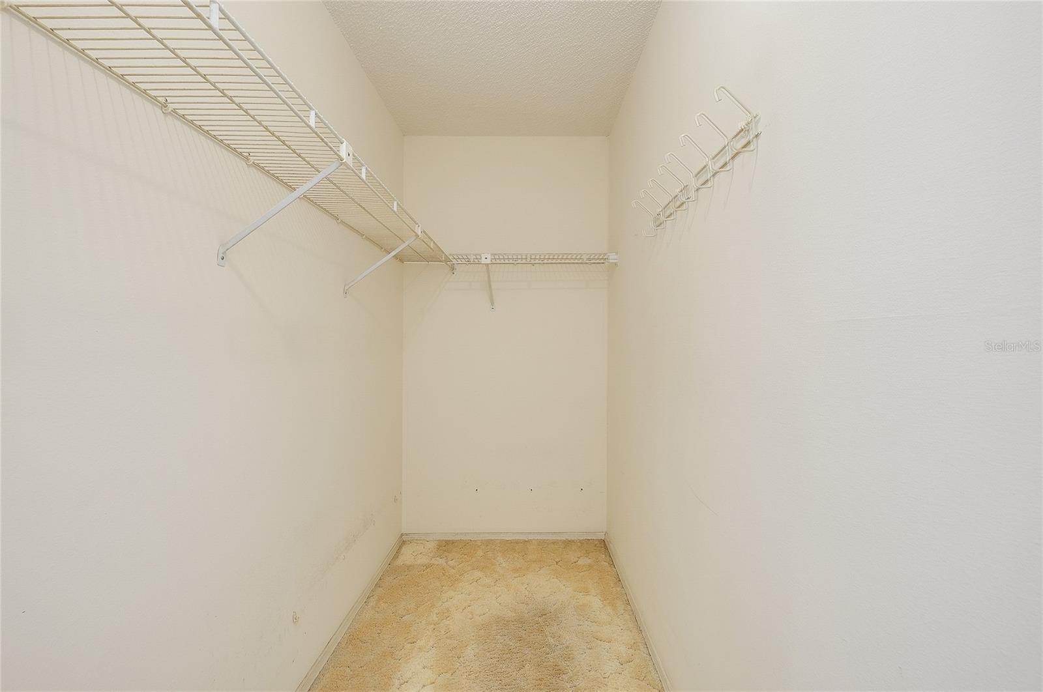


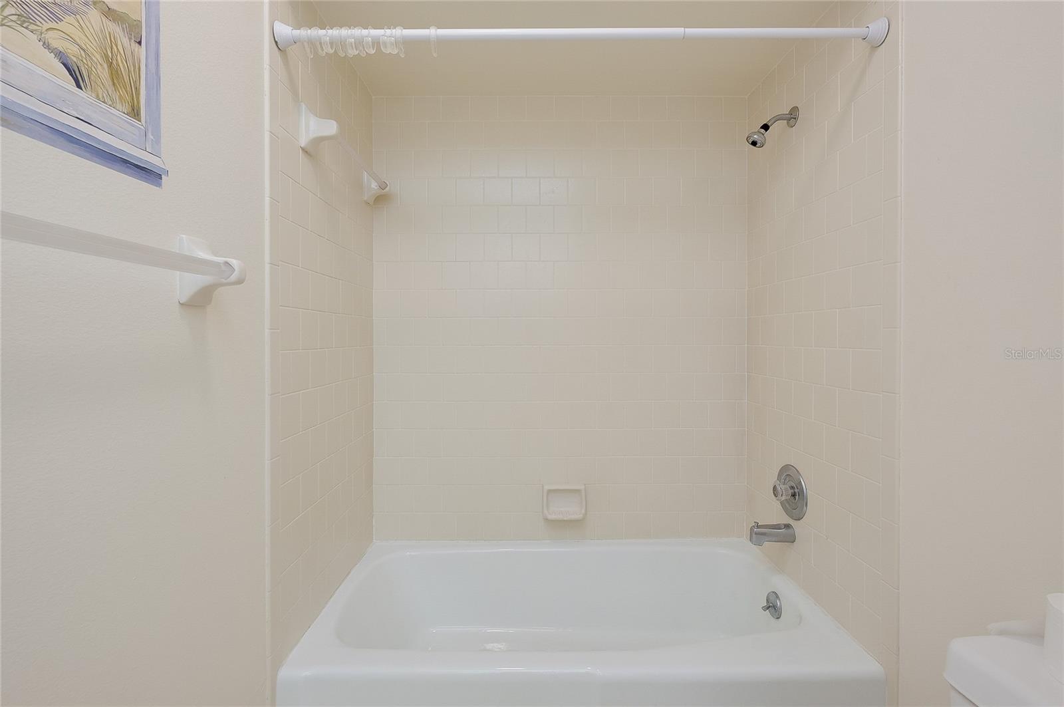


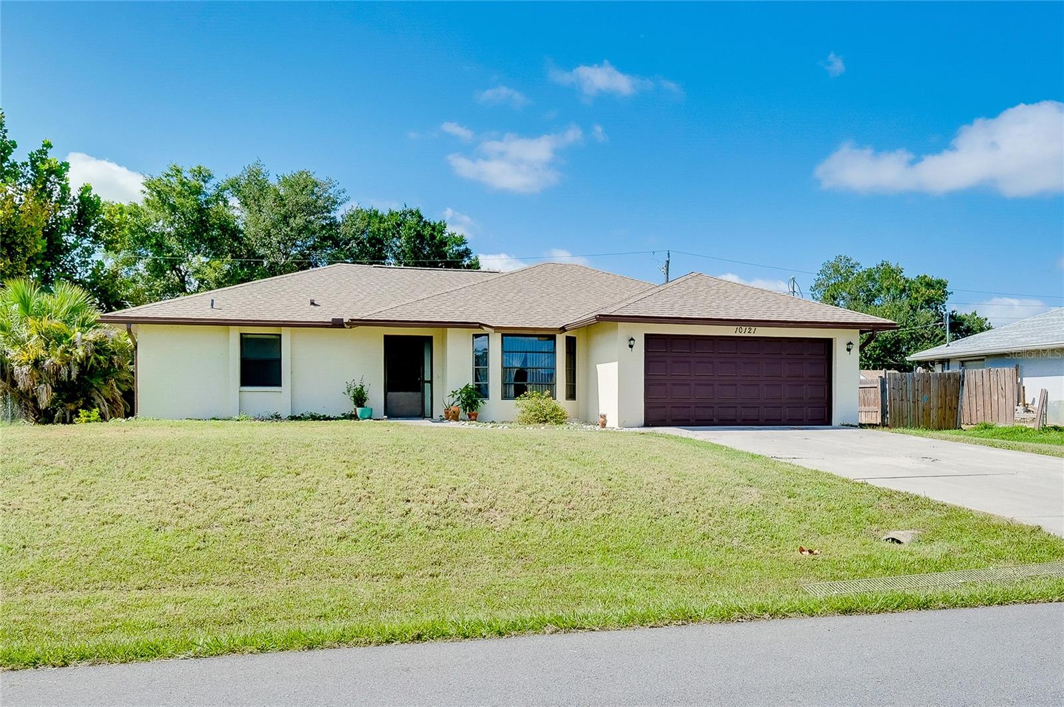


POOL HOME + 2023 ROOF + 1,741 SQ. FT. OF POTENTIAL! Here's your opportunity to take a spacious 3-bedroom, 2-bath pool home and make it completely your own—with several of the expensive updates already taken care of. Offering 1,741 square feet of living space, this home has a great foundation for a beautiful transformation. Major improvements include a NEW ROOF in 2023, storm-rated garage door in 2023, newer A/C, and newer water heater. With many of the big-ticket items already addressed, you can focus on the updates you'll actually enjoy choosing. Inside, the home is ready for a refresh but has plenty to work with. Vaulted ceilings and exposed wood beams add character to the main living space, while multiple sliding glass doors fill the home with natural light and connect the interior to the outdoor living areas. The kitchen offers abundant cabinetry, a breakfast bar and a functional footprint with plenty of possibilities for a future renovation. The interior is ready for new flooring, fresh paint and cosmetic updates throughout, giving the next owner the opportunity to choose their own finishes rather than paying for someone else's renovation. And outside is where this home really shines. Step through the sliders to a private pool surrounded by a large screened enclosure, with plenty of deck space plus a covered lanai for shaded outdoor dining, relaxing and entertaining. It's an outdoor space just waiting to become your own Florida retreat. With 3 bedrooms, 2 bathrooms, 1,741 sq. ft., a private screened pool and several major improvements already completed, this property offers an exciting opportunity to update, personalize and create something special. The important updates are done. The possibilities are yours.
Listing courtesy of RE/MAX PALM. 941-929-9090
All listing information is deemed reliable but not guaranteed and should be independently verified through personal inspection by appropriate professionals. Listings displayed on this website may be subject to prior sale or removal from sale. Availability of any listing should always be independently verified. Listing information is provided for consumer personal, non-commercial use, solely to identify potential properties for potential purchase. All other use is strictly prohibited and may violate relevant federal and state law. Data last updated on

/u.realgeeks.media/adairrealtygroup/Logo_1-min.png)