


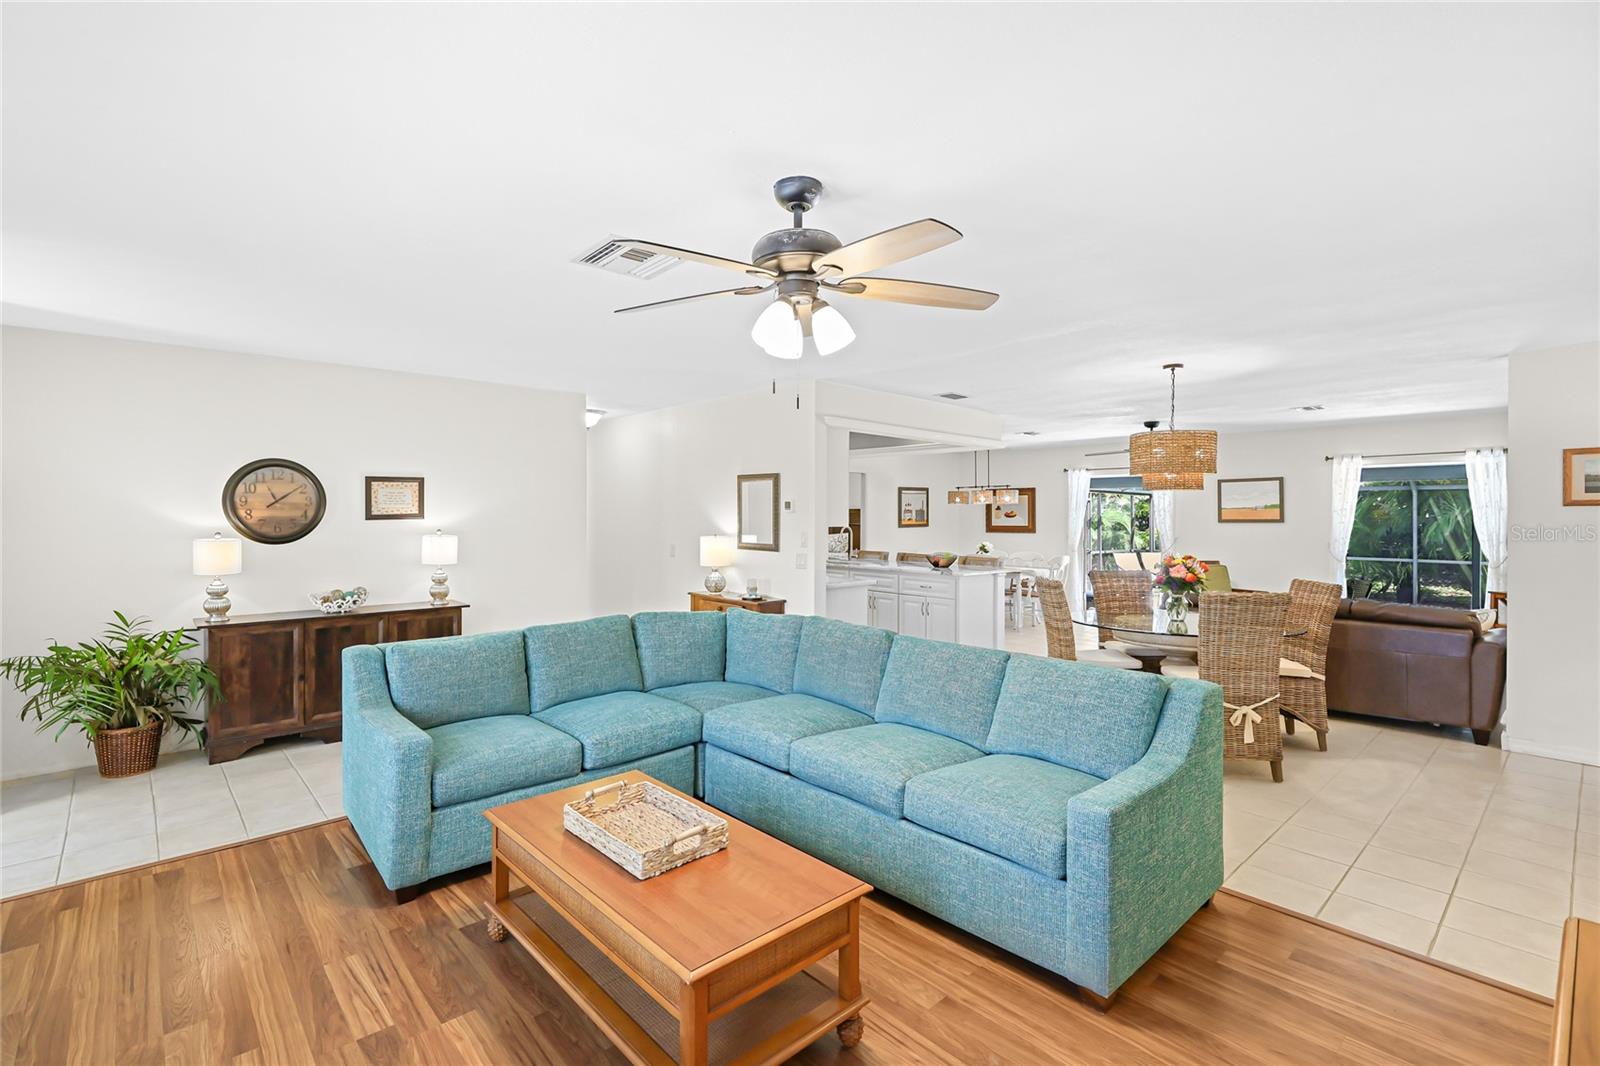


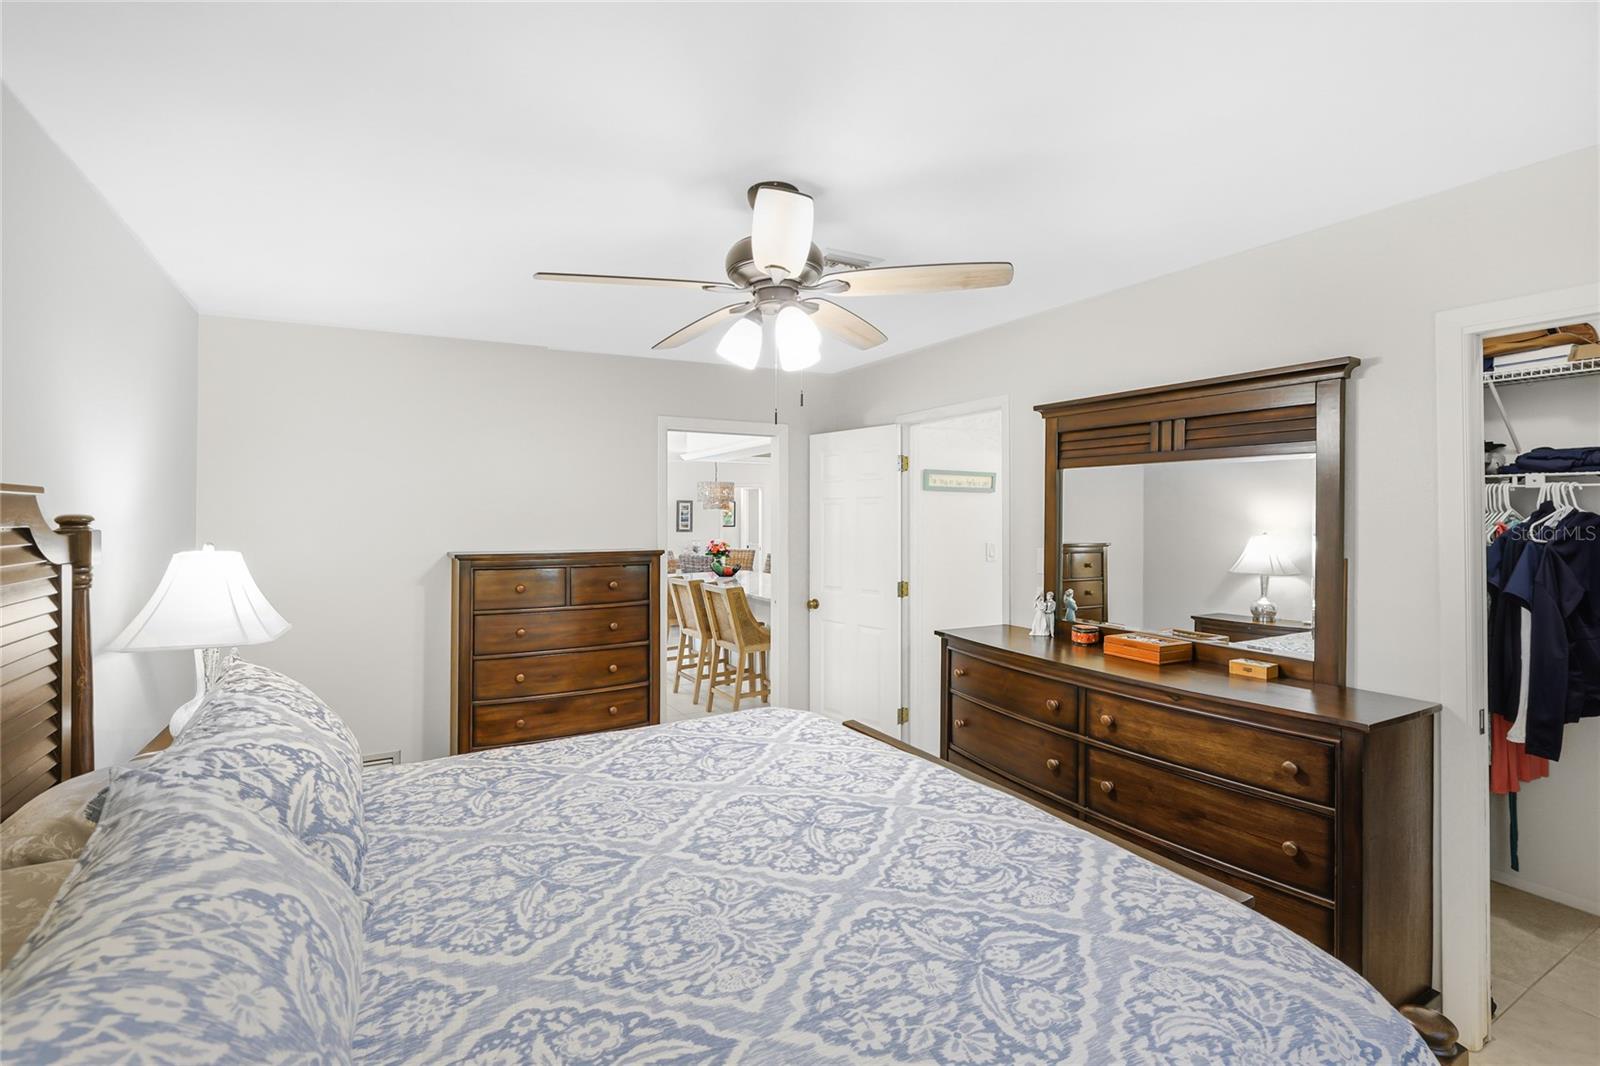


Located in the Hourglass Lakes Estates community in Venice, Florida, 157 Hourglass Drive offers comfortable indoor-outdoor living. The backyard is surrounded by mature foliage for added privacy, creating a quiet atmosphere for everyday relaxation. The highlights of the outdoor space are a heated saltwater pool and a fully screened lanai, making it easy to enjoy the water year-round or unwind on the patio. The yard also includes lime and avocado trees, along with a lawn backed by a private irrigation system. Inside, the 3-bedroom, 2-bathroom home features a practical layout centered around an open main living area. Large windows and french doors bring in plenty of natural light, connecting the living room, dining space, and kitchen. The floor plan includes a functional arrangement where the third bedroom does not have a closet, making it an ideal flex room, dedicated office, or comfortable guest room. The neighborhood provides quick access to both everyday conveniences and local destinations. Grocery options, local dining, and medical services are under a mile away. For recreation, Manasota Key Beach is about two miles down the road, while Historic Downtown Venice, Venice Beach, Wellen Park, and the Venice Fishing Pier are all within a 10 to 15-minute drive.
Listing courtesy of REAL BROKER, LLC. 855-450-0442
All listing information is deemed reliable but not guaranteed and should be independently verified through personal inspection by appropriate professionals. Listings displayed on this website may be subject to prior sale or removal from sale. Availability of any listing should always be independently verified. Listing information is provided for consumer personal, non-commercial use, solely to identify potential properties for potential purchase. All other use is strictly prohibited and may violate relevant federal and state law. Data last updated on

/u.realgeeks.media/adairrealtygroup/Logo_1-min.png)