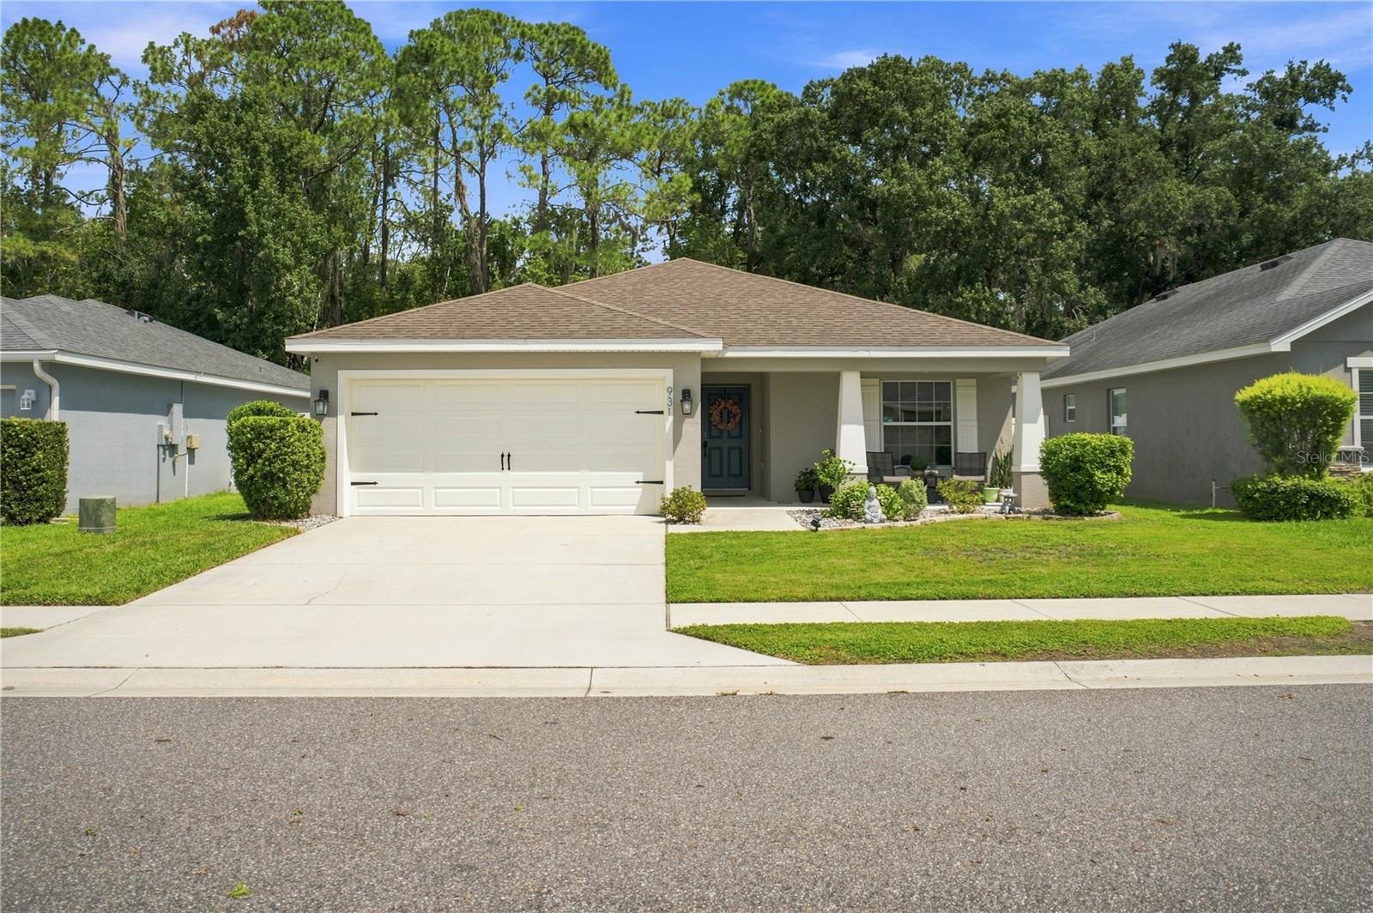


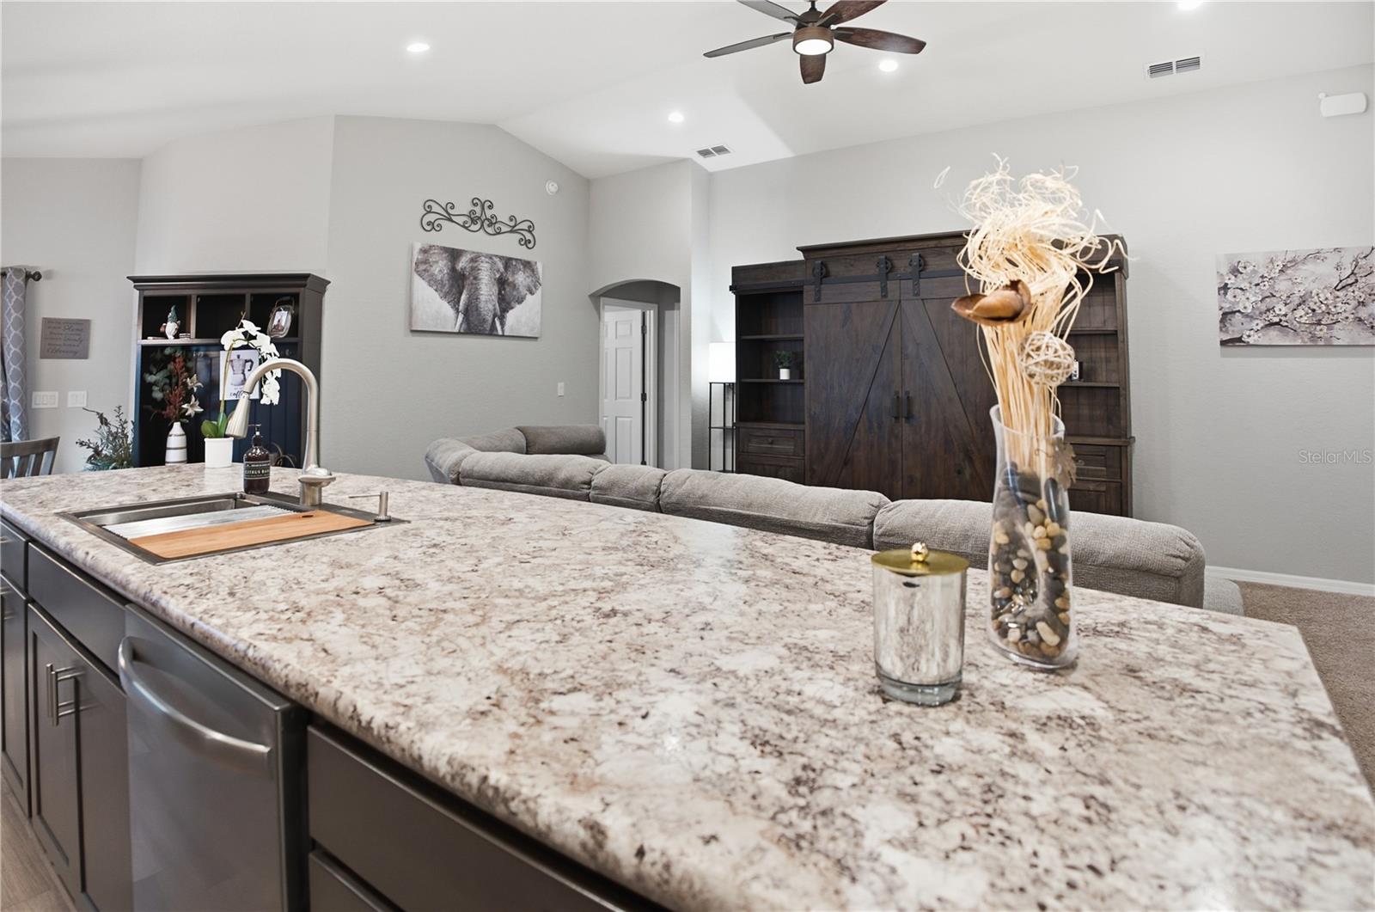


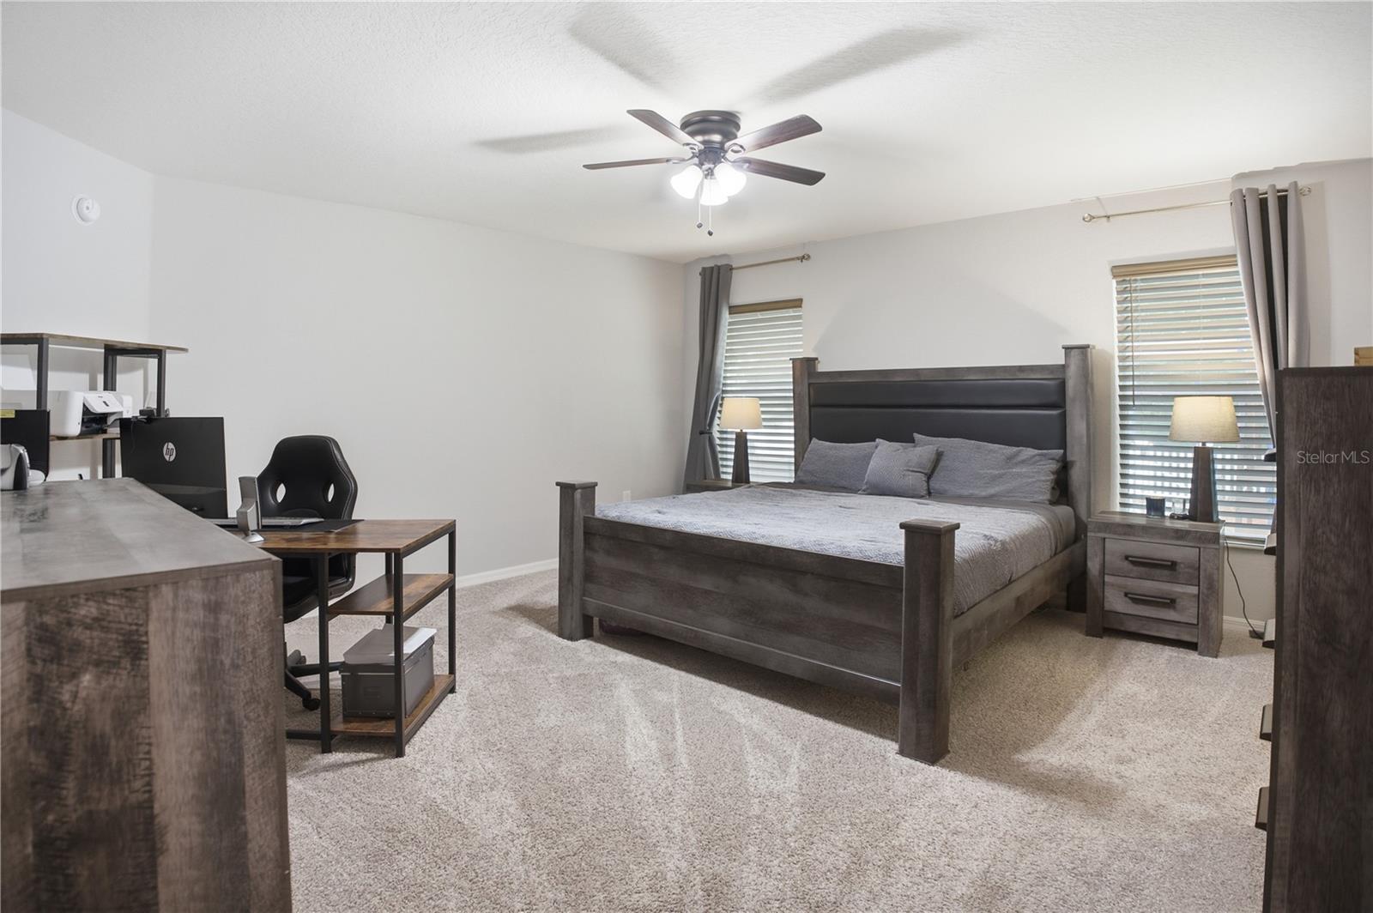


Beautiful 4-bedroom, 2-bathroom Highland Homes property in Lakeland, built in 2020 and offering approximately 1,715 square feet of well-designed living space. This home has been thoughtfully upgraded by the original owners and offers a great combination of modern finishes, functionality, and space. The open-concept layout provides an inviting flow between the living, dining, and kitchen areas, while the split-bedroom floor plan offers privacy for the primary suite. Additional features include a spacious 2-car garage and a fully fenced backyard. Located in a community with a limited HOA and convenient access to shopping, dining, schools, and major roadways. A great opportunity to own a newer, upgraded home without the wait or expense of new construction!
Listing courtesy of S & D REAL ESTATE SERVICE LLC. 863-824-7169
All listing information is deemed reliable but not guaranteed and should be independently verified through personal inspection by appropriate professionals. Listings displayed on this website may be subject to prior sale or removal from sale. Availability of any listing should always be independently verified. Listing information is provided for consumer personal, non-commercial use, solely to identify potential properties for potential purchase. All other use is strictly prohibited and may violate relevant federal and state law. Data last updated on

/u.realgeeks.media/adairrealtygroup/Logo_1-min.png)