


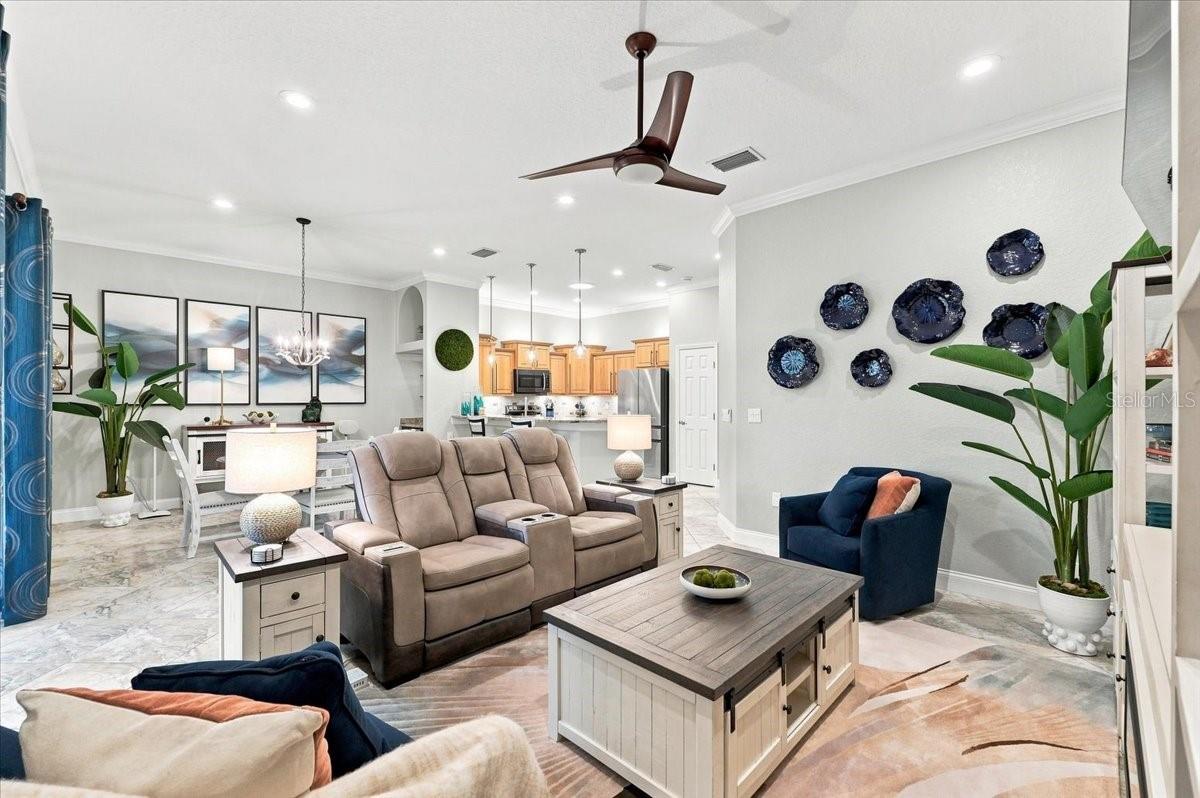


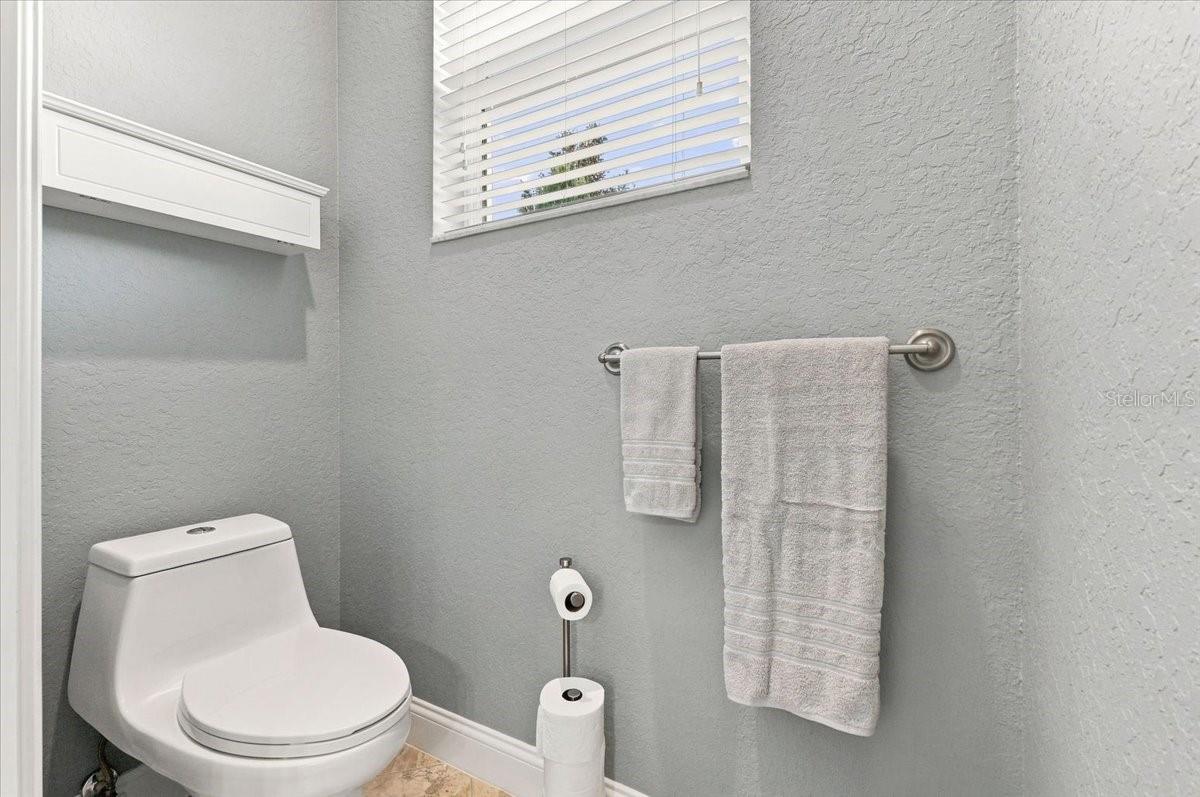


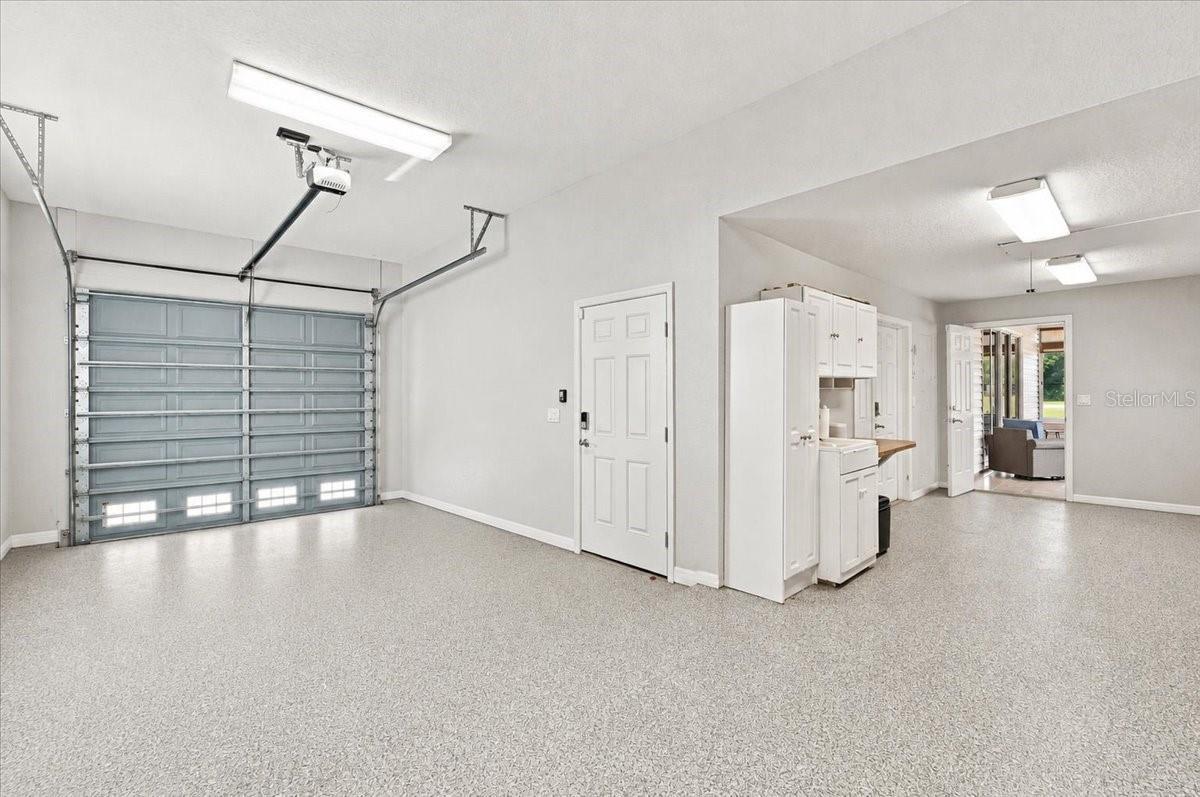


Welcome home to the ultimate setup for motorcoach enthusiasts! Nestled in a vibrant 55+ gated RV community packed with social activities and events, this beautifully refreshed 2-bedroom, 2-bathroom plus office/flex room residence offers 1,514 sq. ft. of low-maintenance, turn-key living paired with exceptional vehicle and storage solutions. The highlight of the exterior is an expansive covered RV port measuring approximately 16' x 55', alongside a single-car garage and an extra-large storage room for all your tools, gear, and hobbies. Major systems offer complete peace of mind, featuring a 3-year-old roof and a brand-new A/C system installed in 2023. Inside, the home has been freshly painted and boasts durable ceramic tile flooring throughout—no carpet anywhere! The heart of the home features a well-appointed kitchen with sleek granite countertops and an included washer and dryer. The spacious primary suite serves as a relaxing retreat with a large, tiled walk-in shower. Step outside to your massive 9' x 27' screened lanai, perfect for morning coffee or entertaining friends after community events. Additional features include a built-in security system for total peace of mind. Whether you are looking for an active full-time lifestyle or the ideal home base between travels, this move-in-ready property has it all!
Listing courtesy of MOSN REALTY. 863-984-2880
All listing information is deemed reliable but not guaranteed and should be independently verified through personal inspection by appropriate professionals. Listings displayed on this website may be subject to prior sale or removal from sale. Availability of any listing should always be independently verified. Listing information is provided for consumer personal, non-commercial use, solely to identify potential properties for potential purchase. All other use is strictly prohibited and may violate relevant federal and state law. Data last updated on

/u.realgeeks.media/adairrealtygroup/Logo_1-min.png)