


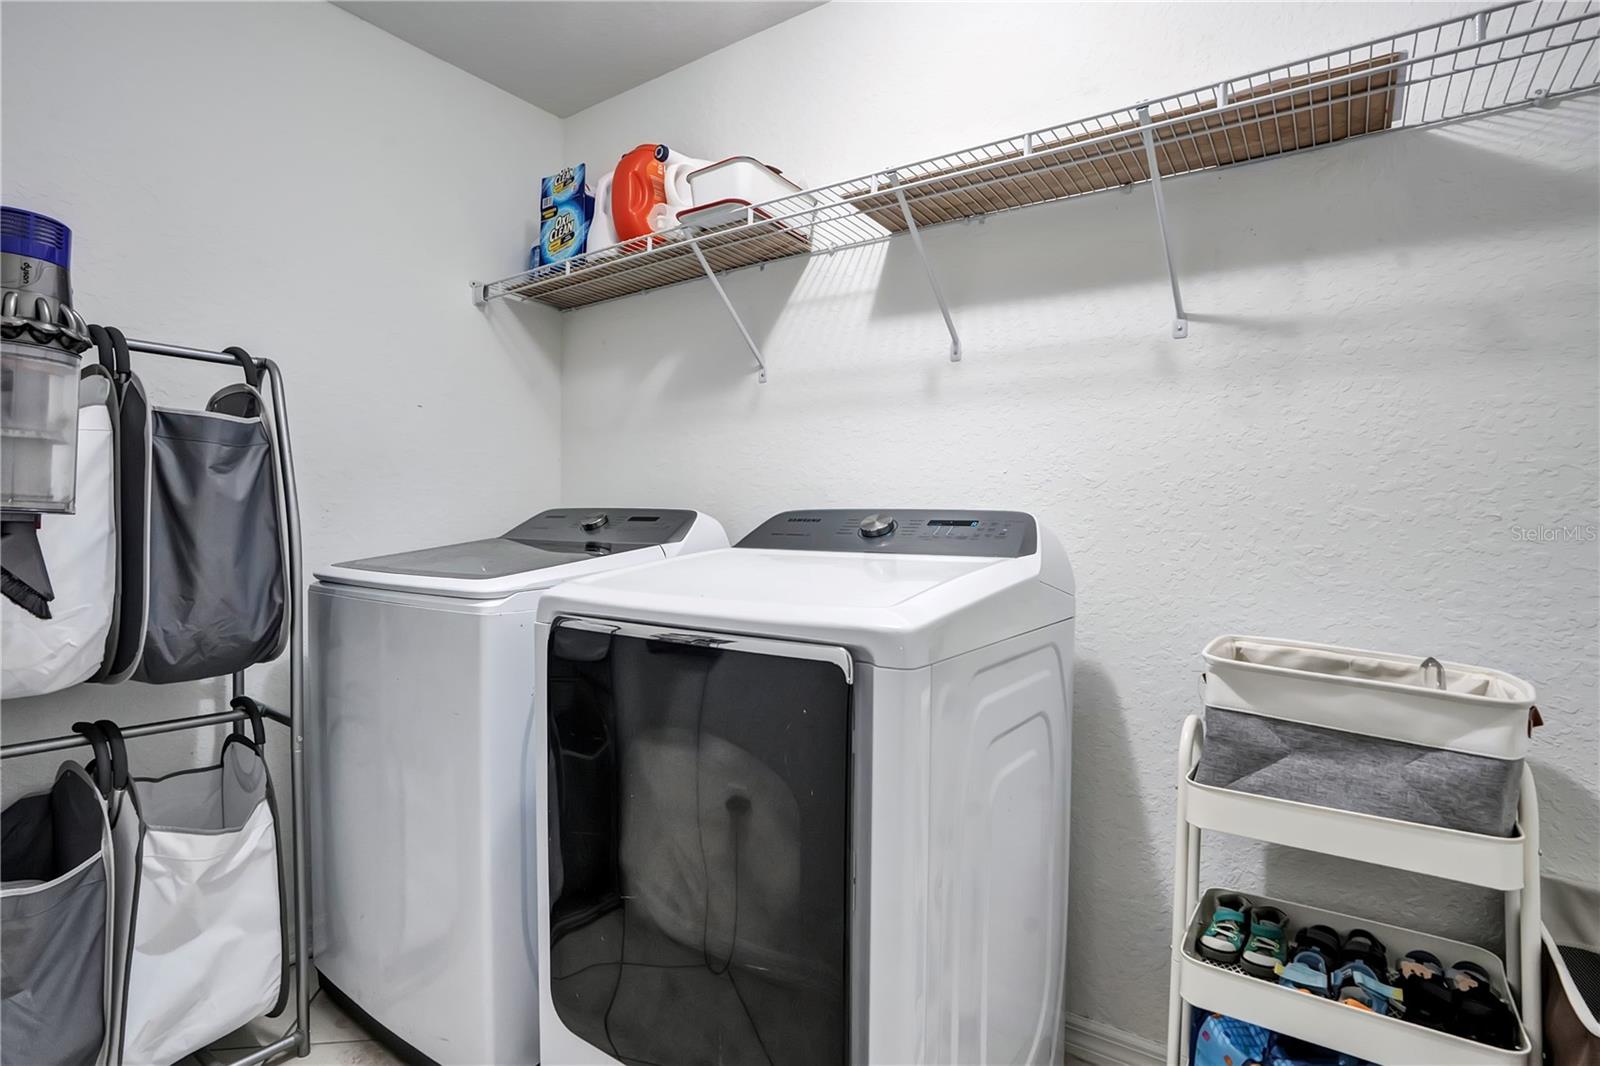


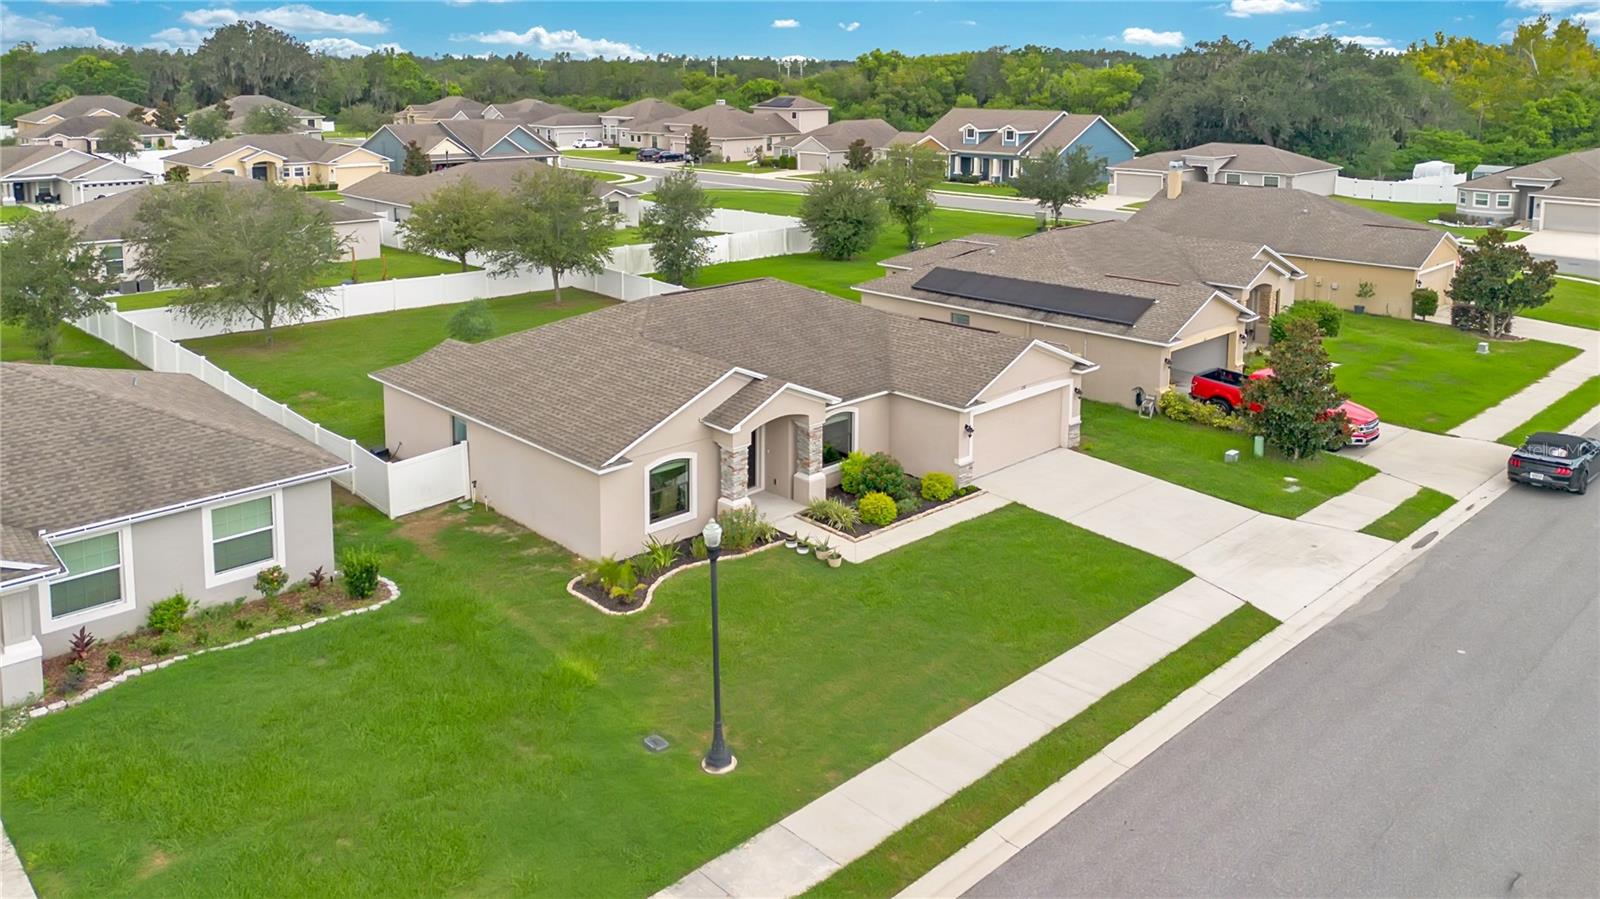


Imagine coming home to a place where life feels a little easier and a lot more inviting. Tucked inside a gated Bartow community known for its spacious lots, this beautifully maintained Roanoke floorplan built by Southern Homes offers the perfect blend of comfort, style, and convenience. Built in 2020 with energy efficiency in mind, this 3-bedroom, 2-bath home also features a dedicated office/den, 1,771 square feet, and a 2-car attached garage. Step inside and you'll immediately appreciate the seamless flow of the open Great Room design, where the living, dining, and kitchen spaces come together for everyday living and effortless entertaining. The kitchen offers abundant counter space, while Luxury Vinyl Plank flooring runs throughout the home—NO CARPET! Out back, the privacy-fenced yard creates your own peaceful space to relax, play, or entertain. And then there's Bartow itself—a charming county seat where historic character meets modern convenience. Enjoy the appeal of its picturesque downtown, local shops, restaurants, and community spirit, all while coming home to the privacy of a gated neighborhood. With a low HOA and NO CDD, this is the kind of home that makes both living and owning feel refreshingly simple. Come see why this one might be the place where your next chapter begins!
Listing courtesy of COLDWELL BANKER REALTY. 863-687-2233
All listing information is deemed reliable but not guaranteed and should be independently verified through personal inspection by appropriate professionals. Listings displayed on this website may be subject to prior sale or removal from sale. Availability of any listing should always be independently verified. Listing information is provided for consumer personal, non-commercial use, solely to identify potential properties for potential purchase. All other use is strictly prohibited and may violate relevant federal and state law. Data last updated on

/u.realgeeks.media/adairrealtygroup/Logo_1-min.png)