


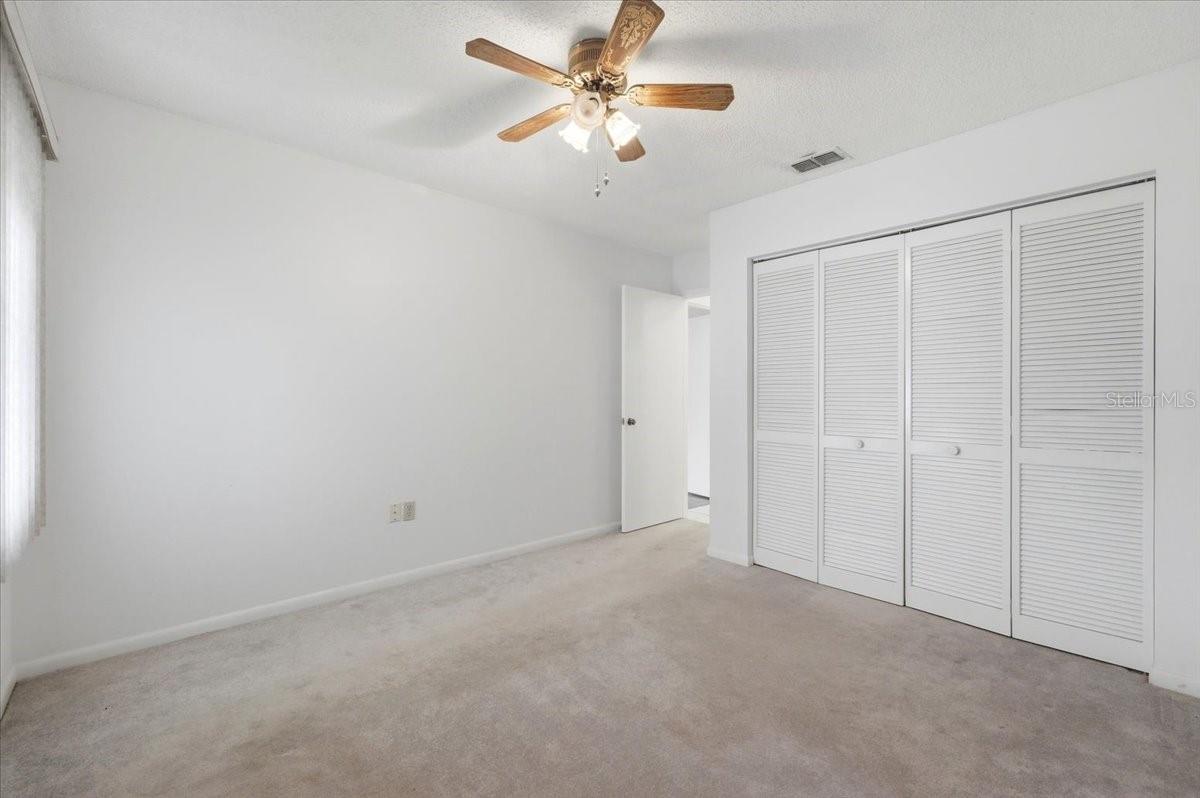


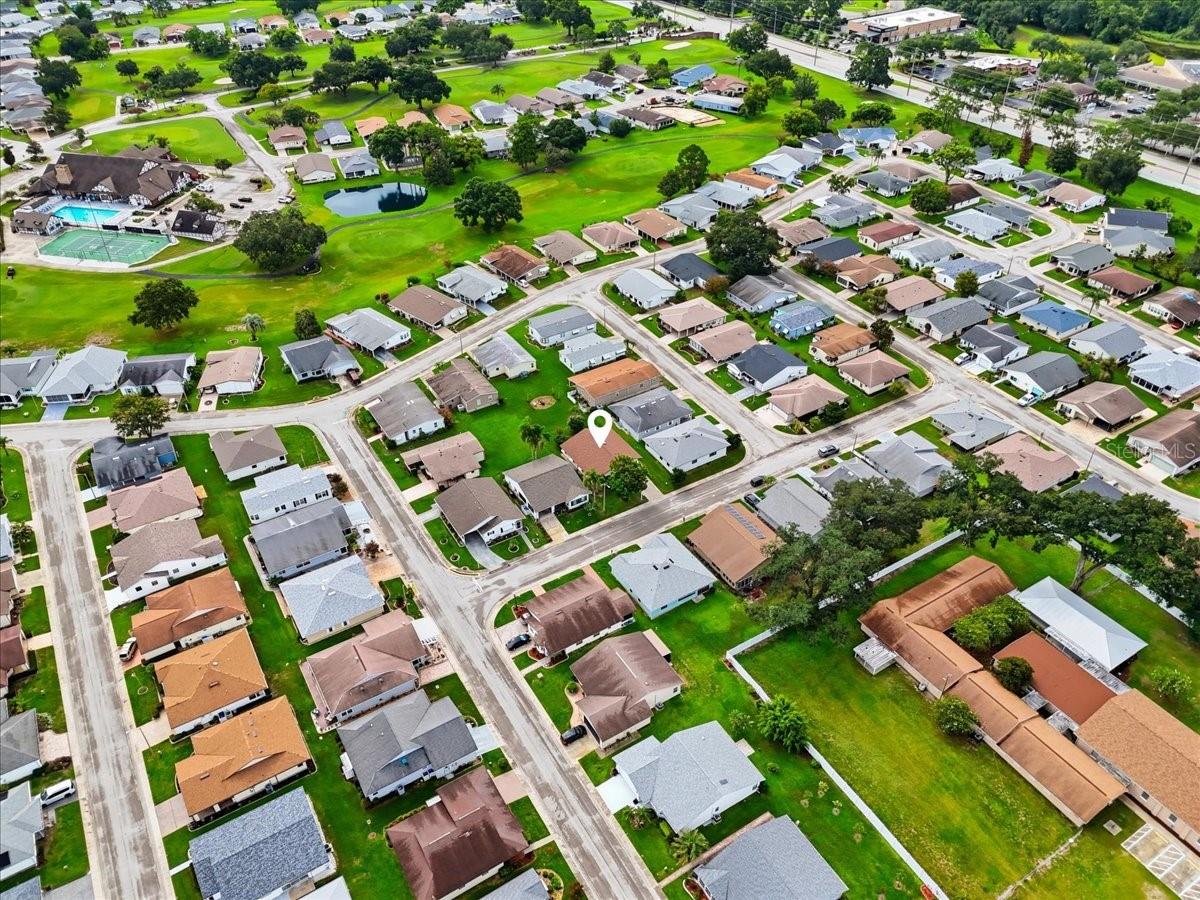


Life at Highland Fairways, a 55+ golf community, runs on the golf course, the pool, and a clubhouse calendar that stays full. This home is the low-maintenance way to live it, with less time on upkeep and more on the things you came for. A bonus room adds flex space beyond the main living area, ready as an office, hobby room, or your morning-coffee spot. The HOA covers lawn care, cable, and high-speed internet, so the outside stays handled. Gated and golf-cart-friendly, the community centers on an 18-hole executive golf course, with a heated pool and spa, tennis and pickleball, a fitness center, and year-round events from dances and dinners to bocce, shuffleboard, and cards. Minutes to shopping off US-98 and quick to I-4, about midway between Tampa and Orlando. Roof- About 2 years old | HVAC- 2018| Water Heater- 2006. Come walk it in person!
Listing courtesy of KELLER WILLIAMS REALTY. 863-577-1234
All listing information is deemed reliable but not guaranteed and should be independently verified through personal inspection by appropriate professionals. Listings displayed on this website may be subject to prior sale or removal from sale. Availability of any listing should always be independently verified. Listing information is provided for consumer personal, non-commercial use, solely to identify potential properties for potential purchase. All other use is strictly prohibited and may violate relevant federal and state law. Data last updated on

/u.realgeeks.media/adairrealtygroup/Logo_1-min.png)