


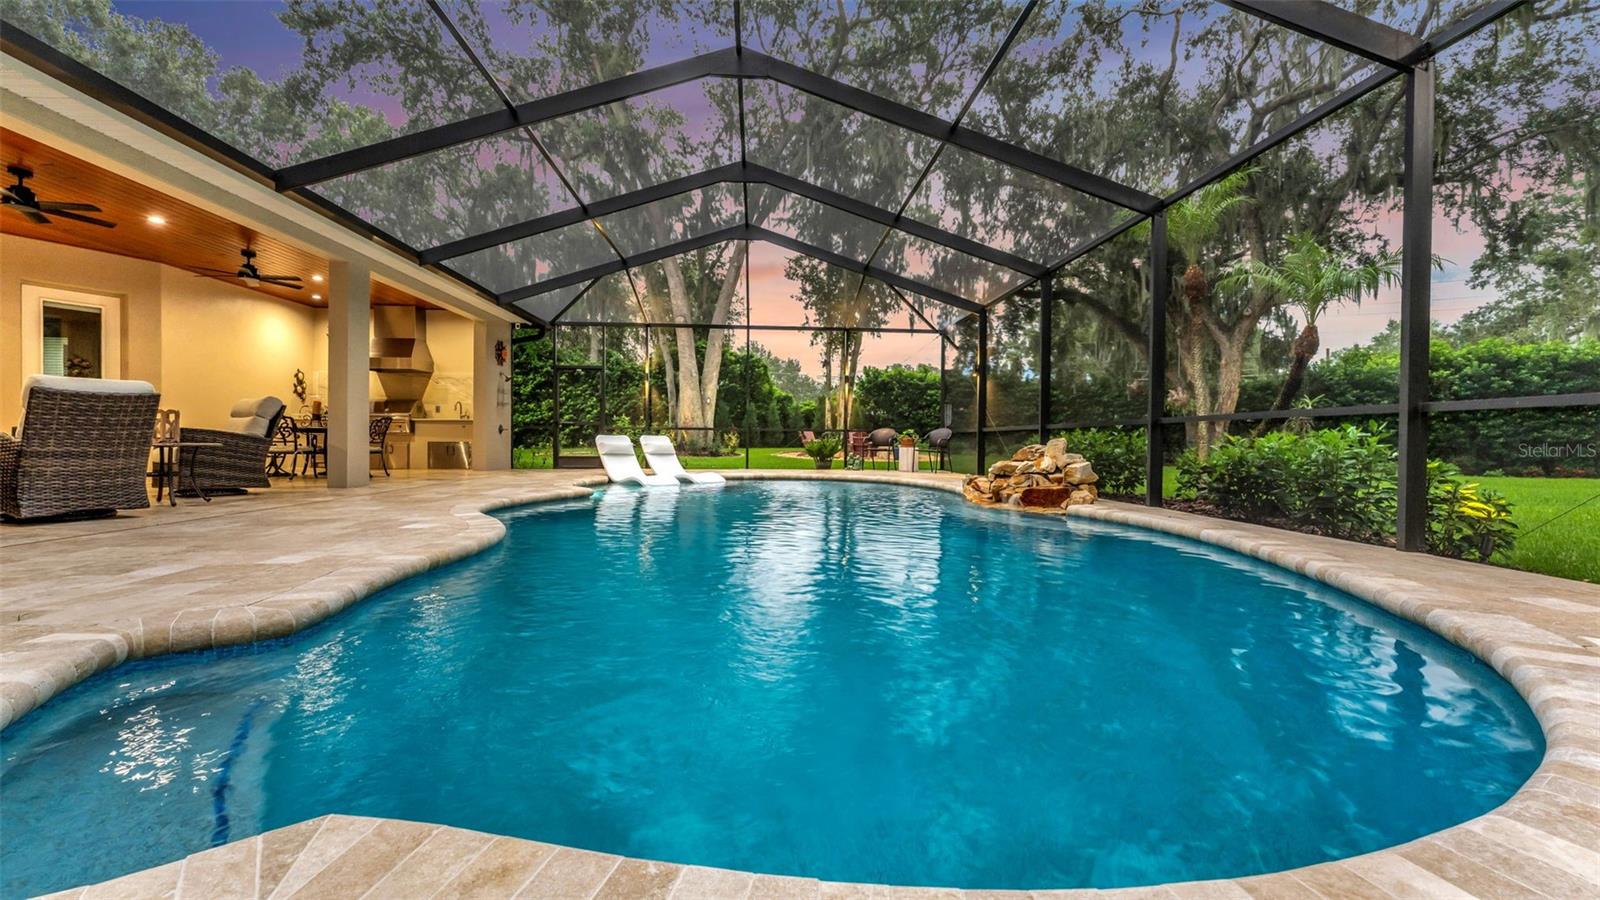


This stunning custom built 2008 Rick Strawbridge home was extensively renovated by Premier Lakeland builder Olivera Construction in 2025. From the moment you arrive the attention to detail is unmistakable with superb craftsmanship. Situated on a beautiful manicured .60 acre homesite, this impressive just under 4,300 SF living space and just under 6,000 SF under roof home showcases a floor plan designed for elegant entertaining and comfortable everyday living. With high end finishes throughout, this home features custom solid wood cabinetry, luxurious dolomite countertops and backsplashes both in the kitchen , primary bathroom and outdoor kitchen. This exceptional residence offers 5 bedrooms, 4 full bathrooms, plus an office, 3 car garage, saltwater heated pebble tec pool, brand new pool heater and outstanding craftsmanship and luxury features found in only the most high end homes. Step through the grand entry into a beautifully updated interior featuring newly installed hardwood flooring, crown molding, designer lighting, fresh interior and exterior paint, and a thoughtfully designed floor plan that blends luxury with everyday comfort. The heart of the home is the completely reimagined chef's kitchen, featuring custom cabinetry, stunning Dolomite stone countertops and backsplash, premium cabinet hardware, a Sub-Zero refrigerator, wine cooler and beverage cooler, and a Wolf dual-fuel range and hood. The luxurious primary suite serves as a private retreat, highlighted by a fully renovated spa-inspired bathroom featuring custom cabinetry, new flooring, upscale fixtures, Kohler toilets, and a beautifully appointed walk-in shower with frameless glass enclosure. Upstairs, you'll find an expansive bonus room complete with its own full bathroom and closet, making it an ideal fifth bedroom, game room, media room, guest suite, or flex space. Additional bathrooms throughout the home have also been enhanced with custom finishes and glass shower doors. Designed for both comfort and efficiency, the home includes two new A/C units (2025) , new A/C grills and returns, a new roof (2024), an upgraded whole-home filtration system, a whole-house water purification system, and a reclaimed water irrigation system. Step outside to your private backyard oasis where no detail has been overlooked. The expansive travertine lanai and pool deck provide the perfect setting for outdoor living, while the upgraded pool enclosure features new screening for unobstructed views. The outdoor kitchen has been completely remodeled and showcases beautiful Dolomite stone countertops, creating the ultimate space for entertaining family and friends. Enhanced landscape and pool lighting further elevate the ambiance of this exceptional outdoor retreat. Nestled behind the gates of the exclusive gate community of Crescent Woods, a 48 custom home enclave in South Lakeland, this home offers the perfect blend of luxury, privacy and conveniently located near top-rated schools, shopping, dining, medical facilities, and the Polk Parkway for easy access to Tampa and Orlando. Combining timeless architecture with extensive high-end renovations and luxury amenities, this extraordinary residence presents a rare opportunity to own one of South Lakeland's finest custom homes.
Listing courtesy of BHHS FLORIDA PROPERTIES GROUP. 863-701-2350
All listing information is deemed reliable but not guaranteed and should be independently verified through personal inspection by appropriate professionals. Listings displayed on this website may be subject to prior sale or removal from sale. Availability of any listing should always be independently verified. Listing information is provided for consumer personal, non-commercial use, solely to identify potential properties for potential purchase. All other use is strictly prohibited and may violate relevant federal and state law. Data last updated on

/u.realgeeks.media/adairrealtygroup/Logo_1-min.png)