

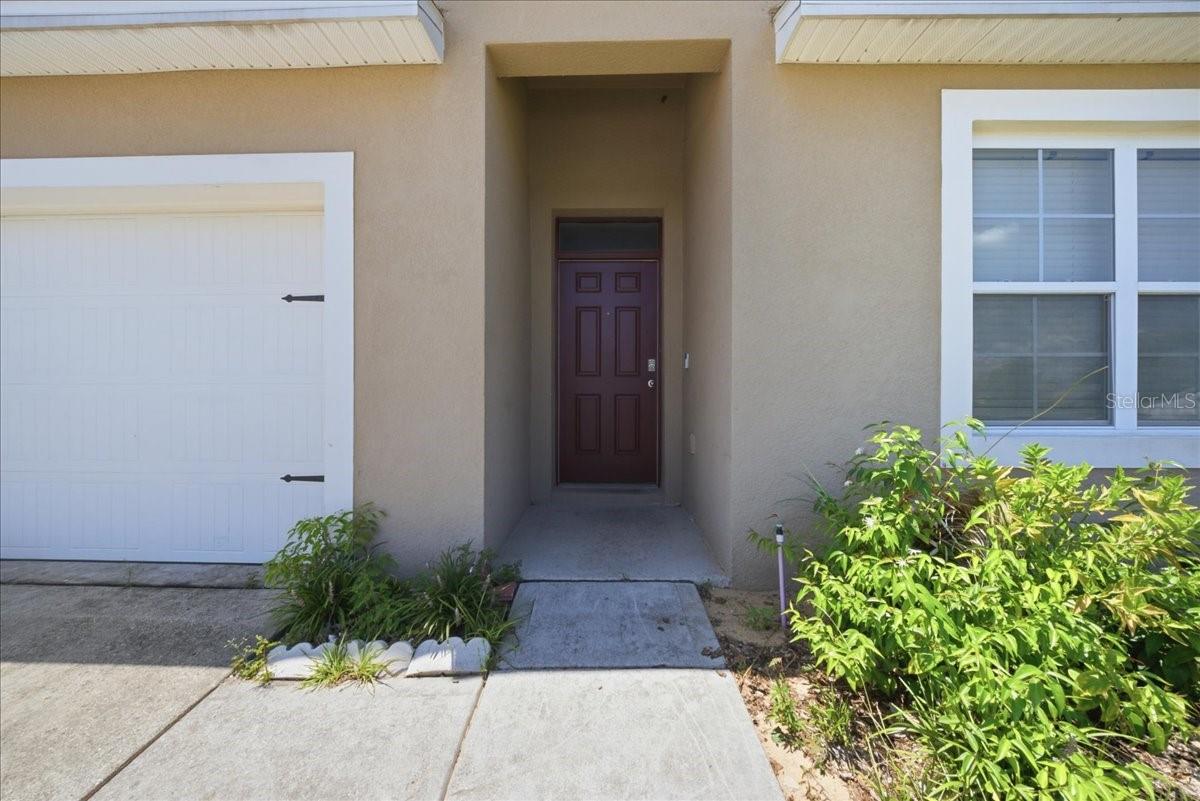


Welcome home to the comfort and convenience of newer construction! Designed with today’s lifestyle in mind, this inviting 4-bedroom home offers a bright, open layout with plenty of space to gather, relax, and entertain. The heart of the home is the spacious kitchen, featuring a large center island, walk-in pantry, stainless steel appliances, and an easy flow into the main living and dining areas—perfect for staying connected whether you’re preparing dinner or hosting friends and family. The thoughtfully designed split-bedroom floor plan provides added privacy, with the primary suite tucked away from the three additional bedrooms. Ceramic tile flooring welcomes you in the foyer and continues throughout all wet areas, while wood-look faux blinds add a polished finishing touch throughout the home. Step outside to enjoy the fully fenced backyard, offering a private space for pets, play, gardening, or simply enjoying the Florida sunshine. Located less than five minutes from Highway 27 and near exciting new shopping developments, this home puts dining, retail, entertainment, and everyday necessities within easy reach. With newer construction, a functional floor plan, and a location close to everything you need, this home is ready to welcome its new owners. Call today to schedule your private showing.
Listing courtesy of COLDWELL BANKER REALTY. 863-687-2233
All listing information is deemed reliable but not guaranteed and should be independently verified through personal inspection by appropriate professionals. Listings displayed on this website may be subject to prior sale or removal from sale. Availability of any listing should always be independently verified. Listing information is provided for consumer personal, non-commercial use, solely to identify potential properties for potential purchase. All other use is strictly prohibited and may violate relevant federal and state law. Data last updated on

/u.realgeeks.media/adairrealtygroup/Logo_1-min.png)