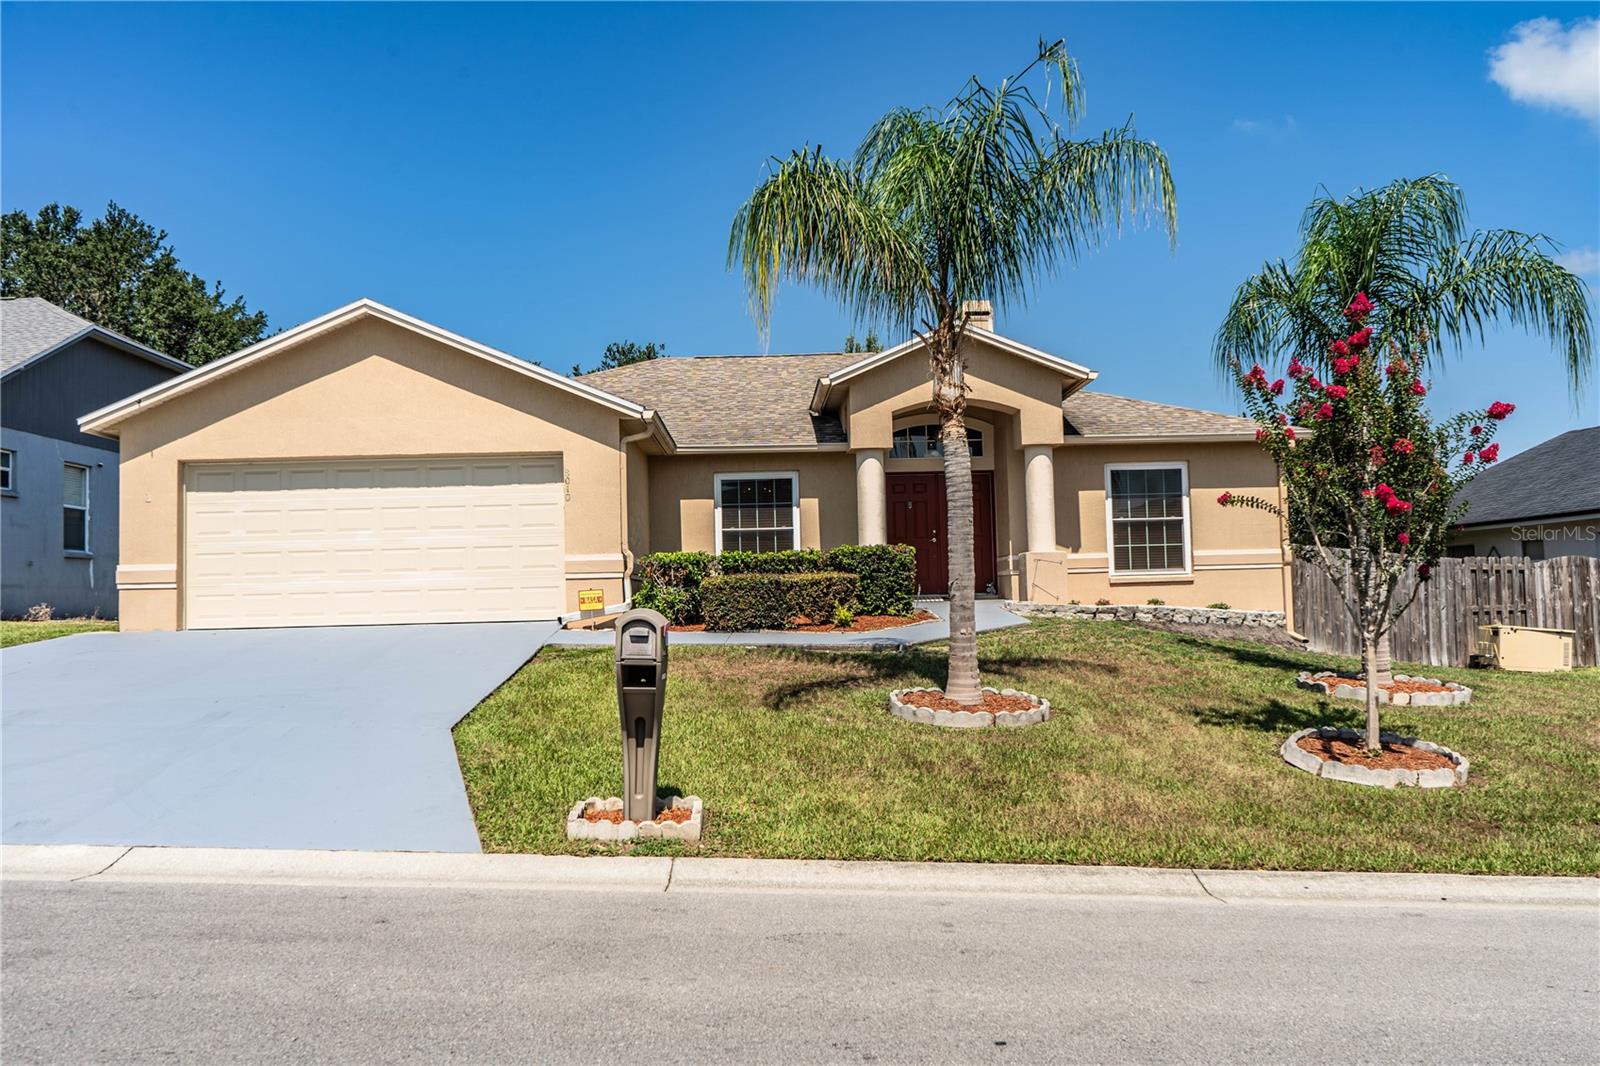
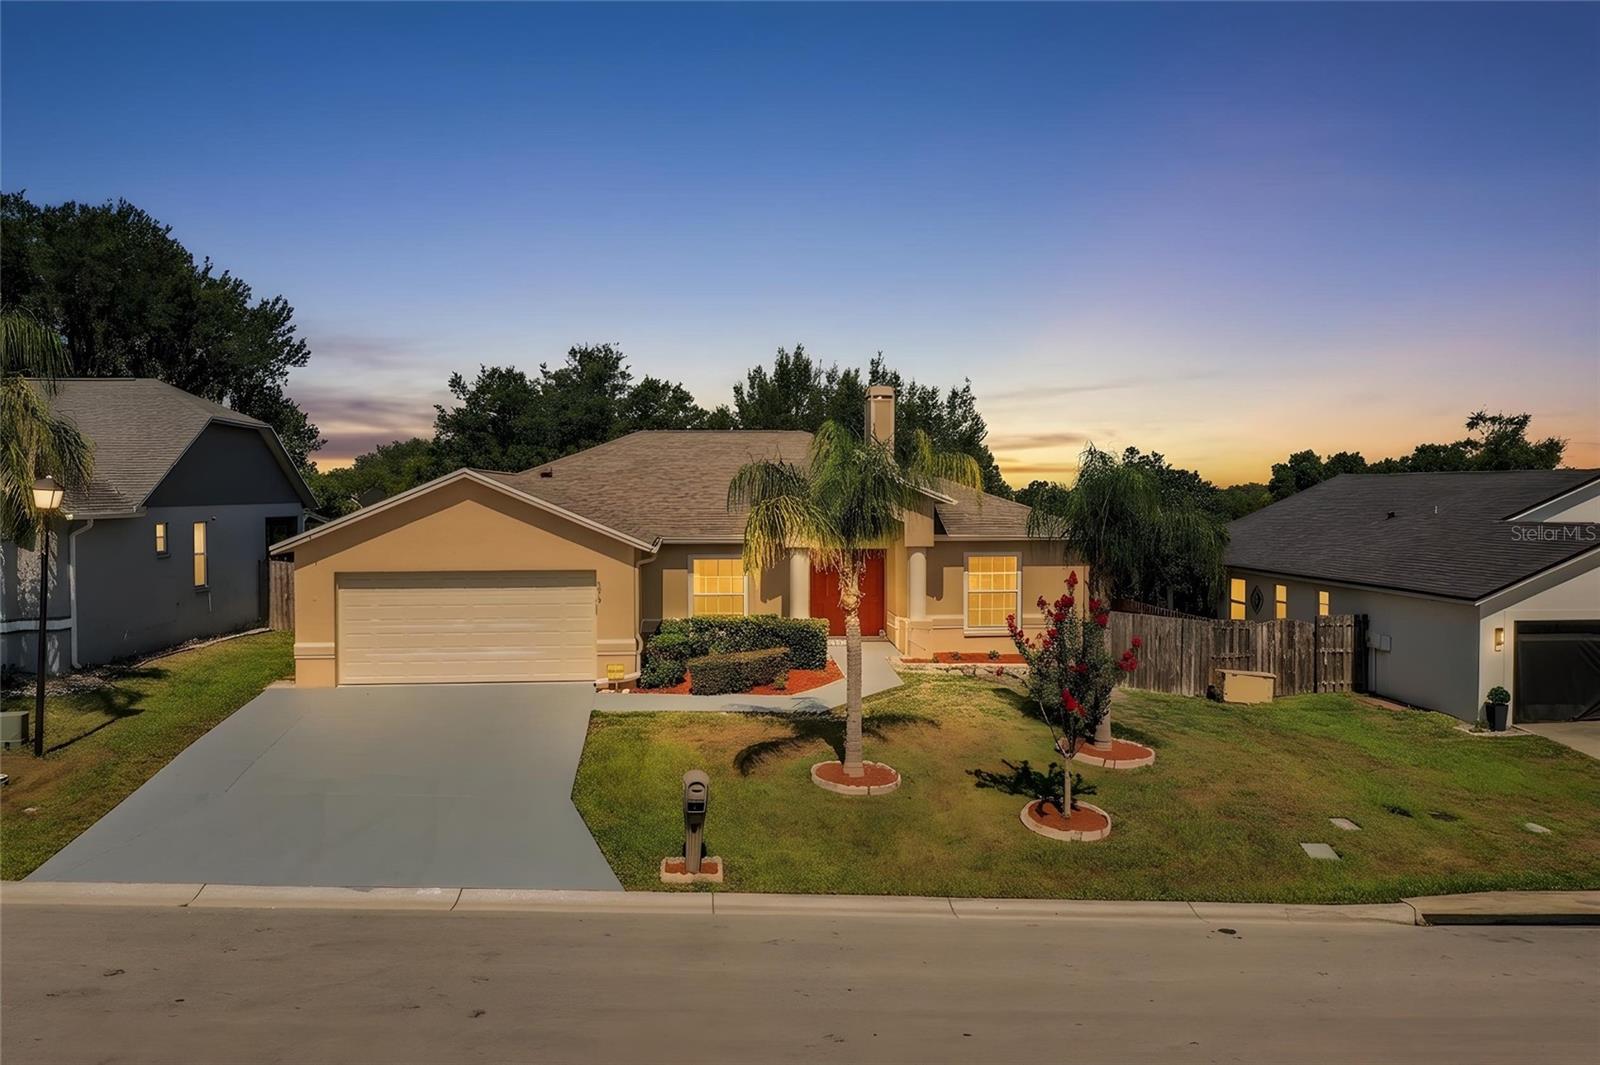
8010 Ashley Pointe Drive, Lakeland, FL 33810

$328,500
3
BD
2
BA
1,869
SqFt

Show Photos

Verify your account to unlock exclusive photos, mortgage tools, and more.

List Price
$328,500
Status
Active
Days on Market
48
Price Change
▼ $11,000 1784663812
MLS#
L4962558
Property Style
Single Family
Architectural Style
Ranch
Year Built
2004
Bedrooms
3
Bathrooms
2
Living Area
1,869
Lot Size
10,045
Acres
0.23
Total Acreage
0 to less than 1/4
Legal Subdivision Name
Ashley Pointe
MLS Area Major
Lakeland

Property Description

Affordable Northside Ashley Pointe!! MOVE-IN ready 3 BR/2 Bath split plan home with over 1,800 sq. ft. of living area. Perfect for the family. Living Room has high ceilings with a fireplace. Kitchen and Dinette area have luxury vinyl, windows have been updated (2023), New Roof in 2020 and New A/C 2019. Plus, an inside utility room including washer and dryer for your convenience. Bonus room could be a 4th bedroom (no closet). The generous Master Bedroom has a walk-in closet and leads to a spacious Master Bath that includes 2 sinks, a separate shower and a garden tub. Screen porch overlooking a large private fenced back yard, including palm trees, oak trees and contains a shed for storage. Nice double garage. All in a convenient location, close to Publix, Lakeland Square Mall, I-4 for easy access to Tampa and Orlando. Don't miss this exceptional value!! Call me today for your private tour!

Additional Information

Minimum Lease
No Minimum
Hoa Fee
$200
HOA Payment Schedule
Annually
Location
In County, Landscaped, Street Dead-End, Paved
Community Features
Street Lights, No Deed Restriction
Property Description
One Story, Attached
Zoning
RES
Interior Layout
Ceiling Fans(s), Eat-in Kitchen, High Ceilings, Open Floorplan, Split Bedroom, Walk-In Closet(s), Window Treatments
Interior Features
Ceiling Fans(s), Eat-in Kitchen, High Ceilings, Open Floorplan, Split Bedroom, Walk-In Closet(s), Window Treatments
Floor
Carpet, Luxury Vinyl
Appliances
Dishwasher, Disposal, Electric Water Heater, Range, Refrigerator
Utilities
BB/HS Internet Available, Cable Available, Public, Sewer Connected, Underground Utilities
Heating
Central
Air Conditioning
Central Air
Fireplace Description
Living Room
Exterior Construction
Block, Stucco
Exterior Features
French Doors, Private Yard, Rain Gutters
Roof
Shingle
Foundation
Slab
Pool
No Pool
Garage Carport
2 Car Garage
Garage Spaces
2
Garage Features
Driveway
Garage Dimensions
21x20
Elementary School
Dr. N. E Roberts Elem
Middle School
Kathleen Middle
High School
Kathleen High
Fences
Wood
Pets
Allowed
Pet Size
Medium (36-60 Lbs.)

Listing courtesy of REMAX EXPERTS. adockery@remax.net

Mortgage Calculator

Amount of Loan
Annual Interest Rate
%
Term of Loan
Years

Does not include any taxes or fees.
Please consult a financial professional.
Calculator source: Real Geeks

All listing information is deemed reliable but not guaranteed and should be independently verified through personal inspection by appropriate professionals. Listings displayed on this website may be subject to prior sale or removal from sale. Availability of any listing should always be independently verified. Listing information is provided for consumer personal, non-commercial use, solely to identify potential properties for potential purchase. All other use is strictly prohibited and may violate relevant federal and state law. Data last updated on