

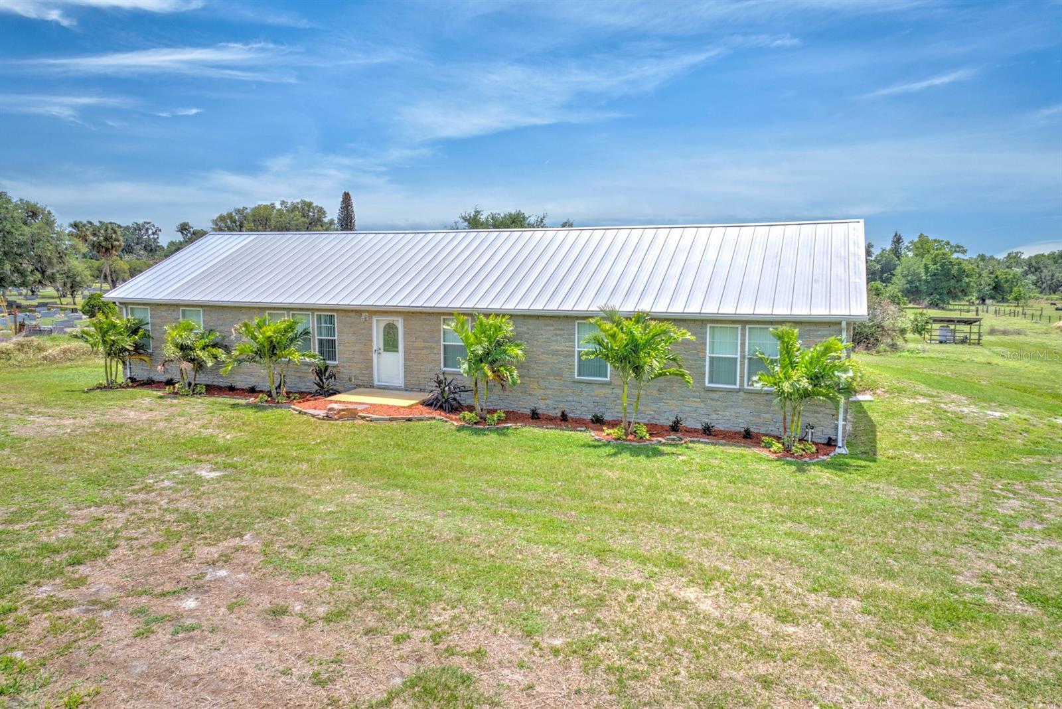

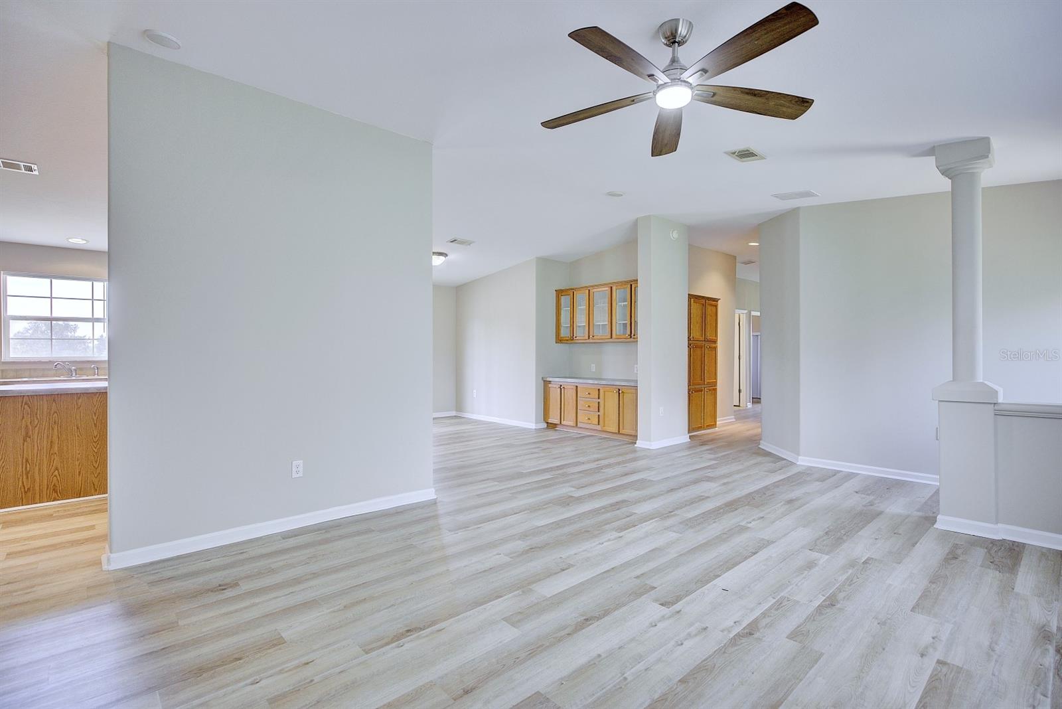


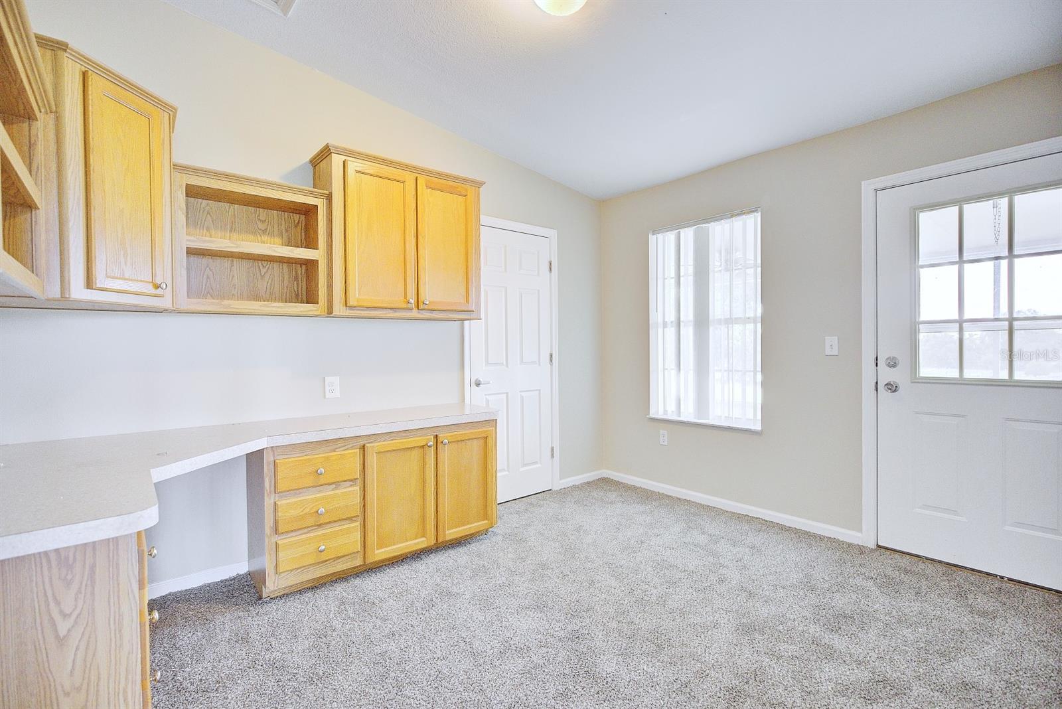

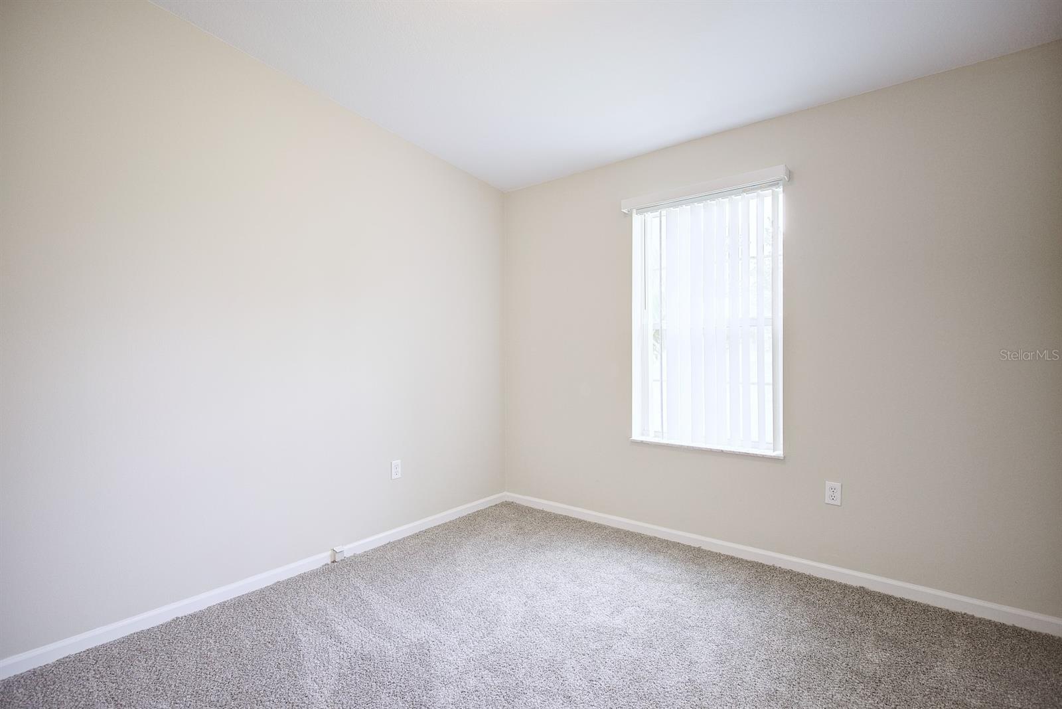


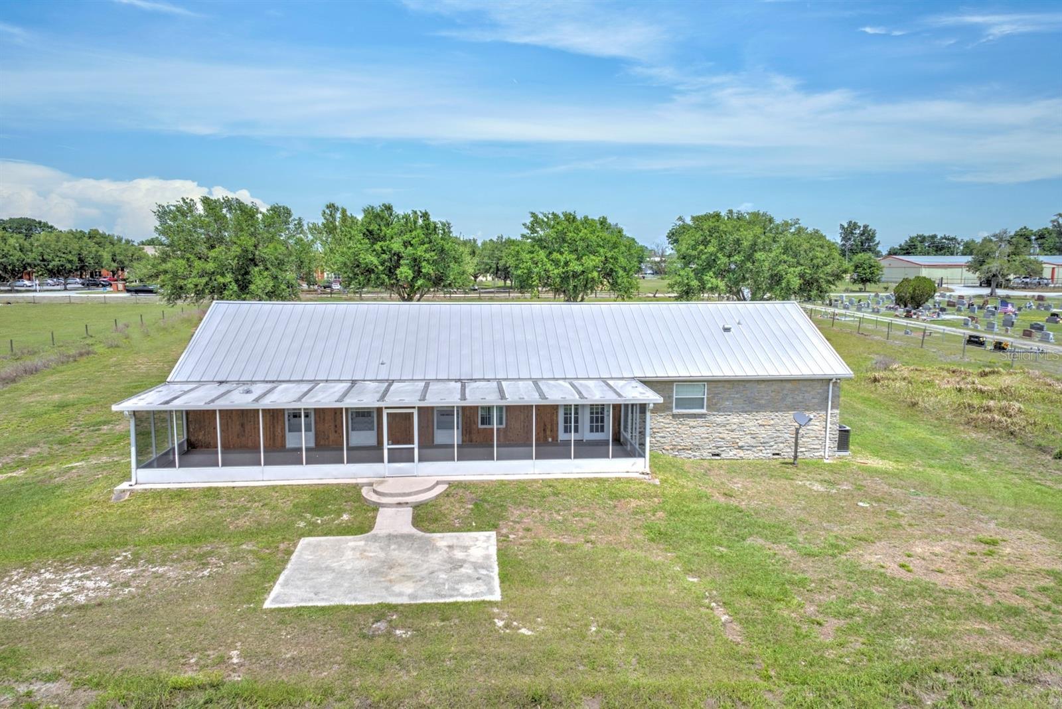


This charming ranch home presents comfortable efficient layout, generous rooms, and quality finishes that create a welcoming residential environment. The open concept living area creates a seamless flow between spaces, enhanced by luxury vinyl plank flooring that extends throughout the main areas. The kitchen features stainless steel appliances. Comfortable carpeting is installed in the primary bedroom, guest bedrooms, and home office. Practical amenities include a inside laundry room and new HVAC system. The screened lanai offers protected outdoor living space where you can relax while taking in tranquil pasture views that stretch across the property's expansive 3.36 acres. Durable metal roofing tops the home, ensuring long-lasting protection with minimal maintenance. Schedule your tour today and experience firsthand what makes this home the ideal place to call home.This is a Fannie Mae HomePath property. First Time Buyers, complete the HomePath Ready Buyer homeownership course on Homepath. Attach certificate to offer up to 3% closing cost assistance. Check HomePath for more details. Restrictions apply.
Listing courtesy of HAMMOCK REALTY LLC. 863-304-8795
All listing information is deemed reliable but not guaranteed and should be independently verified through personal inspection by appropriate professionals. Listings displayed on this website may be subject to prior sale or removal from sale. Availability of any listing should always be independently verified. Listing information is provided for consumer personal, non-commercial use, solely to identify potential properties for potential purchase. All other use is strictly prohibited and may violate relevant federal and state law. Data last updated on

/u.realgeeks.media/adairrealtygroup/Logo_1-min.png)